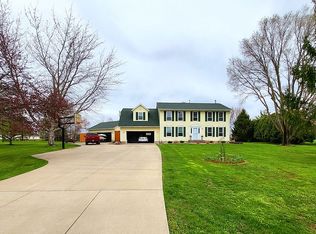
In-town acreage, Linn-Mar Schools, is one of the hardest combinations to find in this market. Hard-surface roads, mature trees, and the kind of stillness most acreages require a much longer drive to find are all here at the end of a quiet cul-de-sac.
Set on 1.19 wooded acres, this five-bedroom home offers over 4,500 finished square feet, a 1,008 square foot 4-car attached garage configured as 3-car wide with a tandem fourth bay, and a net annual tax bill of just $5,622. For a home of this size, that tax profile is a major ownership advantage and is estimated to save roughly $400 per month compared with many comparable in-city homes. Buyer to verify taxes and all property details.
The location is practical, too. You are about five minutes from Linn-Mar schools, quick daily stops, gas, local restaurants, and nearby shopping, with full grocery options just minutes farther. Most acreages make you choose between privacy and convenience. This one does not.
Walk up to the covered front porch and you will understand why the current owners call it a favorite spot. South-facing and sun-drenched, it is the kind of porch made for morning coffee, waving to neighbors, and watching kids ride scooters in the cul-de-sac.
Inside, a dramatic two-story foyer opens to a reading nook above and sets the tone for the home’s scale. A formal living room with bay windows brings in abundant natural light, while the formal dining room is ready for holidays and milestone dinners. The heart of the home brings the kitchen, breakfast nook, and family room together around quartz countertops, subway tile backsplash, a new sink, stainless appliances, and a wood-burning fireplace that adds warmth and character on winter nights.
French doors off the breakfast nook lead to a screened porch with new individual screens, composite steps, and a fresh concrete patio. It is an easy transition from daily living to private outdoor space.
Upstairs, the primary wing feels like a true retreat with an expansive bedroom, private balcony overlooking the acreage, spa-inspired en suite, walk-in closet with custom built-ins, and a second oversized closet. Generously sized secondary bedrooms surround a fully remodeled second bath, and second-floor laundry makes daily life easier. The finished lower level adds a spacious recreation room with stained concrete floors, ready for movie nights, game days, fitness, or hobbies.
For the buyer who needs serious garage space, this home delivers. The 1,008 square foot attached garage offers real shop space, real storage, and room for vehicles, tools, toys, and projects in a way city lots rarely allow.
The home has been loved deeply and updated extensively, including new siding, roof, stone exterior, front porch, front door, back patio, screened porch, quartz, flooring, carpet, lighting, baths, primary suite, furnace, central air, and water heater. Major updates are already done, so the home is ready to enjoy.
Acreage privacy. County-tax advantage. End-of-cul-de-sac setting. Linn-Mar schools. Five bedrooms. Four-car attached garage. Finished lower level. Minutes to daily conveniences.
Welcome home.
Sold for $598,900
Zillow last checked:
Listing updated:
Bought with:
Christy Sands
Edge Realty Group, Inc
Source: CRAAR, CDRMLS,MLS#: 2603143 Originating MLS: Cedar Rapids Area Association Of Realtors
Originating MLS: Cedar Rapids Area Association Of RealtorsPrice history
| Date | Event | Price |
|---|---|---|
| 7/15/2026 | Sold | $598,900$133/sqft |
Source:  CRAAR, CDRMLS #2603143 Report a problem CRAAR, CDRMLS #2603143 Report a problem | ||
| 5/16/2026 | Pending sale | $598,900$133/sqft |
Source: CRAAR, CDRMLS #2603143 Report a problem | ||
| 5/6/2026 | Listed for sale | $598,900+122.2%$133/sqft |
Source: CRAAR, CDRMLS #2603143 Report a problem | ||
| 12/28/2010 | Sold | $269,500-2%$60/sqft |
Source: Public Record Report a problem | ||
| 7/14/2010 | Price change | $275,000-6.1%$61/sqft |
Source: Skogman Realty #1001046 Report a problem | ||
| 7/10/2010 | Price change | $292,900-2.3%$65/sqft |
Source: Skogman Realty #1001046 Report a problem | ||
| 2/17/2010 | Listed for sale | $299,900-4.8%$67/sqft |
Source: Skogman Realty #1001046 Report a problem | ||
| 11/8/2009 | Listing removed | $314,900$70/sqft |
Source: Skogman Realty #2902685 Report a problem | ||
| 9/13/2009 | Price change | $314,900-3.1%$70/sqft |
Source: Skogman Realty #2902685 Report a problem | ||
| 7/18/2009 | Price change | $324,900-1.5%$72/sqft |
Source: Skogman Realty #2902685 Report a problem | ||
| 4/30/2009 | Listed for sale | $329,900$73/sqft |
Source: Listhub #2902685 Report a problem | ||
Sell for more on Zillow
Get a Zillow Showcase℠ listing at no additional cost and you could sell for .
$600,700
2% more
+$12,014
With Zillow Showcase(estimated)
$612,714
