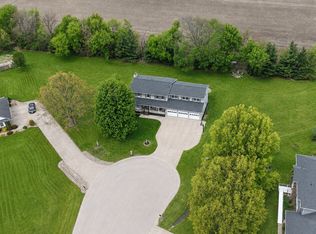
Rare opportunity to own a spacious two-story home on over an acre in town, offering the best of privacy and convenience. The inviting main level features an open floor plan with a large living area overlooking the dining nook and spacious kitchen with granite tops and SS appliances. Entertaining couldn’t be easier with an additional den and formal dining. Upstairs you’ll find the bedrooms - 3 generously sized bedrooms, a full bath with dual vanity and separate shower room, perfect for sharing. The primary suite offers a private sitting area, soaker tub, and double walk-in closet, making this a true retreat. The basement is ready for your vision-maybe a rec room, theater room, or more bedrooms. Don’t miss the hobbyist’s dream outside-an oversized 2-car detached garage provides incredible space for vehicles, a workshop, or storage. Located in a highly sought-after area with easy access to schools, shopping, and recreation.
For sale
$515,000
8440 Federalist Rd, Marion, IA 52302
4beds
2,811sqft
Single Family Residence, Residential
Built in 1989
1.14 Acres Lot
$499,000 Zestimate®
$183/sqft
$-- HOA
What's special
- 19 days
- 1,231
- 101
Likely to sell faster than
Zillow last checked:
Listing updated:
Listed by:
Erin Elliott 319-541-3198,
Real Broker LLC
Source: Iowa City Area AOR,MLS#: 202605992
Facts & features
Interior
Bedrooms & bathrooms
- Bedrooms: 4
- Bathrooms: 3
- Full bathrooms: 2
- 1/2 bathrooms: 1
Rooms
- Room types: Dining Room, Primary Bath
Heating
- Electric, Forced Air, Natural Gas
Cooling
- Central Air
Appliances
- Included: Dishwasher, Dryer, Microwave, Range Or Oven, Refrigerator, Washer, Water Softener Owned
- Laundry: Main Level, Laundry Room
Features
- Foyer Two Story, Vaulted Ceiling(s), Family Room On Main Level, Den, Breakfast Area, Pantry
- Flooring: Carpet, Wood, Tile
- Basement: Full,Unfinished
- Number of fireplaces: 1
- Fireplace features: Wood Burning, Living Room
Interior area
- Total structure area: 2,811
- Total interior livable area: 2,811 sqft
- Finished area above ground: 2,811
- Finished area below ground: 0
Property
Parking
- Total spaces: 4
- Parking features: Garage - Attached
- Has attached garage: Yes
Features
- Levels: Two
- Stories: 2
- Patio & porch: Deck, Patio
Lot
- Size: 1.14 Acres
- Features: One To Two Acres, Back Yard
Details
- Additional structures: Shed(s), Workshop
- Parcel number: 112717600800000
- Zoning: Res
- Special conditions: Standard
Construction
Type & style
- Home type: SingleFamily
- Property subtype: Single Family Residence, Residential
Materials
- Composit, Vinyl, Frame
Condition
- Year built: 1989
Utilities & green energy
- Sewer: Septic Tank
- Water: Private
Community & HOA
Community
- Features: Close To School, Near Shopping
- Security: Smoke Detector(s)
- Subdivision: Unk
HOA
- Services included: None
Location
- Region: Marion
Financial & listing details
- Price per square foot: $183/sqft
- Tax assessed value: $488,900
- Annual tax amount: $6,376
- Date on market: 10/8/2026
- Listing terms: Cash,Conventional
Estimated market value
$499,000
$474,000 - $524,000
$2,995/mo
Price history
| Date | Event | Price |
|---|---|---|
| 10/9/2026 | Listed for sale | $515,000+11.5%$183/sqft |
Source:  CRAAR, CDRMLS #2606950 Report a problem | ||
| 6/16/2022 | Sold | $462,000+2.8%$164/sqft |
Source: CRAAR, CDRMLS #2204232 Report a problem | ||
| 5/17/2022 | Pending sale | $449,500$160/sqft |
Source: CRAAR, CDRMLS #2204232 Report a problem | ||
| 5/13/2022 | Price change | $449,500-2.3%$160/sqft |
Source: CRAAR, CDRMLS #2204232 Report a problem | ||
| 4/13/2022 | Listed for sale | $460,000+37.1%$164/sqft |
Source: Owner Report a problem | ||
| 3/24/2021 | Listing removed | -- |
Source: Owner Report a problem | ||
| 12/4/2017 | Sold | $335,500-3.9%$119/sqft |
Source: Public Record Report a problem | ||
| 9/8/2017 | Price change | $349,000-2.8%$124/sqft |
Source: Owner Report a problem | ||
| 8/22/2017 | Listed for sale | $359,000$128/sqft |
Source: Owner Report a problem | ||
Public tax history
| Year | Property taxes | Tax assessment |
|---|---|---|
| 2025 | $6,376 +2.7% | $488,900 +3.5% |
| 2024 | $6,210 +15.9% | $472,300 |
| 2023 | $5,356 +3.4% | $472,300 +35% |
| 2022 | $5,182 -2% | $349,900 |
| 2021 | $5,288 +4.8% | $349,900 +5.1% |
| 2020 | $5,046 +2.7% | $333,000 +3.3% |
| 2019 | $4,915 +2.9% | $322,500 +6.8% |
| 2018 | $4,776 +4.7% | $302,100 +5% |
| 2017 | $4,562 +1.7% | $287,600 |
| 2016 | $4,484 +2.6% | $287,600 |
| 2015 | $4,370 -0.8% | $287,600 |
| 2014 | $4,404 +4.2% | $287,600 |
| 2013 | $4,228 -5.7% | $287,600 -5.9% |
| 2012 | $4,484 | $305,674 |
| 2011 | -- | $305,674 |
| 2010 | $4,416 | $305,674 |
| 2008 | -- | $305,674 |
| 2007 | -- | $305,674 +5% |
| 2005 | -- | $291,118 +5% |
| 2004 | -- | $277,255 |
| 2003 | -- | $277,255 +5% |
| 2002 | -- | $264,052 |
| 2001 | -- | $264,052 +7% |
| 2000 | -- | $246,778 |
Find assessor info on the county website
Monthly payment
Est. payment
Payment breakdown
Explore the cost of this home by adjusting the details. Changes won't be saved.Climate risks
Neighborhood: 52302
Nearby schools
Schools provided by the listing agent
- Elementary: Westfield
- Middle: OAKRIDGE
- High: LinnMar
Source: Iowa City Area AOR. This data may not be complete. We recommend contacting the local school district to confirm school assignments for this home.
Similar homes
- $500,0004 bd3 ba3.2k sqft1154 Kettering Rd, Marion, IA 52302For Sale
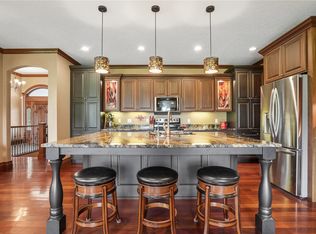 MLS ID #2607245, Lexi Hennick, Realty87. CRAAR, CDRMLS
- $515,0005 bd4 ba3.8k sqft2654 Mulberry Ct, Marion, IA 52302For Sale By Owner

- $530,0004 bd3 ba2.6k sqft1138 Kettering Rd, Marion, IA 52302For Sale
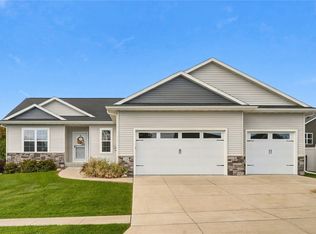 MLS ID #2607160, Karen Mathison, Realty87. CRAAR, CDRMLS
- $500,0005 bd4 ba3.2k sqft3120 Autumn Dr, Marion, IA 52302For Sale
 MLS ID #2606756, Mack Pilarczyk, Real Broker, LLC. CRAAR, CDRMLS
