MID-CENTURY MODERN GEM WITH STUNNING WATERFRONT VIEWS IN NOBLITT FALLS LAGOONS! Discover another architectural treasure in Columbus' desirable Noblitt Falls Lagoons neighborhood! This beautifully updated mid-century modern home perfectly blends timeless architectural character with modern comforts, abundant natural light, and picturesque lagoon views throughout. Step inside the welcoming foyer featuring classic slate flooring and into the spacious living room showcasing soaring ceilings, a gas fireplace, and expansive windows framing beautiful waterfront views. Just off the living area, a screened porch provides the perfect place to relax and enjoy the peaceful surroundings. The updated kitchen features granite countertops, tile backsplash, stainless steel appliances, and a convenient breakfast bar, with both a formal dining room and breakfast room nearby. The main-level primary suite offers tranquil water views, dual closets, and an updated private bath featuring a beautifully tiled walk-in shower. Two additional bedrooms, a second full bath, and laundry area complete the main level. The finished walkout basement provides even more living and entertaining space with a large family room overlooking the lagoon, a recreation room/workshop, utility room with half bath, and plenty of storage space as well. Your own waterfront retreat awaits outdoors! Enjoy the spacious redwood deck, back patio, and beach area with a dock offering direct access to the lagoon for boating, fishing, swimming, or simply relaxing by the water. Numerous recent improvements inside and out include updates to the kitchen, bathrooms, flooring, roof, irrigation system, and more-all while preserving the distinctive architectural charm that makes mid-century modern homes so special. A rare opportunity to enjoy waterfront living, architectural character, and modern updates in one of Columbus' most unique neighborhoods within walking distance to downtown!
Active
$525,000
310 Sunset Dr, Columbus, IN 47201
3beds
2,707sqft
Residential, Single Family Residence
Built in 1958
0.55 Acres Lot
$-- Zestimate®
$194/sqft
$38/mo HOA
What's special
- 1 day
- 1,879
- 97
Zillow last checked:
Listing updated:
Listed by:
Ryan Ebener ryanebener@yahoo.com,
1 Percent Lists Indiana Real Estate
Source: MIBOR as distributed by MLS GRID,MLS#: 22132849
Facts & features
Interior
Bedrooms & bathrooms
- Bedrooms: 3
- Bathrooms: 3
- Full bathrooms: 2
- 1/2 bathrooms: 1
- Main level bathrooms: 2
- Main level bedrooms: 3
Primary bedroom
- Level: Main
- Area: 182 Square Feet
- Dimensions: 14x13
Bedroom 2
- Level: Main
- Area: 168 Square Feet
- Dimensions: 14x12
Bedroom 3
- Level: Main
- Area: 120 Square Feet
- Dimensions: 12x10
Breakfast room
- Level: Main
- Area: 81 Square Feet
- Dimensions: 9x9
Dining room
- Level: Main
- Area: 120 Square Feet
- Dimensions: 12x10
Family room
- Level: Basement
- Area: 450 Square Feet
- Dimensions: 30x15
Kitchen
- Features: Tile-Ceramic
- Level: Main
- Area: 140 Square Feet
- Dimensions: 14x10
Living room
- Level: Main
- Area: 300 Square Feet
- Dimensions: 20x15
Play room
- Features: Other
- Level: Basement
- Area: 400 Square Feet
- Dimensions: 20x20
Utility room
- Level: Basement
- Area: 160 Square Feet
- Dimensions: 20x8
Workshop
- Level: Basement
- Area: 195 Square Feet
- Dimensions: 15x13
Heating
- Forced Air, Radiant Floor
Cooling
- Central Air
Appliances
- Included: Dishwasher, Dryer, Disposal, Gas Water Heater, Microwave, Electric Oven, Refrigerator, Washer, Water Heater, Water Softener Owned
- Laundry: Laundry Closet, Main Level
Features
- High Ceilings, Entrance Foyer, High Speed Internet, Eat-in Kitchen
- Windows: Wood Work Painted
- Basement: Daylight,Finished Ceiling,Finished Walls,Walk-Out Access
- Number of fireplaces: 2
- Fireplace features: Basement, Family Room, Gas Starter
Interior area
- Total structure area: 2,707
- Total interior livable area: 2,707 sqft
- Finished area below ground: 1,160
Property
Parking
- Parking features: Attached, Carport, Concrete, Guest, Storage
- Has carport: Yes
Features
- Levels: Two
- Stories: 2
- Patio & porch: Deck, Patio, Screened
- Exterior features: Gutter Guards, Sprinkler System
- Has view: Yes
- View description: Water
- Has water view: Yes
- Water view: Water
- Waterfront features: Dock, Water Access, Water View, Waterfront
Lot
- Size: 0.55 Acres
- Features: Street Lights, Mature Trees
Details
- Parcel number: 039513310004000005
- Horse amenities: None
Construction
Type & style
- Home type: SingleFamily
- Architectural style: Mid-Century Modern,Ranch
- Property subtype: Residential, Single Family Residence
Materials
- Vinyl With Brick
- Foundation: Block
Condition
- New construction: No
- Year built: 1958
Utilities & green energy
- Electric: 200+ Amp Service
- Water: Public
- Utilities for property: Electricity Connected, Sewer Connected, Water Connected
Community & HOA
Community
- Security: Smoke Detector(s)
- Subdivision: Noblitt Falls
HOA
- Has HOA: Yes
- HOA fee: $450 annually
Location
- Region: Columbus
Financial & listing details
- Price per square foot: $194/sqft
- Tax assessed value: $260,700
- Annual tax amount: $2,668
- Date on market: 10/22/2026
- Cumulative days on market: 4 days
- Electric utility on property: Yes
Estimated market value
Not available
Estimated sales range
Not available
Not available
Price history
| Date | Event | Price |
|---|---|---|
| 10/22/2026 | Listed for sale | $525,000+133.3%$194/sqft |
Source:  MIBOR as distributed by MLS GRID #22132849 Report a problem | ||
| 4/25/2012 | Sold | $225,000$83/sqft |
Source: Public Record Report a problem | ||
Public tax history
| Year | Property taxes | Tax assessment |
|---|---|---|
| 2025 | $2,890 +3.3% | $260,700 +1.6% |
| 2024 | $2,798 +0.3% | $256,600 +3.7% |
| 2023 | $2,791 +6.2% | $247,400 +0.8% |
| 2022 | $2,629 +22.7% | $245,500 +6.9% |
| 2021 | $2,143 +9.8% | $229,600 +21.5% |
| 2020 | $1,952 -13.6% | $188,900 +2.8% |
| 2019 | $2,260 +13.7% | $183,700 -1.6% |
| 2018 | $1,987 -0.4% | $186,700 +1.9% |
| 2017 | $1,994 -3.9% | $183,300 -0.1% |
| 2016 | $2,076 +1.1% | $183,400 -1.2% |
| 2014 | $2,054 | $185,700 |
| 2013 | $2,054 +0.5% | $185,700 +0.2% |
| 2012 | $2,044 +5.7% | $185,400 +4.7% |
| 2011 | $1,934 +0.9% | $177,000 +1.8% |
| 2010 | $1,916 +10.2% | $173,800 |
| 2009 | $1,738 +38.1% | $173,800 +3.1% |
| 2007 | $1,259 | $168,500 -3% |
| 2006 | -- | $173,800 +22% |
| 2005 | -- | $142,500 |
Find assessor info on the county website
Monthly payment
Est. payment
Payment breakdown
Explore the cost of this home by adjusting the details. Changes won't be saved.Climate risks
Neighborhood: 47201

Similar homes
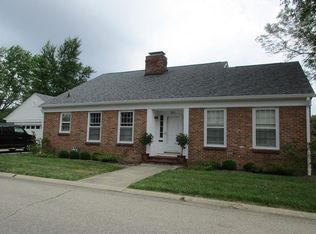
- $529,0003 bd3 ba3.3k sqft3211 Nugent Blvd, Columbus, IN 47203Active
 MLS ID #22126164, Jean Donica, RE/MAX Real Estate Prof. MIBOR as distributed by MLS GRID
- $395,0004 bd3 ba2.9k sqft1053 Goldfinch Rd, Columbus, IN 47203Active
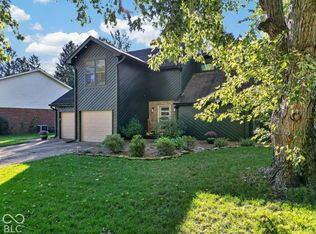 MLS ID #22132165, Evelyn Hammon, 1 Percent Lists Indiana Real Estate. MIBOR as distributed by MLS GRID
- $320,0003 bd2 ba1.6k sqft4352 Westminster Pl, Columbus, IN 47201Active
 MLS ID #22132272, Debra Young, CENTURY 21 Scheetz. MIBOR as distributed by MLS GRID
- $499,9004 bd4 ba3.9k sqft1001 Butternut Dr, Columbus, IN 47201Active
 MLS ID #22120578, Bre Russell, F.C. Tucker Real Estate Experts. MIBOR as distributed by MLS GRID
