Updated from top to bottom! This move-in ready 4BR, 2BA, 2HB home is set on nearly a 1/2-acre lot in an excellent location and offers the perfect blend of comfort, style, and everyday convenience. Enjoy luxury vinyl plank flooring throughout, a spacious living room with fireplace, formal dining room, inviting family room, and a beautifully updated kitchen featuring stainless steel appliances, a breakfast nook, and mudroom. The oversized primary suite provides a relaxing retreat with a double vanity and tiled double walk-in shower. The finished basement adds even more versatility with a rec room and office/flex space, while the sunroom overlooks the backyard and creates the ideal spot to unwind. With thoughtful updates, generous living spaces, and true move-in-ready appeal, this home is ready to welcome you in! NO HOA & Immediate Possession!
Active
Price cut: $10K (9/11)
$589,900
4382 River Rd, Columbus, IN 47203
4beds
4,006sqft
Residential, Single Family Residence
Built in 1974
0.41 Acres Lot
$-- Zestimate®
$147/sqft
$-- HOA
What's special
Oversized primary suiteTiled double walk-in showerDouble vanityFormal dining roomInviting family roomBreakfast nookBeautifully updated kitchen
- 106 days
- 718
- 44
Zillow last checked:
Listing updated:
Listed by:
Jillian Tran ResultsJillian@gmail.com,
RE/MAX Real Estate Prof
Source: MIBOR as distributed by MLS GRID,MLS#: 22113203
Facts & features
Interior
Bedrooms & bathrooms
- Bedrooms: 4
- Bathrooms: 4
- Full bathrooms: 2
- 1/2 bathrooms: 2
- Main level bathrooms: 1
Primary bedroom
- Level: Upper
- Area: 375 Square Feet
- Dimensions: 15x25
Bedroom 2
- Level: Upper
- Area: 190 Square Feet
- Dimensions: 19x10
Bedroom 3
- Level: Upper
- Area: 180 Square Feet
- Dimensions: 15x12
Bedroom 4
- Level: Upper
- Area: 150 Square Feet
- Dimensions: 10x15
Breakfast room
- Level: Main
- Area: 96 Square Feet
- Dimensions: 8x12
Dining room
- Level: Main
- Area: 144 Square Feet
- Dimensions: 12x12
Family room
- Level: Main
- Area: 225 Square Feet
- Dimensions: 15x15
Kitchen
- Level: Main
- Area: 180 Square Feet
- Dimensions: 15x12
Laundry
- Level: Upper
- Area: 90 Square Feet
- Dimensions: 9x10
Living room
- Level: Main
- Area: 216 Square Feet
- Dimensions: 18x12
Office
- Level: Basement
- Area: 154 Square Feet
- Dimensions: 11x14
Play room
- Level: Basement
- Area: 546 Square Feet
- Dimensions: 21x26
Sun room
- Level: Main
- Area: 224 Square Feet
- Dimensions: 16x14
Heating
- Forced Air
Cooling
- Central Air
Appliances
- Included: Dishwasher, Gas Water Heater, Microwave, Gas Oven, Refrigerator, Water Softener Owned
- Laundry: Upper Level
Features
- Attic Access, Breakfast Bar, Ceiling Fan(s), Pantry, Walk-In Closet(s)
- Basement: Daylight,Finished,Finished Walls
- Attic: Access Only
- Number of fireplaces: 1
- Fireplace features: Living Room, Wood Burning
Interior area
- Total structure area: 4,006
- Total interior livable area: 4,006 sqft
- Finished area below ground: 1,102
Property
Parking
- Total spaces: 2
- Parking features: Attached
- Attached garage spaces: 2
Features
- Levels: Two
- Stories: 2
- Patio & porch: Glass Enclosed
Lot
- Size: 0.41 Acres
- Features: Sidewalks, Street Lights, Mature Trees
Details
- Parcel number: 039501420001200005
- Other equipment: Radon System
- Horse amenities: None
Construction
Type & style
- Home type: SingleFamily
- Architectural style: Traditional
- Property subtype: Residential, Single Family Residence
Materials
- Brick
- Foundation: Block, Crawl Space
Condition
- Updated/Remodeled
- New construction: No
- Year built: 1974
Utilities & green energy
- Electric: 200+ Amp Service
- Water: Public
Community & HOA
Community
- Subdivision: No Subdivision
HOA
- Has HOA: No
Location
- Region: Columbus
Financial & listing details
- Price per square foot: $147/sqft
- Tax assessed value: $478,100
- Annual tax amount: $5,132
- Date on market: 7/10/2026
- Cumulative days on market: 108 days
Estimated market value
Not available
Estimated sales range
Not available
Not available
Price history
| Date | Event | Price |
|---|---|---|
| 9/11/2026 | Price change | $589,900-1.7%$147/sqft |
Source:  MIBOR as distributed by MLS GRID #22113203 Report a problem MIBOR as distributed by MLS GRID #22113203 Report a problem | ||
| 8/21/2026 | Price change | $599,900-1.7%$150/sqft |
Source: MIBOR as distributed by MLS GRID #22113203 Report a problem | ||
| 7/10/2026 | Listed for sale | $610,000+32.6%$152/sqft |
Source: MIBOR as distributed by MLS GRID #22113203 Report a problem | ||
| 3/30/2022 | Sold | $460,000+130%$115/sqft |
Source: MIBOR as distributed by MLS GRID #21846019 Report a problem | ||
| 2/4/2021 | Sold | $200,000-21.5%$50/sqft |
Source: MIBOR as distributed by MLS GRID #21757072 Report a problem | ||
| 12/16/2020 | Pending sale | $254,900$64/sqft |
Source: Mensendiek Auction Service #21757072 Report a problem | ||
| 12/11/2020 | Listed for sale | $254,900$64/sqft |
Source: Mensendiek Auction Service #21757072 Report a problem | ||
Public tax history
| Year | Property taxes | Tax assessment |
|---|---|---|
| 2025 | $5,607 +11.2% | $478,100 -2.8% |
| 2024 | $5,043 +5.9% | $491,700 +11.8% |
| 2023 | $4,760 +62% | $439,800 +6.7% |
| 2022 | $2,937 +2.4% | $412,200 +61.7% |
| 2021 | $2,870 +11.3% | $254,900 +2.1% |
| 2020 | $2,578 -12% | $249,600 +3.8% |
| 2019 | $2,928 +20.6% | $240,500 +6% |
| 2018 | $2,427 +1.7% | $226,900 +2.2% |
| 2017 | $2,386 +0.4% | $222,000 +2% |
| 2016 | $2,377 -0.3% | $217,600 +1.7% |
| 2014 | $2,385 | $213,900 |
| 2013 | $2,385 -0.2% | $213,900 -0.5% |
| 2012 | $2,389 +5.6% | $214,900 +4.7% |
| 2011 | $2,262 -1% | $205,300 |
| 2010 | $2,284 +10.8% | $205,300 |
| 2009 | $2,061 +36.8% | $205,300 +7.2% |
| 2007 | $1,506 | $191,600 +12.3% |
| 2006 | -- | $170,600 +8.2% |
| 2005 | -- | $157,700 |
Find assessor info on the county website
Monthly payment
Est. payment
Payment breakdown
Explore the cost of this home by adjusting the details. Changes won't be saved.Climate risks
Neighborhood: 47203
Nearby schools
Schools provided by the listing agent
- Elementary: Parkside Elementary School
- Middle: Northside Middle School
- High: Columbus North High School
Source: MIBOR as distributed by MLS GRID. This data may not be complete. We recommend contacting the local school district to confirm school assignments for this home.
Similar homes
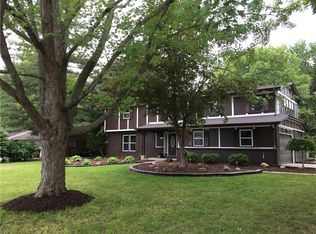
- $599,0003 bd3 ba4.1k sqft1023 Hawthorne Dr, Columbus, IN 47203Active
 MLS ID #22116513, Bev Roberts, CENTURY 21 Scheetz. MIBOR as distributed by MLS GRID
 - $395,0004 bd3 ba2.9k sqft1053 Goldfinch Rd, Columbus, IN 47203Active
 MLS ID #22132165, Evelyn Hammon, 1 Percent Lists Indiana Real Estate. MIBOR as distributed by MLS GRID

 - $389,9004 bd5 ba3.9k sqft3519 Deerfield Pl, Columbus, IN 47203Active
 MLS ID #22125794, Katina Tooley, 1 Percent Lists Indiana Real Estate. MIBOR as distributed by MLS GRID
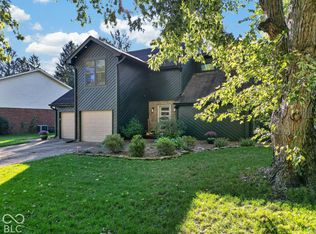
 - $399,9005 bd3 ba3.4k sqft4206 Ridgeway Ave, Columbus, IN 47203Active
 MLS ID #22114690, Todd Cook, Keller Williams Indy Metro Partners. MIBOR as distributed by MLS GRID
