This is your opportunity to own a piece of Historic Downtown Columbus and enjoy one of the city's most vibrant, walkable neighborhoods. Surrounded by award-winning architecture, locally loved restaurants, coffee shops, boutiques, parks, and year-round community events, this is a location that inspires creativity and connection. Is it the best block in Columbus? Maybe! Inside, you'll find a beautifully updated 3-bedroom, 1-bath home paired with a turnkey 1-bedroom, 1-bath garage suite. Whether you're looking to generate income through a short-term rental, create a private space for guests, or want to use it as an office space, this unique property offers exceptional flexibility. Thoughtfully renovated (check out the incredible new hardwood floors!) while preserving its distinctive character, the home feels like a living work of art. Expansive gathering spaces inside and inviting outdoor entertaining areas featuring native flower beds make hosting friends and family effortless.This must be the place!
Active
$378,000
726 Lafayette Ave, Columbus, IN 47201
3beds
2,272sqft
:
Get pre-qualified$2,404/mo
Residential, Single Family Residence
Built in 1900
6,098 Square Feet Lot
$-- Zestimate®
$166/sqft
$-- HOA
What's special
Surrounded by award-winning architectureInviting outdoor entertaining areasExpansive gathering spaces insideNative flower bedsIncredible new hardwood floors
- 2 days |
- 702 |
- 37 |
Zillow last checked:
Listing updated:
Listed by:
Jacquie Bontrager-McCann 812-374-2998,
1 Percent Lists Indiana Real Estate
Source: MIBOR as distributed by MLS GRID,MLS#: 22115391
Facts & features
Interior
Bedrooms & bathrooms
- Bedrooms: 3
- Bathrooms: 2
- Full bathrooms: 2
- Main level bathrooms: 2
- Main level bedrooms: 3
Primary bedroom
- Level: Main
- Area: 210 Square Feet
- Dimensions: 15x14
Bedroom 2
- Level: Main
- Area: 150 Square Feet
- Dimensions: 15x10
Bedroom 3
- Level: Main
- Area: 136 Square Feet
- Dimensions: 17x08
Dining room
- Level: Main
- Area: 225 Square Feet
- Dimensions: 15x15
Kitchen
- Level: Main
- Area: 180 Square Feet
- Dimensions: 18x10
Laundry
- Level: Main
- Area: 72 Square Feet
- Dimensions: 09x08
Living room
- Level: Main
- Area: 225 Square Feet
- Dimensions: 15x15
Mud room
- Level: Main
- Area: 128 Square Feet
- Dimensions: 16x8
Heating
- Natural Gas
Cooling
- Central Air
Appliances
- Included: Gas Cooktop, Dishwasher, Dryer, Gas Oven, Refrigerator, Washer, Exhaust Fan, Gas Water Heater
- Laundry: Main Level
Features
- High Ceilings, Hardwood Floors, High Speed Internet
- Flooring: Hardwood
- Windows: Wood Work Painted
- Basement: Cellar,Partial,Unfinished
- Number of fireplaces: 1
- Fireplace features: Primary Bedroom
Interior area
- Total structure area: 2,272
- Total interior livable area: 2,272 sqft
- Finished area below ground: 0
Property
Parking
- Total spaces: 2
- Parking features: Detached
- Garage spaces: 2
- Details: Garage Parking Other(Finished Garage, Guest Street Parking)
Features
- Levels: One
- Stories: 1
- Patio & porch: Covered, Patio, Wrap Around
- Exterior features: Smart Lock(s)
- Fencing: Fenced,Full
Lot
- Size: 6,098 Square Feet
- Features: Sidewalks, Storm Sewer, Mature Trees
Details
- Parcel number: 039524420009100005
- Special conditions: Sales Disclosure Supplements
- Horse amenities: None
Construction
Type & style
- Home type: SingleFamily
- Architectural style: Bungalow,Traditional
- Property subtype: Residential, Single Family Residence
Materials
- Wood Siding
- Foundation: Brick/Mortar
Condition
- New construction: No
- Year built: 1900
Utilities & green energy
- Water: Public
Community & HOA
Community
- Security: Security System
- Subdivision: No Subdivision
HOA
- Has HOA: No
Location
- Region: Columbus
Financial & listing details
- Price per square foot: $166/sqft
- Tax assessed value: $216,600
- Annual tax amount: $2,204
- Date on market: 7/24/2026
- Cumulative days on market: 4 days
Estimated market value
Not available
Estimated sales range
Not available
Not available
Price history
| Date | Event | Price |
|---|---|---|
| 7/24/2026 | Listed for sale | $378,000+30.1%$166/sqft |
Source:  MIBOR as distributed by MLS GRID #22115391 Report a problem MIBOR as distributed by MLS GRID #22115391 Report a problem | ||
| 8/24/2022 | Listing removed | -- |
Source: Zillow Rental Manager Report a problem | ||
| 8/16/2022 | Listed for rent | $650 |
Source: Zillow Rental Manager Report a problem | ||
| 3/14/2022 | Sold | $290,600+5.7%$128/sqft |
Source: MIBOR as distributed by MLS GRID #21838790 Report a problem | ||
| 2/26/2022 | Pending sale | $275,000$121/sqft |
Source: MIBOR as distributed by MLS GRID #21838790 Report a problem | ||
| 2/24/2022 | Listed for sale | $275,000+72%$121/sqft |
Source: MIBOR as distributed by MLS GRID #21838790 Report a problem | ||
| 9/23/2016 | Sold | $159,900$70/sqft |
Source: MIBOR as distributed by MLS GRID #21413805 Report a problem | ||
| 6/21/2016 | Pending sale | $159,900$70/sqft |
Source: CENTURY 21 Breeden Realtors #21413805 Report a problem | ||
| 6/9/2016 | Listed for sale | $159,900$70/sqft |
Source: CENTURY 21 Breeden Realtors #21413805 Report a problem | ||
| 5/31/2016 | Pending sale | $159,900$70/sqft |
Source: CENTURY 21 Breeden Realtors #21413805 Report a problem | ||
| 5/19/2016 | Price change | $159,900-3%$70/sqft |
Source: CENTURY 21 Breeden Realtors #21413805 Report a problem | ||
| 4/26/2016 | Listed for sale | $164,900+13.7%$73/sqft |
Source: CENTURY 21 Breeden REALTORS #21413805 Report a problem | ||
| 4/16/2014 | Sold | $145,000+7.4%$64/sqft |
Source: Public Record Report a problem | ||
| 6/21/2013 | Sold | $135,000$59/sqft |
Source: Public Record Report a problem | ||
| 6/21/2012 | Sold | $135,000+42.1%$59/sqft |
Source: Public Record Report a problem | ||
| 2/25/2009 | Sold | $95,000$42/sqft |
Source: Public Record Report a problem | ||
| 10/17/2008 | Sold | $95,000+21.8%$42/sqft |
Source: Public Record Report a problem | ||
| 5/3/2001 | Sold | $78,000$34/sqft |
Source: Public Record Report a problem | ||
Public tax history
| Year | Property taxes | Tax assessment |
|---|---|---|
| 2025 | $2,469 +6.4% | $216,600 -1.6% |
| 2024 | $2,320 -0.9% | $220,100 +6.7% |
| 2023 | $2,340 +66.6% | $206,300 0% |
| 2022 | $1,405 +37.3% | $206,400 +57.7% |
| 2021 | $1,023 +21.8% | $130,900 +22% |
| 2020 | $840 +8.4% | $107,300 +7.1% |
| 2019 | $775 +6.9% | $100,200 +3.7% |
| 2018 | $725 -64.4% | $96,600 +3.6% |
| 2017 | $2,036 -0.3% | $93,200 |
| 2016 | $2,043 +1% | $93,200 +2.4% |
| 2014 | $2,022 | $91,000 |
| 2013 | $2,022 +7.9% | $91,000 +7.6% |
| 2012 | $1,874 +14.9% | $84,600 +14% |
| 2011 | $1,631 -1% | $74,200 |
| 2010 | $1,648 -2.6% | $74,200 -12.3% |
| 2009 | $1,692 +4.6% | $84,600 +8.6% |
| 2007 | $1,617 | $77,900 +5% |
| 2006 | -- | $74,200 +14% |
| 2005 | -- | $65,100 |
Find assessor info on the county website
Monthly payment
Est. payment
Payment breakdown
Explore the cost of this home by adjusting the details. Changes won't be saved.Climate risks
Neighborhood: 47201
Nearby schools
GreatSchools rating
- 4/10Lillian Schmitt Elementary SchoolGrades: PK-6Distance: 1.4 mi
- 5/10Central Middle SchoolGrades: 7-8Distance: 0.2 mi
- 7/10Columbus North High SchoolGrades: 9-12Distance: 1.3 mi
- $514,9004 bd3 ba4.2k sqft738 Lafayette Ave, Columbus, IN 47201Sold
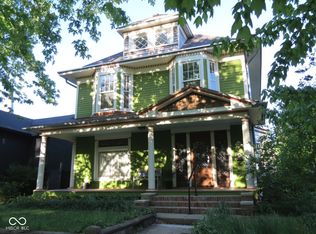
- $370,0003 bd3 ba3.6k sqft724 Lafayette Ave, Columbus, IN 47201Sold
- $195,0002 bd2 ba1.6k sqft722 Lafayette Ave, Columbus, IN 47201Sold
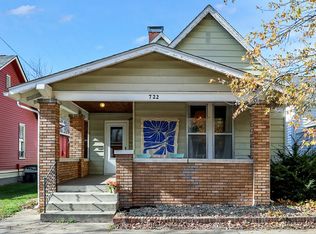
- $256,2002 bd3 ba2k sqft525 8th St #525, Columbus, IN 47201Off Market
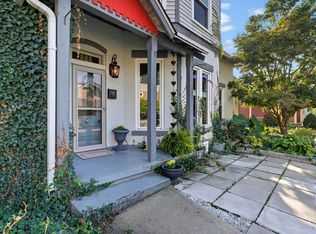
- $--1 bd1 ba1k sqft748 Lafayette Ave, Columbus, IN 47201Off Market
- $295,0004 bd2 ba2.1k sqft718 Lafayette Ave, Columbus, IN 47201Sold
- $290,1002 bd1 ba1.3k sqft525 8th St, Columbus, IN 47201Off Market
- $143,9001 bd2 ba946 sqft521 8th St, Columbus, IN 47201Off Market
A local agent can set up tours, give advice and negotiate with sellers.
A local lender can help you make sure your offer is ready when you are.
Similar homes
- $--3 bd2 ba1.6k sqft1714 Newton St, Columbus, IN 47201Auction
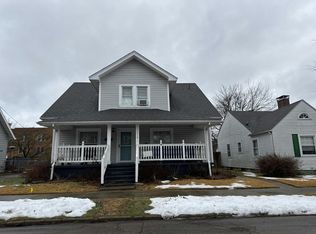 Auction.com 1
 - $379,0004 bd3 ba2.3k sqft3983 Winston Ln, Columbus, IN 47201Active
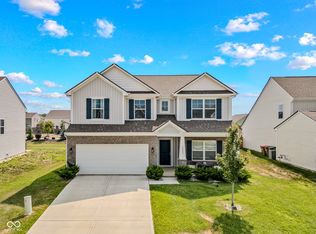 MLS ID #22115930, Cody Blackburn, 1 Percent Lists Indiana Real Estate. MIBOR as distributed by MLS GRID
 - $359,9003 bd2 ba2.6k sqft3325 Sycamore Dr, Columbus, IN 47203Active
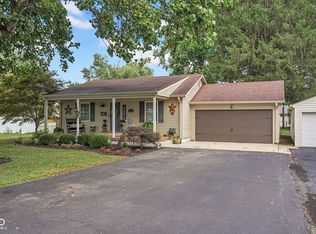 MLS ID #22115061, Roberta Miller, F.C. Tucker Real Estate Experts. MIBOR as distributed by MLS GRID
 - $350,0003 bd2 ba2.2k sqft2309 Jolinda Ct, Columbus, IN 47203Active
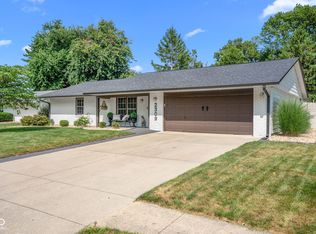 MLS ID #22115935, Kyle Gatesy, eXp Realty, LLC. MIBOR as distributed by MLS GRID
 - $249,9003 bd2 ba2k sqft3205 S 150 W, Columbus, IN 47201ActiveMLS ID #22116149, Michael Mensendiek, Mensendiek Real Estate, LLC. MIBOR as distributed by MLS GRID
- $369,9003 bd3 ba3.1k sqft2075 Broadmoor Ln, Columbus, IN 47203For Sale By Owner
- $235,0003 bd2 ba1.7k sqft1403 Pearl St, Columbus, IN 47201ActiveMLS ID #22115590, Colleen McKinney-Reese, eXp Realty, LLC. MIBOR as distributed by MLS GRID
- $399,0005 bd2 ba2.9k sqft1647 Washington St, Columbus, IN 47201ActiveMLS ID #22109300, Laura McGurk, CENTURY 21 Scheetz. MIBOR as distributed by MLS GRID
- $399,0003 bd2 ba1.5k sqft565 Luse Dr, Columbus, IN 47201ActiveMLS ID #22113776, Anuja Gupta, RE/MAX Real Estate Prof. MIBOR as distributed by MLS GRID
- $285,0003 bd2 ba2.2k sqft3650 N Marr Rd, Columbus, IN 47203ActiveMLS ID #22109619, Sterling Minor, RE/MAX Team. MIBOR as distributed by MLS GRID
- $379,9004 bd3 ba2.9k sqft1911 Saint James Pl, Columbus, IN 47201ActiveMLS ID #22091559, Jill Raper, RE/MAX Real Estate Prof. MIBOR as distributed by MLS GRID
- $319,9003 bd2 ba2.5k sqft4694 29th St, Columbus, IN 47203ActiveMLS ID #22115934, Steven Koleno, Beycome Brokerage Realty LLC. MIBOR as distributed by MLS GRID
- $385,0003 bd2 ba2k sqft1050 Rocky Ford Rd, Columbus, IN 47203ActiveMLS ID #22112708, Brandon Frye, Indyvestors Real Estate LLC. MIBOR as distributed by MLS GRID
- $299,0003 bd2 ba2.5k sqft2585 Union St, Columbus, IN 47201ActiveMLS ID #22112538, Eli Hege, F.C. Tucker Real Estate Experts. MIBOR as distributed by MLS GRID
- $349,9003 bd2 ba1.8k sqft1603 McCullough Ln, Columbus, IN 47203ActiveMLS ID #22106426, Sarah Sanders, 1 Percent Lists Indiana Real Estate. MIBOR as distributed by MLS GRID
- $--3 bd2 ba2.1k sqft3506 Kensington Ct, Columbus, IN 47203AuctionAuction.com 2
- $367,5003 bd2 ba2.8k sqft1511 Crescent Dr, Columbus, IN 47203ActiveMLS ID #22085268, Sarah Sanders, 1 Percent Lists Indiana Real Estate. MIBOR as distributed by MLS GRID
- $385,0005 bd3 ba3.2k sqft3200 25th St, Columbus, IN 47203ActiveMLS ID #22108364, Janet Haight, CENTURY 21 Scheetz. MIBOR as distributed by MLS GRID
- $295,0003 bd2 ba1.8k sqft1802 27th St, Columbus, IN 47201ActiveMLS ID #22116098, Carrie Abfall, RE/MAX Real Estate Prof. MIBOR as distributed by MLS GRID
- $369,5002 bd3 ba2.5k sqft806 7th St, Columbus, IN 47201ActiveMLS ID #22092688, Brigette Nolting, RE/MAX Real Estate Prof. MIBOR as distributed by MLS GRID
