
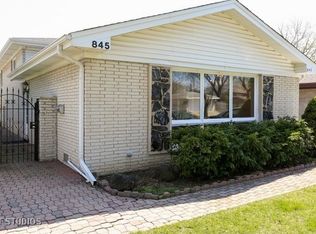
Bright, updated and wonderfully welcoming, this split-level home offers great space, thoughtful updates and an easy-to-love location. The spacious living and dining rooms are filled with natural light and feature beautiful hardwood floors. The updated kitchen is fresh and functional, with stainless steel appliances, quartz countertops and a breakfast bar that opens the kitchen to the living space. Upstairs, three generously sized bedrooms share a large, beautifully updated bathroom. The lower level offers even more room to spread out, with a comfortable family room that opens directly to the backyard, a full bathroom and a spacious laundry room with plenty of storage. Outside, enjoy a private backyard and a 2.5-car garage, especially nice for this area. The location is hard to beat, with easy access to the Edens Expressway, Edens Shopping Center and Old Orchard Shopping Center.All of this in the highly regarded Wilmette District 39 school system and New Trier High School District. A wonderful home in a fantastic East Glenview location!
Contingent
$549,000
851 Long Rd, Glenview, IL 60025
3beds
1,294sqft
Single Family Residence
Built in 1961
5,762 Square Feet Lot
$-- Zestimate®
$424/sqft
$-- HOA
What's special
Three generously sized bedroomsFilled with natural lightLarge beautifully updated bathroomPrivate backyardUpdated kitchenQuartz countertopsStainless steel appliances
- 17 days
- 496
- 51
Zillow last checked:
Listing updated:
Listed by:
Katie Hauser 847-446-9600,
Compass,
Meg McGuinness,
Compass
Source: MRED as distributed by MLS GRID,MLS#: 12745449
Facts & features
Interior
Bedrooms & bathrooms
- Bedrooms: 3
- Bathrooms: 2
- Full bathrooms: 2
Rooms
- Room types: No additional rooms
Primary bedroom
- Features: Flooring (Hardwood)
- Level: Second
- Area: 154 Square Feet
- Dimensions: 14X11
Bedroom 2
- Features: Flooring (Hardwood)
- Level: Second
- Area: 130 Square Feet
- Dimensions: 13X10
Bedroom 3
- Features: Flooring (Hardwood)
- Level: Second
- Area: 110 Square Feet
- Dimensions: 11X10
Dining room
- Features: Flooring (Hardwood)
- Level: Main
- Area: 120 Square Feet
- Dimensions: 12X10
Family room
- Features: Flooring (Carpet)
- Level: Lower
- Area: 286 Square Feet
- Dimensions: 22X13
Kitchen
- Features: Kitchen (Eating Area-Breakfast Bar)
- Level: Main
- Area: 143 Square Feet
- Dimensions: 13X11
Laundry
- Level: Basement
- Area: 60 Square Feet
- Dimensions: 10X6
Living room
- Features: Flooring (Hardwood)
- Level: Main
- Area: 234 Square Feet
- Dimensions: 18X13
Heating
- Natural Gas
Cooling
- Central Air
Appliances
- Included: Range, Microwave, Dishwasher, Refrigerator
Features
- Basement: Partially Finished,Partial
Interior area
- Total structure area: 0
- Total interior livable area: 1,294 sqft
Property
Parking
- Total spaces: 2.5
- Parking features: Garage Door Opener, Yes, Garage Owned, Detached, Garage
- Garage spaces: 2.5
- Has uncovered spaces: Yes
Accessibility
- Accessibility features: No Disability Access
Features
- Stories: 1.5
Lot
- Size: 5,762 Square Feet
- Dimensions: 43X134
Details
- Parcel number: 05314020370000
- Special conditions: None
Construction
Type & style
- Home type: SingleFamily
- Property subtype: Single Family Residence
Materials
- Brick
Condition
- New construction: No
- Year built: 1961
- Major remodel year: 2019
Utilities & green energy
- Sewer: Public Sewer
- Water: Lake Michigan
Community & HOA
HOA
- Services included: None
Location
- Region: Glenview
Financial & listing details
- Price per square foot: $424/sqft
- Tax assessed value: $370,000
- Annual tax amount: $8,508
- Date on market: 8/28/2026
- Ownership: Fee Simple
Estimated market value
Not available
Estimated sales range
Not available
Not available
Price history
| Date | Event | Price |
|---|---|---|
| 8/31/2026 | Contingent | $549,000$424/sqft |
Source:  MRED as distributed by MLS GRID #12745449 Report a problem MRED as distributed by MLS GRID #12745449 Report a problem | ||
| 8/28/2026 | Listed for sale | $549,000+4.6%$424/sqft |
Source: MRED as distributed by MLS GRID #12745449 Report a problem | ||
| 12/9/2025 | Listing removed | $2,967$2/sqft |
Source: Zillow Rentals Report a problem | ||
| 12/3/2025 | Price change | $2,967-4.1%$2/sqft |
Source: Zillow Rentals Report a problem | ||
| 11/20/2025 | Listed for rent | $3,095-7.6%$2/sqft |
Source: Zillow Rentals Report a problem | ||
| 10/14/2024 | Listing removed | $3,350$3/sqft |
Source: Zillow Rentals Report a problem | ||
| 10/4/2024 | Price change | $3,350-4.3%$3/sqft |
Source: Zillow Rentals Report a problem | ||
| 9/24/2024 | Listed for rent | $3,500$3/sqft |
Source: Zillow Rentals Report a problem | ||
| 9/11/2024 | Listing removed | $3,500$3/sqft |
Source: Zillow Rentals Report a problem | ||
| 8/8/2024 | Price change | $3,500-12.5%$3/sqft |
Source: Zillow Rentals Report a problem | ||
| 7/28/2024 | Listed for rent | $4,000$3/sqft |
Source: Zillow Rentals Report a problem | ||
| 7/25/2024 | Sold | $525,000+6%$406/sqft |
Source: MRED as distributed by MLS GRID #12073578 Report a problem | ||
| 6/15/2024 | Contingent | $495,500$383/sqft |
Source: MRED as distributed by MLS GRID #12073578 Report a problem | ||
| 6/13/2024 | Listed for sale | $495,500+14.8%$383/sqft |
Source: MRED as distributed by MLS GRID #12073578 Report a problem | ||
| 3/24/2021 | Listing removed | -- |
Source: Owner Report a problem | ||
| 3/8/2021 | Sold | $431,600+28.8%$334/sqft |
Source: MRED as distributed by MLS GRID #10982747 Report a problem | ||
| 10/29/2014 | Sold | $335,000-5.6%$259/sqft |
Source: Public Record Report a problem | ||
| 7/30/2014 | Sold | $355,000-1.4%$274/sqft |
Source: @Properties sold #08601790_60025 Report a problem | ||
| 4/4/2014 | Listed for sale | $360,000$278/sqft |
Source: Owner Report a problem | ||
Public tax history
| Year | Property taxes | Tax assessment |
|---|---|---|
| 2024 | $8,508 +4% | $37,000 +0% |
| 2023 | $8,181 +4.8% | $36,999 |
| 2022 | $7,807 +7.4% | $36,999 +15.2% |
| 2021 | $7,271 +1.7% | $32,106 |
| 2020 | $7,153 +2.5% | $32,106 -9% |
| 2019 | $6,979 +3.5% | $35,282 +8.4% |
| 2018 | $6,744 +3.2% | $32,550 |
| 2017 | $6,535 +3.3% | $32,550 |
| 2016 | $6,328 -6.4% | $32,550 +5.8% |
| 2015 | $6,759 +1.9% | $30,777 |
| 2014 | $6,635 +4.8% | $30,777 |
| 2013 | $6,332 +9.8% | $30,777 +2.2% |
| 2012 | $5,768 +3% | $30,127 |
| 2011 | $5,602 +2.9% | $30,127 |
| 2010 | $5,445 +4.6% | $30,127 -20.2% |
| 2009 | $5,207 +13.2% | $37,771 -5% |
| 2008 | $4,599 +13.7% | $39,759 |
| 2007 | $4,044 -8.8% | $39,759 +17% |
| 2006 | $4,434 +1.1% | $33,980 |
| 2005 | $4,385 +3.7% | $33,980 |
| 2004 | $4,226 +2.7% | $33,980 +34.7% |
| 2003 | $4,114 -0.9% | $25,232 |
| 2002 | $4,150 +21.9% | $25,232 |
| 2001 | $3,404 +3.2% | $25,232 +26.5% |
| 2000 | $3,298 +3.4% | $19,952 |
| 1999 | $3,190 | $19,952 |
Find assessor info on the county website
Monthly payment
Est. payment
Payment breakdown
Explore the cost of this home by adjusting the details. Changes won't be saved.Climate risks
Neighborhood: 60025
Nearby schools
Schools provided by the listing agent
- Elementary: Romona Elementary School
- Middle: Highcrest Middle School
- High: New Trier Twp H.S. Northfield/Wi
- District: 39
Source: MRED as distributed by MLS GRID. This data may not be complete. We recommend contacting the local school district to confirm school assignments for this home.