Skip main navigation
Closed
  • $525,000

    905 Long Rd, Glenview, IL 60025

    3beds
    1,611sqft
    Single Family Residence
    Built in 1961
    5,430 Square Feet Lot
    $528,200 Zestimate®
    $326/sqft
    $3,296 Estimated rent

    Home value

    $528,200

    $481,000 - $581,000

    $3,296/mo

    Zestimate® history
    Loading
    Loading...

    Owner options

    List your home for rent

    $3,296/mo

    Rent Zestimate®

    Find your next renter with Zillow Rental Manager. Plus, with online applications, you can quickly screen prospective tenants – for free.

    Learn more

    $3,296/mo

    Rent Zestimate®

    Refinance and save

    $3,887/mo

    Est. payment

    Refinancing to a lower rate could help reduce your monthly payments and save thousands over the life of the loan.

    See today's rates

    $3,887/mo

    Est. payment

    Explore your selling options

    Work with a Zillow partner agent

    Leverage their expertise and Zillow's premium Showcase listings to get your home seen by more buyers.

    Get started

    List with your own agent

    Get your home in front of millions of buyers by listing it on Zillow.

    Learn how to do it

    Sell it yourself

    Take full control of how buyers see your home on Zillow by listing For Sale by Owner (FSBO).

    List your home

    What's special

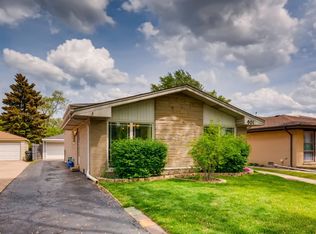
    WELCOME HOME! This charming and inviting 3-bedroom, 2-bath home has been lovingly cared for by a longtime homeowner and is now ready for its next chapter. Filled with warmth, character, and timeless appeal, this special home offers the perfect opportunity to create memories of your own. From the moment you step inside, you'll appreciate the unique charm and welcoming atmosphere that make this home truly stand out. Thoughtfully designed for comfortable everyday living, it features bright and inviting spaces, abundant storage throughout, and a spacious eat-in kitchen that's perfect for family meals and gathering with friends.The versatile floor plan offers room to relax, entertain, and grow. The walk-out lower level is a true highlight, featuring a spacious family room anchored by a cozy stone fireplace. An ideal space for movie nights, game days, or simply unwinding at the end of the day. This level also includes a full bath and a generously sized laundry room, adding both convenience and functionality. Whether you're hosting summer barbecues, gardening, or enjoying a quiet evening outdoors, the backyard offers the perfect setting. A detached two-car garage, plentiful storage, and well-designed living spaces make everyday living easy and enjoyable. Ideally located within the highly sought-after Wilmette school system and the acclaimed New Trier High School District, this home offers an exceptional lifestyle both inside and out. Enjoy being just minutes from schools, parks, shopping, dining, entertainment, beautiful Lake Michigan beaches, and convenient transportation options. Filled with charm, character, and endless possibilities, this lovingly maintained home is ready to welcome its next owners. Come experience the warmth and comfort of 905 Long Road, you'll feel right at home the moment you walk through the door!

    Zillow last checked:

    Listing updated:

    Listed by:

    Renata Zelinskaya 847-832-0002,

    @properties Christie's International Real Estate

    Bought with:

    Non Member

    NON MEMBER

    Source: MRED as distributed by MLS GRID,MLS#: 12677975MLS Logo

    Facts & features

    Interior

    Bedrooms & bathrooms
    • Bedrooms: 3
    • Bathrooms: 2
    • Full bathrooms: 2
    Rooms
    • Room types: No additional rooms
    Primary bedroom
    • Level: Second
    • Area: 130 Square Feet
    • Dimensions: 13X10
    Bedroom 2
    • Level: Second
    • Area: 110 Square Feet
    • Dimensions: 11X10
    Bedroom 3
    • Level: Second
    • Area: 130 Square Feet
    • Dimensions: 13X10
    Dining room
    • Level: Main
    • Area: 110 Square Feet
    • Dimensions: 10X11
    Family room
    • Level: Lower
    • Area: 336 Square Feet
    • Dimensions: 21X16
    Kitchen
    • Level: Main
    • Area: 154 Square Feet
    • Dimensions: 14X11
    Laundry
    • Level: Lower
    • Area: 150 Square Feet
    • Dimensions: 15X10
    Living room
    • Level: Main
    • Area: 221 Square Feet
    • Dimensions: 17X13
    Heating
    • Natural Gas
    Cooling
    • Central Air
    Features
    • Basement: Crawl Space
    Interior area
    • Total structure area: 0
    • Total interior livable area: 1,611 sqft

    Property

    Parking
    • Total spaces: 2
    • Parking features: Yes, Detached, Garage
    • Garage spaces: 2
    Accessibility
    • Accessibility features: No Disability Access
    Lot
    • Size: 5,430 Square Feet
    • Dimensions: 135.77X40
    Details
    • Parcel number: 05314020200000
    • Special conditions: None

    Construction

    Type & style
    • Home type: SingleFamily
    • Property subtype: Single Family Residence
    Materials
    • Brick
    Condition
    • New construction: No
    • Year built: 1961

    Utilities & green energy

    • Sewer: Public Sewer
    • Water: Public

    Community & HOA

    HOA
    • Services included: None
    Location
    • Region: Glenview

    Financial & listing details

    • Price per square foot: $326/sqft
    • Tax assessed value: $360,000
    • Annual tax amount: $7,227
    • Date on market: 6/15/2026
    • Listing terms: Conventional
    • Ownership: Fee Simple

    Price history

    DateEventPrice
    10/23/2026Listing removed$3,300$2/sqft
    Source: MRED as distributed by MLS GRID #12740160 Report a problem
    9/16/2026Price change$3,300-4.3%$2/sqft
    Source: MRED as distributed by MLS GRID #12740160 Report a problem
    9/5/2026Price change$3,450-4.2%$2/sqft
    Source: MRED as distributed by MLS GRID #12740160 Report a problem
    8/22/2026Listed for rent$3,600$2/sqft
    Source: MRED as distributed by MLS GRID #12740160 Report a problem
    8/7/2026Sold$525,000$326/sqft
    Source: MRED as distributed by MLS GRID #12677975 Report a problem
    7/31/2026Contingent$525,000$326/sqft
    Source: MRED as distributed by MLS GRID #12677975 Report a problem
    6/15/2026Listed for sale$525,000$326/sqft
    Source: MRED as distributed by MLS GRID #12677975 Report a problem

    Public tax history

    YearProperty taxesTax assessment
    2024$7,521 +4.1%$36,000
    2023$7,227 +5.1%$36,000
    2022$6,874 -7.4%$36,000 +10%
    2021$7,427 +1.7%$32,724
    2020$7,305 +2.5%$32,724 -9%
    2019$7,128 +5%$35,961 +9.9%
    2018$6,786 +3.2%$32,732
    2017$6,576 +3.3%$32,732
    2016$6,367 -9.2%$32,732 +2.9%
    2015$7,008 +1.9%$31,817
    2014$6,880 +4.8%$31,817
    2013$6,566 +0.4%$31,817 -6%
    2012$6,541 +3.2%$33,831
    2011$6,340 +13.2%$33,831
    2010$5,602 +4.6%$33,831 -12.5%
    2009$5,353 +13%$38,666 -5%
    2008$4,739 +13.4%$40,702
    2007$4,180 -7.7%$40,702 +17.8%
    2006$4,530 +1.1%$34,555
    2005$4,479 +3.7%$34,555
    2004$4,319 +2%$34,555 +33.4%
    2003$4,233 -0.9%$25,909
    2002$4,270 +15.8%$25,909
    2001$3,686 +3.2%$25,909 +20.9%
    2000$3,571 $21,436
    1999$3,571 $21,436
    Find assessor info on the county website

    Neighborhood: 60025

    Nearby schools

    GreatSchools rating
    Schools provided by the listing agent
    • Elementary: Romona Elementary School
    • Middle: Wilmette Junior High School
    • High: New Trier Twp H.S. Northfield/Wi
    • District: 39

    Source: MRED as distributed by MLS GRID. This data may not be complete. We recommend contacting the local school district to confirm school assignments for this home.

    Get a cash offer in 3 minutes
    Find out how much your home could sell for in as little as 3 minutes with a no-obligation cash offer.
    Estimated market value

    $528,200

    Get a cash offer in 3 minutes
    Find out how much your home could sell for in as little as 3 minutes with a no-obligation cash offer.
    Estimated market value

    $528,200