An exquisite Ranch home nestled in Delaware Heights of West Akron near Portage Country Club. With updates throughout the entire property, this home offers contemporary elegance and charm. The open floor plan seamlessly connects the living spaces, providing an ideal setting for both family living and entertaining. The well appointed kitchen, equipped with newer appliances, custom cabinetry, center island, and butlers pantry. The main level features 3 bedrooms. The primary suite boasts an en-suite bathroom complete with a walk-in shower, dual vanities and expansive walk in closet. Additionally, there are 2 well-appointed bedrooms, each with ample closet space and joined by a shared bathroom. The sprawling backyard offers endless possibilities for outdoor activities, gardening or hosting memorable gatherings.
Pending
$484,999
851 Mentor Rd, Akron, OH 44303
3beds
2,256sqft
Single Family Residence
Built in 1950
0.43 Acres Lot
$-- Zestimate®
$215/sqft
$-- HOA
What's special
Open floor planPrimary suiteCustom cabinetryDual vanitiesNewer appliancesButlers pantryCenter island
- 26 days
- 550
- 17
Zillow last checked:
Listing updated:
Listed by:
Lynne McCauley 216-570-5077 Lynne.McCauley@xrerealty.net,
XRE
Source: MLS Now,MLS#: 5245365 Originating MLS: Akron Cleveland Association of REALTORS
Originating MLS: Akron Cleveland Association of REALTORSFacts & features
Interior
Bedrooms & bathrooms
- Bedrooms: 3
- Bathrooms: 3
- Full bathrooms: 2
- 1/2 bathrooms: 1
- Main level bathrooms: 3
- Main level bedrooms: 3
Primary bedroom
- Level: First
- Dimensions: 16 x 15
Bedroom
- Level: First
- Dimensions: 16 x 13
Bedroom
- Level: First
- Dimensions: 16 x 12
Dining room
- Level: First
- Dimensions: 12 x 10
Kitchen
- Level: First
- Dimensions: 17 x 10
Living room
- Level: First
- Dimensions: 24 x 13
Heating
- Forced Air, Gas
Cooling
- Central Air
Appliances
- Included: Dryer, Dishwasher, Disposal, Microwave, Range, Refrigerator, Water Softener, Washer
Features
- Built-in Features, Ceiling Fan(s), Double Vanity, Granite Counters, Kitchen Island, Open Floorplan, Recessed Lighting, Storage, Soaking Tub
- Basement: Partially Finished,Sump Pump
- Number of fireplaces: 1
Interior area
- Total structure area: 2,256
- Total interior livable area: 2,256 sqft
- Finished area above ground: 2,256
Video & virtual tour
Property
Parking
- Total spaces: 2
- Parking features: Attached, Garage
- Attached garage spaces: 2
Features
- Levels: One
- Stories: 1
- Has spa: Yes
- Spa features: Hot Tub
- Fencing: Back Yard
Lot
- Size: 0.43 Acres
Details
- Additional structures: Outbuilding, Storage
- Parcel number: 6807567
Construction
Type & style
- Home type: SingleFamily
- Architectural style: Ranch
- Property subtype: Single Family Residence
Materials
- Brick
- Roof: Asphalt,Fiberglass
Condition
- Year built: 1950
Utilities & green energy
- Sewer: Public Sewer
- Water: Public
Community & HOA
Community
- Security: Security System, Smoke Detector(s)
- Subdivision: Delaware Heights
HOA
- Has HOA: No
Location
- Region: Akron
Financial & listing details
- Price per square foot: $215/sqft
- Tax assessed value: $366,230
- Annual tax amount: $8,203
- Date on market: 9/17/2026
- Cumulative days on market: 27 days
- Listing terms: Cash,Conventional,FHA,VA Loan
Estimated market value
Not available
Estimated sales range
Not available
Not available
Price history
| Date | Event | Price |
|---|---|---|
| 9/18/2026 | Pending sale | $484,999$215/sqft |
Source:  MLS Now #5245365 Report a problem MLS Now #5245365 Report a problem | ||
| 9/17/2026 | Listed for sale | $484,999+10.9%$215/sqft |
Source: MLS Now #5245365 Report a problem | ||
| 8/22/2023 | Sold | $437,500-3.8%$194/sqft |
Source: MLS Now #4459346 Report a problem | ||
| 8/7/2023 | Pending sale | $455,000$202/sqft |
Source: MLS Now #4459346 Report a problem | ||
| 7/31/2023 | Listing removed | -- |
Source: MLS Now #4459346 Report a problem | ||
| 7/26/2023 | Contingent | $455,000$202/sqft |
Source: MLS Now #4459346 Report a problem | ||
| 7/19/2023 | Price change | $455,000-2.2%$202/sqft |
Source: MLS Now #4459346 Report a problem | ||
| 7/7/2023 | Price change | $465,000-2.9%$206/sqft |
Source: MLS Now #4459346 Report a problem | ||
| 6/19/2023 | Price change | $479,000-2%$212/sqft |
Source: MLS Now #4459346 Report a problem | ||
| 5/19/2023 | Listed for sale | $489,000+12.4%$217/sqft |
Source: MLS Now #4459346 Report a problem | ||
| 6/15/2021 | Sold | $435,000+10.1%$193/sqft |
Source: MLS Now #4278070 Report a problem | ||
| 6/9/2021 | Pending sale | $395,000$175/sqft |
Source: MLS Now #4278070 Report a problem | ||
| 5/17/2021 | Contingent | $395,000$175/sqft |
Source: MLS Now #4278070 Report a problem | ||
| 5/15/2021 | Listed for sale | $395,000+80.8%$175/sqft |
Source: MLS Now #4278070 Report a problem | ||
| 1/28/2016 | Sold | $218,500-12.6%$97/sqft |
Source: Public Record Report a problem | ||
| 1/4/2016 | Pending sale | $249,900$111/sqft |
Source: RE/MAX Beyond 2000 Realty Co. #3763972 Report a problem | ||
| 11/17/2015 | Listed for sale | $249,900+42.8%$111/sqft |
Source: RE/MAX Beyond 2000 Realty Co. #3763972 Report a problem | ||
| 12/20/2004 | Sold | $175,000$78/sqft |
Source: Public Record Report a problem | ||
Public tax history
| Year | Property taxes | Tax assessment |
|---|---|---|
| 2025 | $8,203 +2% | $128,180 |
| 2024 | $8,040 +18.8% | $128,180 |
| 2023 | $6,766 -10.3% | $128,180 +11.8% |
| 2022 | $7,541 +10.7% | $114,664 +10.9% |
| 2021 | $6,815 | $103,394 |
| 2020 | -- | $103,394 +30.4% |
| 2019 | $5,675 -1.1% | $79,279 0% |
| 2018 | $5,737 +23.6% | $79,280 |
| 2017 | $4,642 | $79,280 +26.8% |
| 2016 | $4,642 | $62,500 |
| 2015 | $4,642 +0.8% | $62,500 |
| 2014 | $4,605 +5.3% | $62,500 |
| 2013 | $4,371 +0.4% | $62,500 |
| 2012 | $4,355 +13.3% | $62,500 +0% |
| 2011 | $3,844 -4.3% | $62,496 -8.8% |
| 2010 | $4,016 | $68,531 |
| 2009 | -- | $68,531 |
| 2008 | $4,054 +11% | $68,531 +5.9% |
| 2007 | $3,653 +0.7% | $64,729 |
| 2006 | $3,626 +19.1% | $64,729 |
| 2005 | $3,045 | $64,729 |
| 2004 | -- | $64,729 |
| 2003 | $3,069 -0.7% | $64,729 |
| 2002 | $3,091 +0.1% | $64,729 +10.7% |
| 2001 | $3,087 +17.3% | $58,478 |
| 2000 | $2,632 | $58,478 |
Find assessor info on the county website
Monthly payment
Est. payment
Payment breakdown
Explore the cost of this home by adjusting the details. Changes won't be saved.Climate risks
Neighborhood: Northwest Akron
Nearby schools
Schools provided by the listing agent
- District: Akron CSD - 7701
Source: MLS Now. This data may not be complete. We recommend contacting the local school district to confirm school assignments for this home.
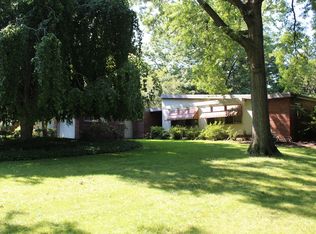
Similar homes
- $479,0004 bd4 ba2.8k sqft2345 Chatham Rd, Akron, OH 44313For Sale
 MLS ID #5249888, Laura H Duryea, Berkshire Hathaway HomeServices Stouffer Realty. MLS Now
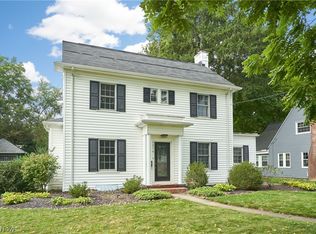
 - $329,9004 bd3 ba2k sqft399 Mineola Ave, Akron, OH 44313For Sale
 MLS ID #5245695, Tanya Falcone, EXP Realty, LLC.. MLS Now
 - $275,0004 bd2 ba2.4k sqft1576 W Exchange St, Akron, OH 44313For Sale
 MLS ID #5248214, Debbie L Ferrante, RE/MAX Edge Realty. MLS Now
 - $489,0004 bd4 ba3.3k sqft5157 Shillings Way, Copley, OH 44321For Sale
 MLS ID #5241554, Anthony Ezzo, EXP Realty, LLC.. MLS Now
