A classic Greek Revival home built in 1840, this remarkable Bath Township gem on nearly 4 acres blends architectural character with thoughtful updates for modern living. Original details include exposed hand-hewn beams, wood floors, a gracefully curved stairway, and three first-floor fireplaces. The dining room fireplace is especially notable for its expansive brick hearth, large firebox, and historic bread oven. The inviting living room offers another gracious gathering space, while the home’s sandstone foundation and massive timber supports provide a rare glimpse of 19th-century craftsmanship. Updated in 2013, the kitchen beautifully combines old and new with exposed timbers, custom Amish-built cabinetry, granite countertops, subway tile, skylight, generous island seating, pantry storage, and clever built-ins. A light-filled solarium (a favorite of the owners') opens directly to the deck, pool, and grounds, creating a wonderful connection between indoor and outdoor living. Upstairs, the primary suite features a dramatic peaked ceiling, rough-hewn beams, built-in bookcases, walk-in closet, roof-parapet access, and two full baths. Two additional bedrooms continue the home’s architectural character with exposed beams and cozy nooks. Baths were remodeled in 2020. Outside, sweeping lawns, mature trees, perennial gardens, wooded areas, and a pond beneath a graceful weeping beech create an exceptionally private setting. Outdoor living includes a two-level deck overlooking the pool, pergola, brick patio, stone paths, and garden spaces. A detached three-car garage provides generous parking and storage. Additional updates include Pella windows throughout in 2008, roof in 2015 with a 50-year guarantee and lifetime labor/installation warranty, and new septic system 2017. A distinctive Bath Township property and Northeast Ohio treasure where history, craftsmanship, privacy, and gracious living come together beautifully.
Active
Price cut: $20K (8/25)
$695,000
3622 Ira Rd, Akron, OH 44333
3beds
2,323sqft
Single Family Residence
Built in 1900
3.49 Acres Lot
$-- Zestimate®
$299/sqft
$-- HOA
What's special
- 26 days
- 2,696
- 217
Zillow last checked:
Listing updated:
Listed by:
Laura H Duryea 330-606-7131 laurahduryea@gmail.com,
Berkshire Hathaway HomeServices Stouffer Realty
Source: MLS Now,MLS#: 5238756 Originating MLS: Akron Cleveland Association of REALTORS
Originating MLS: Akron Cleveland Association of REALTORSFacts & features
Interior
Bedrooms & bathrooms
- Bedrooms: 3
- Bathrooms: 3
- Full bathrooms: 3
- Main level bathrooms: 1
Primary bedroom
- Description: Flooring: Hardwood
- Level: Second
- Dimensions: 16 x 13
Bedroom
- Description: Flooring: Carpet
- Level: Second
- Dimensions: 13 x 12
Bedroom
- Description: Flooring: Carpet
- Level: Second
- Dimensions: 13 x 11
Dining room
- Description: Flooring: Hardwood
- Level: First
- Dimensions: 16 x 14
Eat in kitchen
- Description: Flooring: Hardwood
- Level: First
- Dimensions: 19 x 12
Living room
- Description: Flooring: Hardwood
- Level: First
- Dimensions: 28 x 25
Sunroom
- Description: Flooring: Tile
- Level: First
- Dimensions: 19 x 13
Heating
- Forced Air, Gas
Cooling
- Central Air
Appliances
- Included: Dryer, Dishwasher, Freezer, Range, Refrigerator, Washer
- Laundry: In Basement
Features
- Bookcases, Built-in Features, Crown Molding, Kitchen Island, Walk-In Closet(s)
- Basement: Full
- Number of fireplaces: 3
- Fireplace features: Dining Room, Kitchen, Living Room
Interior area
- Total structure area: 2,323
- Total interior livable area: 2,323 sqft
- Finished area above ground: 2,323
Video & virtual tour
Property
Parking
- Total spaces: 3
- Parking features: Driveway, Detached, Electricity, Garage, Garage Door Opener
- Garage spaces: 3
Features
- Levels: Two
- Stories: 2
- Patio & porch: Deck, Patio
- Exterior features: Private Yard
- Has private pool: Yes
- Pool features: Above Ground, Outdoor Pool, Pool Cover
- Fencing: Partial
- Has view: Yes
- View description: Trees/Woods
Lot
- Size: 3.49 Acres
- Features: Secluded, Wooded
Details
- Additional parcels included: 0400079
- Parcel number: 0402036
Construction
Type & style
- Home type: SingleFamily
- Architectural style: Colonial,Other
- Property subtype: Single Family Residence
Materials
- Wood Siding
- Roof: Asphalt,Fiberglass
Condition
- Updated/Remodeled
- Year built: 1900
Utilities & green energy
- Sewer: Septic Tank
- Water: Well
Community & HOA
Community
- Subdivision: Bath
HOA
- Has HOA: No
Location
- Region: Akron
Financial & listing details
- Price per square foot: $299/sqft
- Tax assessed value: $297,740
- Annual tax amount: $6,171
- Date on market: 8/21/2026
- Cumulative days on market: 28 days
Estimated market value
Not available
Estimated sales range
Not available
Not available
Price history
| Date | Event | Price |
|---|---|---|
| 8/25/2026 | Price change | $695,000-2.8%$299/sqft |
Source:  MLS Now #5238756 Report a problem MLS Now #5238756 Report a problem | ||
| 8/21/2026 | Listed for sale | $715,000+218.5%$308/sqft |
Source: MLS Now #5238756 Report a problem | ||
| 6/3/1994 | Sold | $224,500$97/sqft |
Source: Public Record Report a problem | ||
Public tax history
| Year | Property taxes | Tax assessment |
|---|---|---|
| 2025 | $5,781 +0.2% | $104,210 |
| 2024 | $5,769 +6.1% | $104,210 |
| 2023 | $5,439 +15.6% | $104,210 +34.7% |
| 2022 | $4,704 +2% | $77,357 |
| 2021 | $4,610 | $77,357 |
| 2020 | -- | $77,357 +15.3% |
| 2019 | $4,178 +1.2% | $67,088 0% |
| 2018 | $4,130 +7.5% | $67,090 |
| 2017 | $3,841 | $67,090 +8.4% |
| 2016 | $3,841 | $61,890 |
| 2015 | $3,841 +2.8% | $61,890 |
| 2014 | $3,736 +0.8% | $61,890 -0.4% |
| 2013 | $3,705 -0.2% | $62,160 |
| 2012 | $3,713 +0.1% | $62,160 0% |
| 2011 | $3,710 +6.4% | $62,178 -6.3% |
| 2010 | $3,487 | $66,381 |
| 2009 | -- | $66,381 |
| 2008 | $3,512 -0.5% | $66,381 -2.7% |
| 2007 | $3,529 +2.2% | $68,222 |
| 2006 | $3,453 +3.9% | $68,222 |
| 2005 | $3,323 | $68,222 +9.2% |
| 2004 | -- | $62,500 |
| 2003 | $3,069 +0.8% | $62,500 +0.4% |
| 2002 | $3,046 -16.6% | $62,248 -7.5% |
| 2001 | $3,651 +11.8% | $67,312 |
| 2000 | $3,267 | $67,312 |
Find assessor info on the county website
Monthly payment
Est. payment
Payment breakdown
Explore the cost of this home by adjusting the details. Changes won't be saved.Climate risks
Neighborhood: 44333
Nearby schools
Schools provided by the listing agent
- District: Revere LSD - 7712
Source: MLS Now. This data may not be complete. We recommend contacting the local school district to confirm school assignments for this home.
Similar homes

- $599,9003 bd4 ba2.6k sqft3090 Sourek Rd, Akron, OH 44333For Sale
 MLS ID #5232734, Danielle Mittler, HomeSmart Real Estate Momentum LLC. MLS Now
 - $589,9003 bd3 ba2.3k sqft1799 S Cleveland Massillon Rd, Akron, OH 44321For Sale
 MLS ID #5243516, Sherri G Costanzo, RE/MAX Crossroads Properties. MLS Now
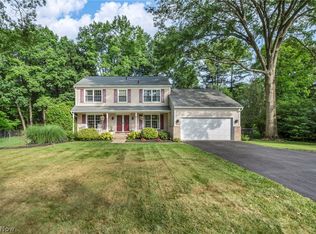
 - $399,0004 bd3 ba2.8k sqft2655 Olentangy Dr, Akron, OH 44333For Sale
 MLS ID #5240950, Lindsey M Riley, Cutler Real Estate. MLS Now
 - $679,9003 bd5 ba3.3k sqft443 Merriman Rd, Akron, OH 44303For Sale
 MLS ID #5225710, Aaron Peterson, SOGO Homes LLC. MLS Now
