This inviting ranch-style home offers 3 bedrooms, 2 full bathrooms, and 1,296 square feet of comfortable, single-level living. The functional layout provides a great space for everyday living, entertaining, or simply relaxing at home. One of the highlights of this property is the fenced-in backyard, offering a great space for outdoor enjoyment, pets, gardening, or gathering with family and friends. With everything conveniently located on one level, this home offers the ease and practicality that make ranch homes so desirable. Whether you're a first-time homebuyer, looking to downsize, or searching for your next home, this property is worth a look!
Active
$175,000
4681 Autumn Ridge Dr, Columbus, IN 47203
3beds
1,296sqft
Residential, Single Family Residence
Built in 1998
7,405 Square Feet Lot
$-- Zestimate®
$135/sqft
$-- HOA
What's special
Fenced-in backyardFunctional layout
- 4 days
- 678
- 78
Likely to sell faster than
Zillow last checked:
Listing updated:
Listed by:
Heidi Whicker heidi.whicker@talktotucker.com,
F.C. Tucker Company
Source: MIBOR as distributed by MLS GRID,MLS#: 22132129
Facts & features
Interior
Bedrooms & bathrooms
- Bedrooms: 3
- Bathrooms: 2
- Full bathrooms: 2
- Main level bathrooms: 2
- Main level bedrooms: 3
Primary bedroom
- Level: Main
- Area: 168 Square Feet
- Dimensions: 14x12
Bedroom 2
- Level: Main
- Area: 120 Square Feet
- Dimensions: 12x10
Bedroom 3
- Level: Main
- Area: 104 Square Feet
- Dimensions: 13x8
Dining room
- Level: Main
- Area: 169 Square Feet
- Dimensions: 13x13
Living room
- Level: Main
- Area: 260 Square Feet
- Dimensions: 20x13
Living room
- Level: Main
- Area: 260 Square Feet
- Dimensions: 20x13
Heating
- Natural Gas
Cooling
- Central Air
Appliances
- Included: Dishwasher, Dryer, Gas Water Heater, Microwave, Gas Oven, Refrigerator, Washer, Water Softener Owned
Features
- Attic Access
- Has basement: No
- Attic: Access Only
Interior area
- Total structure area: 1,296
- Total interior livable area: 1,296 sqft
Property
Parking
- Total spaces: 2
- Parking features: Detached
- Garage spaces: 2
Features
- Levels: One
- Stories: 1
- Fencing: Fenced
Lot
- Size: 7,405 Square Feet
Details
- Parcel number: 039605310000570005
- Horse amenities: None
Construction
Type & style
- Home type: SingleFamily
- Architectural style: Ranch
- Property subtype: Residential, Single Family Residence
Materials
- Vinyl Siding
- Foundation: Block
Condition
- New construction: No
- Year built: 1998
Utilities & green energy
- Water: Public
Community & HOA
Community
- Subdivision: Northbrook
HOA
- Has HOA: No
Location
- Region: Columbus
Financial & listing details
- Price per square foot: $135/sqft
- Tax assessed value: $154,000
- Annual tax amount: $1,482
- Date on market: 10/19/2026
- Cumulative days on market: 6 days
Estimated market value
Not available
Estimated sales range
Not available
Not available
Price history
| Date | Event | Price |
|---|---|---|
| 10/19/2026 | Listed for sale | $175,000+110.6%$135/sqft |
Source:  MIBOR as distributed by MLS GRID #22132129 Report a problem | ||
| 5/29/1998 | Sold | $83,115$64/sqft |
Source: Public Record Report a problem | ||
Public tax history
| Year | Property taxes | Tax assessment |
|---|---|---|
| 2025 | $1,585 +8.9% | $154,000 +4.3% |
| 2024 | $1,455 +11.9% | $147,700 +5% |
| 2023 | $1,300 +38.6% | $140,600 +11.1% |
| 2022 | $938 +43.1% | $126,500 +21.8% |
| 2021 | $656 +26.7% | $103,900 +20% |
| 2020 | $518 +9.5% | $86,600 +7.2% |
| 2019 | $473 -5.5% | $80,800 +3.2% |
| 2018 | $500 +2.9% | $78,300 -1.8% |
| 2017 | $486 -0.2% | $79,700 +0.3% |
| 2016 | $487 -1.9% | $79,500 +1% |
| 2014 | $496 | $78,700 -0.9% |
| 2013 | $496 +3.8% | $79,400 +1.9% |
| 2012 | $478 -4.6% | $77,900 -2.1% |
| 2011 | $501 +5.1% | $79,600 +0.9% |
| 2010 | $477 +9.2% | $78,900 -1.6% |
| 2009 | $437 +24.2% | $80,200 +9.4% |
| 2007 | $352 | $73,300 -4.6% |
| 2006 | -- | $76,800 -9.9% |
| 2005 | -- | $85,200 |
Find assessor info on the county website
Monthly payment
Est. payment
Payment breakdown
Explore the cost of this home by adjusting the details. Changes won't be saved.Climate risks
Neighborhood: 47203
- $183,9003 bd2 ba1.5k sqft4677 Autumn Ridge Dr, Columbus, IN 47203Off Market
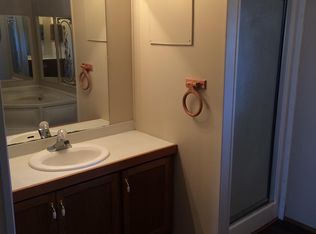
- $192,1003 bd2 ba1.2k sqft4685 Autumn Ridge Dr, Columbus, IN 47203Off Market

- $207,3003 bd2 ba1.6k sqft4682 Breckenridge Dr, Columbus, IN 47203Off Market
- $191,1003 bd2 ba1.2k sqft4678 Breckenridge Dr, Columbus, IN 47203Off Market
Similar homes
- $199,9003 bd2 ba1k sqft4620 Autumn Ridge Dr, Columbus, IN 47203Active
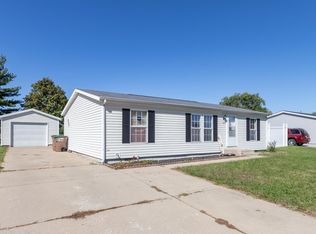 MLS ID #22067810, Steve Silver, RE/MAX Professionals. MIBOR as distributed by MLS GRID
- $154,9003 bd2 ba1.1k sqft4663 Breckenridge Dr, Columbus, IN 47203Active
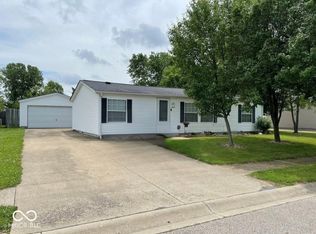 MLS ID #22126517, Kelly Sullivan, RE/MAX Real Estate Prof. MIBOR as distributed by MLS GRID
- $--3 bd2 ba1.2k sqft1040 Iowa St, Columbus, IN 47201AuctionServiceLink Auction
- $180,0003 bd1 ba1.7k sqft634 Hutchins Ave, Columbus, IN 47201Active
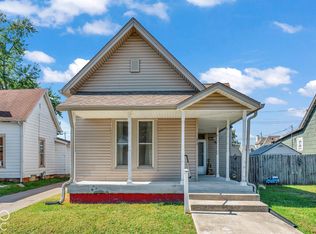 MLS ID #22131433, Cindy Stockhaus, Better Homes and Gardens Real Estate Gold Key. MIBOR as distributed by MLS GRID
