Modern Style, Established Neighborhood, Move-In Ready! Welcome to 2037 Pinewood Dr., nestled in the desirable Breakaway Trails neighborhood, near Parkside Elementary! Beautifully remodeled with thoughtful updates throughout, this inviting 4-bedroom, 2.5-bath home offers stylish, refreshed & comfortable living space. Step inside to discover bright, welcoming interiors, fresh neutral paint, beautiful flooring, functional layout, and contemporary lighting. The updated kitchen features refreshed cabinetry, elegant countertops, a stylish backsplash, and stainless steel appliances. A striking stone-accented fireplace creates a warm focal point in the living area, while beautifully updated bathrooms bring a modern touch throughout. Upstairs, brand-new luxury vinyl plank flooring, refreshed doors and trim, and newly carpeted stairs add to the home's move-in-ready appeal. Enjoy the convenience of main-level laundry, a fully fenced backyard with a storage shed, and an attached, finished two-car garage. Both the indoor and outdoor HVAC units were replaced in recent years. Conveniently located near shopping, dining, and Parkside Elementary's playgrounds, this home offers the perfect blend of modern updates and everyday convenience. With appliances included and immediate possession available, all that's left to do is move in and make it yours!
Active
$347,000
2037 Pinewood Dr, Columbus, IN 47203
4beds
2,056sqft
Residential, Single Family Residence
Built in 1998
10,018 Square Feet Lot
$-- Zestimate®
$169/sqft
$-- HOA
What's special
Striking stone-accented fireplaceBright welcoming interiorsStylish backsplashStorage shedMain-level laundryContemporary lightingElegant countertops
- 2 days
- 265
- 11
Zillow last checked:
Listing updated:
Listed by:
Nikhil Lulla nikhillulla81@gmail.com,
1 Percent Lists Indiana Real Estate
Source: MIBOR as distributed by MLS GRID,MLS#: 22132029
Facts & features
Interior
Bedrooms & bathrooms
- Bedrooms: 4
- Bathrooms: 3
- Full bathrooms: 2
- 1/2 bathrooms: 1
- Main level bathrooms: 1
Primary bedroom
- Level: Upper
- Area: 195 Square Feet
- Dimensions: 15X13
Bedroom 2
- Level: Upper
- Area: 120 Square Feet
- Dimensions: 12X10
Bedroom 3
- Level: Upper
- Area: 143 Square Feet
- Dimensions: 13x11
Bedroom 4
- Level: Upper
- Area: 132 Square Feet
- Dimensions: 12x11
Breakfast room
- Level: Main
- Area: 100 Square Feet
- Dimensions: 10X10
Dining room
- Level: Main
- Area: 143 Square Feet
- Dimensions: 11x13
Family room
- Level: Main
- Area: 209 Square Feet
- Dimensions: 19X11
Kitchen
- Level: Main
- Area: 104 Square Feet
- Dimensions: 13x8
Living room
- Level: Main
- Area: 247 Square Feet
- Dimensions: 19x13
Heating
- Forced Air, Natural Gas
Cooling
- Central Air
Appliances
- Included: Dishwasher, Disposal, Gas Water Heater, Microwave, Gas Oven
Features
- Attic Access, Double Vanity, Tray Ceiling(s), High Speed Internet, Eat-in Kitchen, Pantry, Walk-In Closet(s)
- Has basement: No
- Attic: Access Only
- Number of fireplaces: 1
- Fireplace features: Gas Log, Living Room
Interior area
- Total structure area: 2,056
- Total interior livable area: 2,056 sqft
Property
Parking
- Total spaces: 2
- Parking features: Attached, Concrete, Garage Door Opener, Storage
- Attached garage spaces: 2
- Details: Garage Parking Other(Finished Garage, Garage Door Opener)
Features
- Levels: Multi/Split
- Patio & porch: Covered
- Fencing: Fenced,Full
Lot
- Size: 10,018 Square Feet
- Features: Sidewalks, Trees-Small (Under 20 Ft), See Remarks
Details
- Additional structures: Storage
- Parcel number: 039607120000409005
- Horse amenities: None
Construction
Type & style
- Home type: SingleFamily
- Architectural style: Traditional
- Property subtype: Residential, Single Family Residence
- Attached to another structure: Yes
Materials
- Brick, Vinyl With Brick
- Foundation: Block
Condition
- Updated/Remodeled
- New construction: No
- Year built: 1998
Utilities & green energy
- Water: Public
Community & HOA
Community
- Subdivision: Break Away Trail
HOA
- Has HOA: No
Location
- Region: Columbus
Financial & listing details
- Price per square foot: $169/sqft
- Tax assessed value: $271,300
- Annual tax amount: $2,779
- Date on market: 10/21/2026
- Cumulative days on market: 3 days
Estimated market value
Not available
Estimated sales range
Not available
Not available
Price history
| Date | Event | Price |
|---|---|---|
| 10/21/2026 | Listed for sale | $347,000+84.6%$169/sqft |
Source:  MIBOR as distributed by MLS GRID #22132029 Report a problem | ||
| 9/29/2009 | Sold | $188,000-4%$91/sqft |
Source: MIBOR as distributed by MLS GRID #2933801 Report a problem | ||
| 9/5/2009 | Price change | $195,900-2%$95/sqft |
Source: Coldwell Banker South Central Realty, Inc. #20901085 Report a problem | ||
| 7/14/2009 | Listed for sale | $199,900+34.2%$97/sqft |
Source: Coldwell Banker South Central Realty, Inc. #20901085 Report a problem | ||
| 5/15/1998 | Sold | $149,000$72/sqft |
Source: Public Record Report a problem | ||
Public tax history
| Year | Property taxes | Tax assessment |
|---|---|---|
| 2025 | $3,024 +3.3% | $271,300 +1.2% |
| 2024 | $2,928 +7.6% | $268,200 +3.9% |
| 2023 | $2,721 +12.5% | $258,200 +8.3% |
| 2022 | $2,418 +4.5% | $238,500 +13.2% |
| 2021 | $2,314 +24.9% | $210,700 +4.2% |
| 2020 | $1,853 -14.9% | $202,300 +16.4% |
| 2019 | $2,179 +12.2% | $173,800 -1.8% |
| 2018 | $1,942 +1.7% | $177,000 -0.8% |
| 2017 | $1,909 +0.1% | $178,400 +2.4% |
| 2016 | $1,907 -1.5% | $174,200 +0.9% |
| 2014 | $1,935 | $172,600 -0.9% |
| 2013 | $1,935 +2.3% | $174,200 +2% |
| 2012 | $1,891 -5.9% | $170,800 -6.4% |
| 2011 | $2,009 -0.9% | $182,500 |
| 2010 | $2,028 +43.1% | $182,500 +2.6% |
| 2009 | $1,417 +50.1% | $177,800 +9.5% |
| 2007 | $944 | $162,400 -3% |
| 2006 | -- | $167,500 +8.2% |
| 2005 | -- | $154,800 |
Find assessor info on the county website
Monthly payment
Est. payment
Payment breakdown
Explore the cost of this home by adjusting the details. Changes won't be saved.Climate risks
Neighborhood: 47203
Nearby schools
Schools provided by the listing agent
- Elementary: Parkside Elementary School
- Middle: Northside Middle School
- High: Columbus North High School
Source: MIBOR as distributed by MLS GRID. This data may not be complete. We recommend contacting the local school district to confirm school assignments for this home.


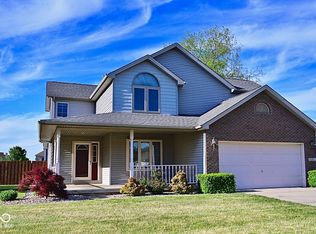
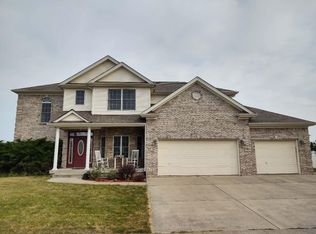
Similar homes
- $395,0004 bd3 ba2.9k sqft1053 Goldfinch Rd, Columbus, IN 47203Active
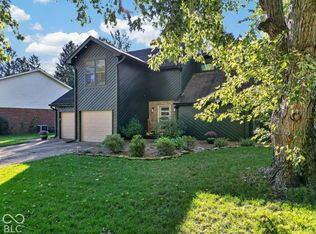 MLS ID #22132165, Evelyn Hammon, 1 Percent Lists Indiana Real Estate. MIBOR as distributed by MLS GRID
- $309,9004 bd3 ba2k sqft2810 Jordan Dr, Columbus, IN 47203Active
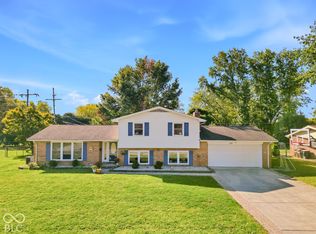 MLS ID #22130209, Sarah Sanders, 1 Percent Lists Indiana Real Estate. MIBOR as distributed by MLS GRID
- $309,9004 bd2 ba2.2k sqft3415 Westenedge Dr, Columbus, IN 47203Active
 MLS ID #22121013, Drew Wyant, 1 Percent Lists Indiana Real Estate. MIBOR as distributed by MLS GRID
- $320,0003 bd2 ba1.6k sqft4352 Westminster Pl, Columbus, IN 47201Active
 MLS ID #22132272, Debra Young, CENTURY 21 Scheetz. MIBOR as distributed by MLS GRID
