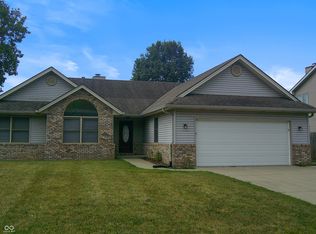
Welcome to Broadmoor North! This beautifully maintained and thoughtfully updated ranch offers over 3,000 square feet of comfortable living space, a desirable split-bedroom floor plan, and the privacy buyers are looking for-all in a sought-after neighborhood. The spacious primary suite is a true retreat, featuring a stylishly updated bath and an enormous walk-in closet. At the heart of the home, the refreshed kitchen offers a welcoming space for everyday living and entertaining, with newer updates that blend functionality and style. Enjoy your morning coffee or unwind at the end of the day in the inviting 3-season room, where peaceful views of the fully fenced private backyard create a wonderful connection to the outdoors. With 4 bedrooms, 2 full baths, generous living spaces, abundant storage, newer improvements, and a layout designed for both everyday living and entertaining, this Broadmoor North home offers the perfect combination of comfort, privacy, and convenience. A rare opportunity to own a spacious, move-in-ready ranch in one of the area's desirable neighborhoods-don't miss it!
Active
$435,000
3368 Berkshire Pl, Columbus, IN 47203
4beds
3,066sqft
Residential, Single Family Residence
Built in 2002
0.29 Acres Lot
$422,500 Zestimate®
$142/sqft
$23/mo HOA
What's special
Spacious primary suiteDesirable split-bedroom floor planGenerous living spacesAbundant storageRefreshed kitchenStylishly updated bathFully fenced private backyard
- 2 days |
- 661 |
- 31 |
Zillow last checked:
Listing updated:
Listed by:
Katina Tooley 812-447-0037,
1 Percent Lists Indiana Real Estate
Source: MIBOR as distributed by MLS GRID,MLS#: 22119088
Facts & features
Interior
Bedrooms & bathrooms
- Bedrooms: 4
- Bathrooms: 2
- Full bathrooms: 2
- Main level bathrooms: 2
- Main level bedrooms: 3
Primary bedroom
- Level: Main
- Area: 208 Square Feet
- Dimensions: 16x13
Bedroom 2
- Level: Main
- Area: 154 Square Feet
- Dimensions: 14x11
Bedroom 3
- Level: Main
- Area: 154 Square Feet
- Dimensions: 14x11
Bedroom 4
- Level: Basement
- Area: 140 Square Feet
- Dimensions: 14x10
Breakfast room
- Features: Tile-Ceramic
- Level: Main
- Area: 90 Square Feet
- Dimensions: 10x09
Dining room
- Features: Luxury Vinyl Plank
- Level: Main
- Area: 143 Square Feet
- Dimensions: 13x11
Family room
- Level: Basement
- Area: 420 Square Feet
- Dimensions: 28x15
Great room
- Features: Luxury Vinyl Plank
- Level: Main
- Area: 306 Square Feet
- Dimensions: 18x17
Kitchen
- Features: Tile-Ceramic
- Level: Main
- Area: 180 Square Feet
- Dimensions: 15x12
Laundry
- Features: Tile-Ceramic
- Level: Main
- Area: 88 Square Feet
- Dimensions: 11x08
Utility room
- Features: Other
- Level: Basement
- Area: 480 Square Feet
- Dimensions: 32x15
Heating
- Natural Gas, Heat Pump
Cooling
- Heat Pump
Appliances
- Included: Dishwasher, Disposal, Gas Water Heater, MicroHood, Microwave, Gas Oven, Refrigerator, Water Purifier, Water Softener Owned
Features
- Attic Access, Tray Ceiling(s), Ceiling Fan(s), Walk-In Closet(s)
- Windows: Wood Work Painted
- Basement: Egress Window(s),Roughed In
- Attic: Access Only
Interior area
- Total structure area: 3,066
- Total interior livable area: 3,066 sqft
- Finished area below ground: 981
Property
Parking
- Total spaces: 2
- Parking features: Attached
- Attached garage spaces: 2
- Details: Garage Parking Other(Finished Garage, Service Door)
Features
- Levels: One
- Stories: 1
- Patio & porch: Glass Enclosed, Porch
Lot
- Size: 0.29 Acres
- Features: Corner Lot, Sidewalks, Storm Sewer, Street Lights, Mature Trees
Details
- Parcel number: 039607420001417005
- Other equipment: Radon System
- Horse amenities: None
Construction
Type & style
- Home type: SingleFamily
- Architectural style: Ranch
- Property subtype: Residential, Single Family Residence
Materials
- Brick, Vinyl Siding
- Foundation: Concrete Perimeter
Condition
- New construction: No
- Year built: 2002
Utilities & green energy
- Electric: 200+ Amp Service
- Water: Public
Community & HOA
Community
- Subdivision: Broadmoor North
HOA
- Has HOA: Yes
- Amenities included: Insurance, Maintenance
- Services included: Insurance, Maintenance
- HOA fee: $275 annually
- HOA phone: 812-343-2355
Location
- Region: Columbus
Financial & listing details
- Price per square foot: $142/sqft
- Tax assessed value: $371,400
- Annual tax amount: $3,902
- Date on market: 8/13/2026
- Cumulative days on market: 4 days
Estimated market value
$422,500
$401,000 - $444,000
$2,335/mo
Price history
| Date | Event | Price |
|---|---|---|
| 8/13/2026 | Listed for sale | $435,000+5.6%$142/sqft |
Source:  MIBOR as distributed by MLS GRID #22119088 Report a problem MIBOR as distributed by MLS GRID #22119088 Report a problem | ||
| 10/10/2024 | Sold | $412,000-3.1%$134/sqft |
Source: MIBOR as distributed by MLS GRID #21996100 Report a problem | ||
| 9/18/2024 | Pending sale | $425,000$139/sqft |
Source: MIBOR as distributed by MLS GRID #21996100 Report a problem | ||
| 9/3/2024 | Price change | $425,000-3.2%$139/sqft |
Source: MIBOR as distributed by MLS GRID #21996100 Report a problem | ||
| 8/14/2024 | Listed for sale | $439,000+7.1%$143/sqft |
Source: MIBOR as distributed by MLS GRID #21996100 Report a problem | ||
| 8/17/2023 | Sold | $409,900$134/sqft |
Source: MIBOR as distributed by MLS GRID #21935363 Report a problem | ||
| 8/2/2023 | Pending sale | $409,900$134/sqft |
Source: MIBOR as distributed by MLS GRID #21935363 Report a problem | ||
| 8/1/2023 | Listed for sale | $409,900+89.8%$134/sqft |
Source: MIBOR as distributed by MLS GRID #21935363 Report a problem | ||
| 9/19/2003 | Sold | $216,000+455.3%$70/sqft |
Source: MIBOR as distributed by MLS GRID #2347150 Report a problem | ||
| 6/8/2001 | Sold | $38,900$13/sqft |
Source: Public Record Report a problem | ||
Public tax history
| Year | Property taxes | Tax assessment |
|---|---|---|
| 2025 | $4,070 +9.3% | $371,400 +3.5% |
| 2024 | $3,723 +0.5% | $358,700 +9.7% |
| 2023 | $3,706 +19% | $327,000 +1.2% |
| 2022 | $3,115 +2.3% | $323,000 +19.7% |
| 2021 | $3,045 +8% | $269,900 +2% |
| 2020 | $2,818 -7.1% | $264,500 +0.5% |
| 2019 | $3,035 +27.3% | $263,100 +14.8% |
| 2018 | $2,384 +1.9% | $229,100 +4.9% |
| 2017 | $2,339 -1.2% | $218,400 +2.2% |
| 2016 | $2,369 -1.6% | $213,700 -0.2% |
| 2014 | $2,406 | $214,100 -0.8% |
| 2013 | $2,406 -3.2% | $215,900 -3.4% |
| 2012 | $2,486 +3% | $223,600 +2.1% |
| 2011 | $2,412 -1.1% | $218,900 |
| 2010 | $2,438 +11.4% | $218,900 +1.4% |
| 2009 | $2,189 +34.7% | $215,800 +7.6% |
| 2007 | $1,625 | $200,600 +3.1% |
| 2006 | -- | $194,500 +7.1% |
| 2005 | -- | $181,600 |
Find assessor info on the county website
Monthly payment
Est. payment
Payment breakdown
Explore the cost of this home by adjusting the details. Changes won't be saved.Climate risks
Neighborhood: 47203
Nearby schools
GreatSchools rating
- 7/10Parkside Elementary SchoolGrades: PK-6Distance: 0.6 mi
- 6/10Northside Middle SchoolGrades: 7-8Distance: 0.7 mi
- 7/10Columbus North High SchoolGrades: 9-12Distance: 0.9 mi
Schools provided by the listing agent
- Elementary: Parkside Elementary School
- Middle: Northside Middle School
- High: Columbus North High School
Source: MIBOR as distributed by MLS GRID. This data may not be complete. We recommend contacting the local school district to confirm school assignments for this home.
- $519,9005 bd4 ba4k sqft3388 Berkshire Pl, Columbus, IN 47203Sold
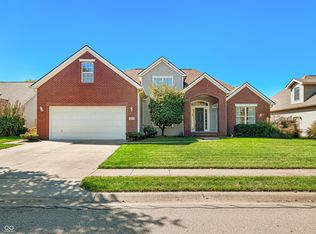
- $443,7004 bd2 ba2.3k sqft3369 Grant Ct, Columbus, IN 47203Off Market
- $382,4003 bd3 ba1.9k sqft3408 Berkshire Pl, Columbus, IN 47203Off Market
- $453,4005 bd3 ba3.9k sqft2189 Keystone Pl, Columbus, IN 47203Off Market
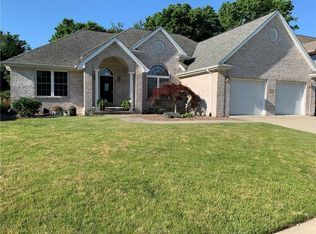
- $464,3004 bd4 ba3.9k sqft3367 Berkshire Pl, Columbus, IN 47203Off Market
- $498,9004 bd3 ba3.4k sqft2149 Keystone Pl, Columbus, IN 47203Off Market
- $499,0004 bd4 ba4.2k sqft3389 Grant Ct, Columbus, IN 47203Sold
- $415,0004 bd3 ba2.8k sqft2209 Keystone Pl, Columbus, IN 47203Sold
A local agent can set up tours, give advice and negotiate with sellers.
A local lender can help you make sure your offer is ready when you are.
Similar homes
- $379,9004 bd2 ba1.9k sqft4105 N Talley Rd, Columbus, IN 47203Active
 MLS ID #22118175, Natalie Adkins, RE/MAX Real Estate Prof. MIBOR as distributed by MLS GRID
 - $419,0005 bd3 ba3.6k sqft2055 Pinewood Dr, Columbus, IN 47203Active
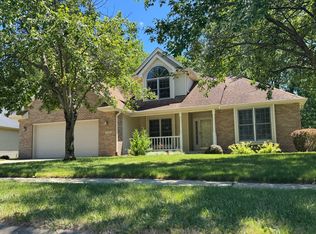 MLS ID #22108060, Sulava Piya, F.C. Tucker Real Estate Experts. MIBOR as distributed by MLS GRID
 - $345,0004 bd3 ba2.5k sqft2228 Cameron Ct, Columbus, IN 47203Active
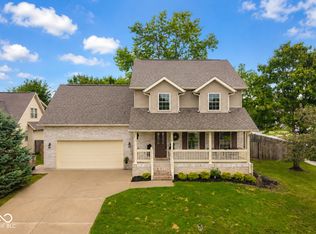 MLS ID #22105236, Drew Wyant, 1 Percent Lists Indiana Real Estate. MIBOR as distributed by MLS GRID
 - $320,0004 bd2 ba2.4k sqft2289 Broadmoor Ln, Columbus, IN 47203Active
 MLS ID #22118452, Wade Myers, Hoosier Brokers, Inc. MIBOR as distributed by MLS GRID
 - $470,0005 bd4 ba3.7k sqft2487 Wyndham Pl N, Columbus, IN 47203For Sale By Owner
- $317,5004 bd2 ba1.9k sqft1966 Broadmoor Ln, Columbus, IN 47203ActiveMLS ID #22115323, Scott Babb, F.C. Tucker Real Estate Experts. MIBOR as distributed by MLS GRID
- $445,0005 bd5 ba3.2k sqft3519 Deerfield Pl, Columbus, IN 47203For Sale By Owner
- $430,0005 bd3 ba3.4k sqft4206 Ridgeway Ave, Columbus, IN 47203ActiveMLS ID #22114690, Todd Cook, Keller Williams Indy Metro Partners. MIBOR as distributed by MLS GRID
- $485,0003 bd3 ba2.2k sqft3971 Melbourne Dr, Columbus, IN 47203ActiveMLS ID #22117891, Jeffrey Hilycord, RE/MAX Real Estate Prof. MIBOR as distributed by MLS GRID
- $299,0003 bd2 ba2.6k sqft2130 Dale Ct, Columbus, IN 47203ActiveMLS ID #22118432, Steve Collins, REMAX ONE. MIBOR as distributed by MLS GRID
- $434,9002 bd2 ba2.2k sqft3890 Naples Dr, Columbus, IN 47203ActiveMLS ID #22118908, Jill Raper, RE/MAX Real Estate Prof. MIBOR as distributed by MLS GRID
- $259,9003 bd2 ba2.8k sqft5820 E 25th St, Columbus, IN 47203ActiveMLS ID #22118715, Holly Newland, Weichert, REALTORS®. MIBOR as distributed by MLS GRID
- $385,0005 bd3 ba3.2k sqft3200 25th St, Columbus, IN 47203ActiveMLS ID #22108364, Janet Haight, CENTURY 21 Scheetz. MIBOR as distributed by MLS GRID
- $459,9003 bd2 ba2k sqft5029 Anna Maria Dr, Columbus, IN 47203ActiveMLS ID #22108806, Angela Fischvogt, RE/MAX Real Estate Prof. MIBOR as distributed by MLS GRID
- $344,9003 bd2 ba1.8k sqft1603 McCullough Ln, Columbus, IN 47203ActiveMLS ID #22106426, Sarah Sanders, 1 Percent Lists Indiana Real Estate. MIBOR as distributed by MLS GRID
- $324,9004 bd2 ba2k sqft3344 Westenedge Dr, Columbus, IN 47203ActiveMLS ID #22108198, William Cordes, Dean Wagner LLC. MIBOR as distributed by MLS GRID
- $379,9003 bd2 ba2k sqft1050 Rocky Ford Rd, Columbus, IN 47203ActiveMLS ID #22112708, Brandon Frye, Indyvestors Real Estate LLC. MIBOR as distributed by MLS GRID
- $390,0003 bd3 ba2.2k sqft2703 Poplar Woods Ln, Columbus, IN 47203ActiveMLS ID #22111789, Mike Munoz, CENTURY 21 Scheetz. MIBOR as distributed by MLS GRID
- $419,9003 bd2 ba1.8k sqft4962 Delray Dr, Columbus, IN 47203ActiveMLS ID #22115685, Jeffrey Hilycord, RE/MAX Real Estate Prof. MIBOR as distributed by MLS GRID
- $369,9004 bd3 ba2.3k sqft2673 Pearl St, Columbus, IN 47201ActiveMLS ID #22117729, Laura McGurk, CENTURY 21 Scheetz. MIBOR as distributed by MLS GRID
