Welcome home to this spacious 3-bedroom, 2.5-bath property offering 3,026 sq ft of comfortable living space. Featuring both a living room and family room, there is plenty of room for relaxing and entertaining. The eat-in kitchen flows beautifully with a formal dining room, perfect for everyday meals or special gatherings. Enjoy the flexibility of a bonus room/office and a bright solarium that provides a peaceful retreat filled with natural light. Situated on a double lot with .81 acres, this property offers mature trees, privacy, and plenty of outdoor space. Additional features include a storage shed and a convenient 2-car attached garage. Ideally located close to I-65 and US-31, this home provides easy access for commuting while offering the space and tranquility of a larger lot.
Active
$329,900
9202 N Cherry Hills Dr, Columbus, IN 47201
3beds
3,026sqft
:
Get pre-qualified$2,099/mo
Residential, Single Family Residence
Built in 1967
0.81 Acres Lot
$-- Zestimate®
$109/sqft
$-- HOA
What's special
Storage shedFormal dining roomPlenty of outdoor spaceMature treesEat-in kitchen
- 1 day |
- 922 |
- 68 |
Zillow last checked:
Listing updated:
Listed by:
Ryan Crissinger 812-350-8022,
RE/MAX Real Estate Prof,
Todd Sims,
RE/MAX Real Estate Prof
Source: MIBOR as distributed by MLS GRID,MLS#: 22114077
Facts & features
Interior
Bedrooms & bathrooms
- Bedrooms: 3
- Bathrooms: 3
- Full bathrooms: 2
- 1/2 bathrooms: 1
- Main level bathrooms: 1
Primary bedroom
- Level: Upper
- Area: 364 Square Feet
- Dimensions: 14x26
Bedroom 2
- Level: Upper
- Area: 156 Square Feet
- Dimensions: 12x13
Bedroom 3
- Level: Upper
- Area: 225 Square Feet
- Dimensions: 15x15
Bonus room
- Level: Main
- Area: 156 Square Feet
- Dimensions: 12x13
Dining room
- Level: Main
- Area: 165 Square Feet
- Dimensions: 11x15
Family room
- Level: Main
- Area: 273 Square Feet
- Dimensions: 13x21
Kitchen
- Level: Main
- Area: 204 Square Feet
- Dimensions: 12x17
Laundry
- Level: Main
- Area: 70 Square Feet
- Dimensions: 7x10
Living room
- Level: Main
- Area: 300 Square Feet
- Dimensions: 15x20
Sun room
- Level: Main
- Area: 340 Square Feet
- Dimensions: 17x20
Heating
- Forced Air, Natural Gas
Cooling
- Central Air
Appliances
- Included: Dishwasher, Dryer, Disposal, Gas Water Heater, Exhaust Fan, Electric Oven, Refrigerator, Washer
- Laundry: Main Level
Features
- Attic Access, High Speed Internet, Eat-in Kitchen
- Has basement: No
- Attic: Access Only
- Number of fireplaces: 1
- Fireplace features: Insert
Interior area
- Total structure area: 3,026
- Total interior livable area: 3,026 sqft
Property
Parking
- Total spaces: 2
- Parking features: Attached, Concrete
- Attached garage spaces: 2
Features
- Levels: Two
- Stories: 2
- Patio & porch: Patio
- Exterior features: Storage
Lot
- Size: 0.81 Acres
- Features: Rural - Subdivision
Details
- Additional structures: Storage
- Parcel number: 030522340001100009
- Horse amenities: None
Construction
Type & style
- Home type: SingleFamily
- Architectural style: Cape Cod
- Property subtype: Residential, Single Family Residence
Materials
- Aluminum Siding, Stone
- Foundation: Block
Condition
- New construction: No
- Year built: 1967
Utilities & green energy
- Electric: 200+ Amp Service
- Water: Public
Community & HOA
Community
- Subdivision: Cherry Hills
HOA
- Has HOA: No
Location
- Region: Columbus
Financial & listing details
- Price per square foot: $109/sqft
- Tax assessed value: $233,000
- Annual tax amount: $1,150
- Date on market: 7/25/2026
- Cumulative days on market: 3 days
Estimated market value
Not available
Estimated sales range
Not available
Not available
Price history
| Date | Event | Price |
|---|---|---|
| 7/25/2026 | Listed for sale | $329,900$109/sqft |
Source:  MIBOR as distributed by MLS GRID #22114077 Report a problem MIBOR as distributed by MLS GRID #22114077 Report a problem | ||
Public tax history
| Year | Property taxes | Tax assessment |
|---|---|---|
| 2025 | $1,128 +1.6% | $233,000 +2.8% |
| 2024 | $1,111 +2% | $226,700 +0.9% |
| 2023 | $1,089 +2% | $224,700 +12.9% |
| 2022 | $1,068 +2% | $199,100 +19.4% |
| 2021 | $1,047 +2% | $166,800 +4.3% |
| 2020 | $1,026 -0.2% | $160,000 +2.9% |
| 2019 | $1,028 -5.1% | $155,500 |
| 2018 | $1,084 +6.6% | $155,500 -3.9% |
| 2017 | $1,017 -1.1% | $161,800 +1.5% |
| 2016 | $1,029 -0.8% | $159,400 +0.7% |
| 2014 | $1,037 | $158,300 |
| 2013 | $1,037 +2% | $158,300 +2.2% |
| 2012 | $1,017 -1.9% | $154,900 -1.8% |
| 2011 | $1,036 -0.7% | $157,800 |
| 2010 | $1,044 +10.9% | $157,800 -2.2% |
| 2009 | $942 +24% | $161,400 +9.6% |
| 2007 | $760 | $147,200 -9.6% |
| 2006 | -- | $162,800 +10.6% |
| 2005 | -- | $147,200 |
Find assessor info on the county website
Monthly payment
Est. payment
Payment breakdown
Explore the cost of this home by adjusting the details. Changes won't be saved.Climate risks
Neighborhood: 47201
Nearby schools
GreatSchools rating
- 6/10Taylorsville Elementary SchoolGrades: PK-6Distance: 1.1 mi
- 6/10Northside Middle SchoolGrades: 7-8Distance: 5.1 mi
- 7/10Columbus North High SchoolGrades: 9-12Distance: 5.3 mi
Schools provided by the listing agent
- Elementary: Taylorsville Elementary School
- Middle: Northside Middle School
- High: Columbus North High School
Source: MIBOR as distributed by MLS GRID. This data may not be complete. We recommend contacting the local school district to confirm school assignments for this home.
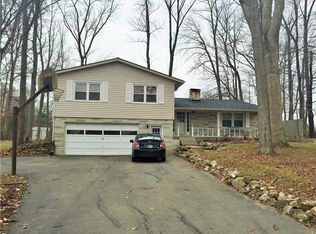
- $265,7003 bd2 ba2.8k sqft9222 N Cherry Hills Dr, Columbus, IN 47201Off Market
- $183,100-- bd-- ba1k sqft9054 N Miami Ridge Rd, Columbus, IN 47201Off Market
- $211,7003 bd1 ba1.1k sqft9044 N Miami Ridge Rd, Columbus, IN 47201Off Market
- $201,0003 bd1 ba1k sqft9064 N Miami Ridge Rd, Columbus, IN 47201Off Market
- $198,1234 bd3 ba3.1k sqft9231 N Cherry Hills Dr, Columbus, IN 47201Sold
- $247,1003 bd2 ba1.4k sqft9232 N Cherry Hills Dr, Columbus, IN 47201Off Market
- $265,3004 bd2 ba1.6k sqft9221 N Cherry Hills Dr, Columbus, IN 47201Off Market
- $197,8003 bd1 ba1k sqft9074 N Miami Ridge Rd, Columbus, IN 47201Off Market
A local agent can set up tours, give advice and negotiate with sellers.
A local lender can help you make sure your offer is ready when you are.
Similar homes
- $285,0003 bd2 ba2.2k sqft3650 N Marr Rd, Columbus, IN 47203Active
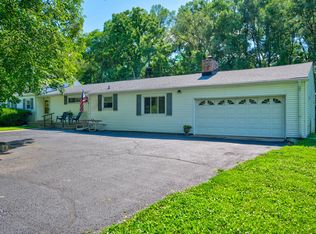 MLS ID #22109619, Sterling Minor, RE/MAX Team. MIBOR as distributed by MLS GRID
 - $249,9003 bd2 ba1.7k sqft8925 Walnut St, Taylorsville, IN 47280Active
 MLS ID #22116196, Denise Jennings, Agnew Auction & Realty, Inc. MIBOR as distributed by MLS GRID
 - $379,0004 bd3 ba2.3k sqft3983 Winston Ln, Columbus, IN 47201Active
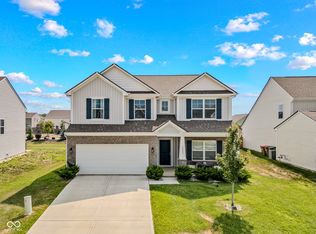 MLS ID #22115930, Cody Blackburn, 1 Percent Lists Indiana Real Estate. MIBOR as distributed by MLS GRID
 - $359,9003 bd2 ba2.6k sqft3325 Sycamore Dr, Columbus, IN 47203Active
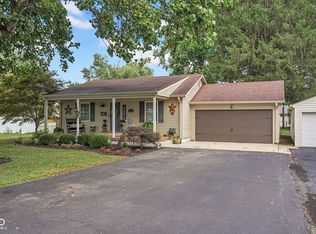 MLS ID #22115061, Roberta Miller, F.C. Tucker Real Estate Experts. MIBOR as distributed by MLS GRID
 - $279,9003 bd2 ba3k sqft10112 N Hickory Ln, Columbus, IN 47203ActiveMLS ID #22115340, David Smith, Hoosier Brokers, Inc. MIBOR as distributed by MLS GRID
- $--5 bd1 ba1.8k sqft4851 N Us Highway 31, Columbus, IN 47201AuctionAuction.com 2
- $320,0003 bd2 ba1.6k sqft1982 Conifer Ct, Columbus, IN 47201ActiveMLS ID #22112135, Amy Voegerl, Weichert REALTORS® Cooper Group Indy. MIBOR as distributed by MLS GRID
- $299,0003 bd2 ba2.5k sqft2585 Union St, Columbus, IN 47201ActiveMLS ID #22112538, Eli Hege, F.C. Tucker Real Estate Experts. MIBOR as distributed by MLS GRID
- $379,9004 bd3 ba2.9k sqft1911 Saint James Pl, Columbus, IN 47201ActiveMLS ID #22091559, Jill Raper, RE/MAX Real Estate Prof. MIBOR as distributed by MLS GRID
- $369,9003 bd3 ba3.1k sqft2075 Broadmoor Ln, Columbus, IN 47203For Sale By Owner
- $--3 bd2 ba1.6k sqft1714 Newton St, Columbus, IN 47201AuctionAuction.com 1
- $345,9003 bd3 ba3.4k sqft2222 Chestnut St, Columbus, IN 47201ActiveMLS ID #22110927, Tammy Mitchell, Berkshire Hathaway Home. MIBOR as distributed by MLS GRID
- $295,0003 bd2 ba1.8k sqft1802 27th St, Columbus, IN 47201ActiveMLS ID #22116098, Carrie Abfall, RE/MAX Real Estate Prof. MIBOR as distributed by MLS GRID
- $330,0003 bd2 ba2.1k sqft4727 N Riverside Dr, Columbus, IN 47203For Sale By Owner
- $349,9003 bd2 ba1.8k sqft1603 McCullough Ln, Columbus, IN 47203ActiveMLS ID #22106426, Sarah Sanders, 1 Percent Lists Indiana Real Estate. MIBOR as distributed by MLS GRID
- $299,9004 bd2 ba3k sqft1010 Driftwood Ave, Columbus, IN 47203ActiveMLS ID #22104752, Karen Abel, CENTURY 21 Scheetz. MIBOR as distributed by MLS GRID
- $220,0003 bd1 ba1.7k sqft2094 Shady Ln, Columbus, IN 47201ActiveMLS ID #22113590, Cody Blackburn, 1 Percent Lists Indiana Real Estate. MIBOR as distributed by MLS GRID
- $316,9953 bd2 ba1.8k sqft4272 Sedgewick Ct, Columbus, IN 47201ActiveMIBOR as distributed by MLS GRID
- $339,9004 bd3 ba2k sqft610 Liberty Cir, Edinburgh, IN 46124For Sale By Owner
- $329,5004 bd2 ba2k sqft3344 Westenedge Dr, Columbus, IN 47203ActiveMLS ID #22108198, William Cordes, Dean Wagner LLC. MIBOR as distributed by MLS GRID
