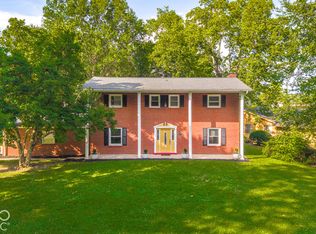
Sitting on 1.2 private acres, this unique property offers four bedrooms, a bonus room with vaulted ceilings on the upper level, and plenty of space to make your own. The main/ lower level, has been converted into finished living space featuring a kitchen, primary bedroom, full bathroom, living and dining area with a wood-burning stove, and laundry room. An accessible stair lift provides access between the main level and the upper living area. Outside, enjoy a detached two-car garage and a fenced perimeter around the property. With a distinctive layout and plenty of potential, this property is being offered as-is and is ready for its next owner to bring their vision to life.
Active
$250,000
2701 W 600 N, Columbus, IN 47201
4beds
2,910sqft
Residential, Single Family Residence
Built in 1959
1.2 Acres Lot
$-- Zestimate®
$86/sqft
$-- HOA
What's special
Detached two-car garagePrimary bedroomFour bedroomsLaundry roomAccessible stair lift
- 7 hours
- 452
- 59
Zillow last checked:
Listing updated:
Listed by:
Hannah Everett hannah.everett@talktotucker.com,
F.C. Tucker Real Estate Experts,
Scott Babb 812-236-4991,
F.C. Tucker Real Estate Experts
Source: MIBOR as distributed by MLS GRID,MLS#: 22130806
Facts & features
Interior
Bedrooms & bathrooms
- Bedrooms: 4
- Bathrooms: 2
- Full bathrooms: 2
- Main level bathrooms: 1
- Main level bedrooms: 1
Primary bedroom
- Features: Tile-Ceramic
- Level: Main
- Area: 325 Square Feet
- Dimensions: 25x13
Bedroom 2
- Features: Brick
- Level: Upper
- Area: 190 Square Feet
- Dimensions: 19x10
Bedroom 3
- Level: Upper
- Area: 168 Square Feet
- Dimensions: 14x12
Bedroom 4
- Level: Upper
- Area: 140 Square Feet
- Dimensions: 10x14
Dining room
- Features: Tile-Ceramic
- Level: Main
- Area: 594 Square Feet
- Dimensions: 27x22
Great room
- Features: Parquet
- Level: Upper
- Area: 364 Square Feet
- Dimensions: 28x13
Kitchen
- Features: Tile-Ceramic
- Level: Main
- Area: 66 Square Feet
- Dimensions: 6x11
Laundry
- Features: Tile-Ceramic
- Level: Main
- Area: 72 Square Feet
- Dimensions: 8x9
Heating
- Forced Air, Natural Gas
Cooling
- Central Air
Appliances
- Included: Electric Cooktop, Dishwasher, Dryer, Electric Water Heater, Microwave, Electric Oven, Refrigerator, Washer
Features
- Vaulted Ceiling(s)
- Has basement: No
- Number of fireplaces: 1
- Fireplace features: Family Room
Interior area
- Total structure area: 2,910
- Total interior livable area: 2,910 sqft
Property
Parking
- Total spaces: 2
- Parking features: Detached
- Garage spaces: 2
Accessibility
- Accessibility features: Stair Lift
Features
- Levels: Two
- Stories: 2
Lot
- Size: 1.2 Acres
Details
- Parcel number: 030527000000300009
- Special conditions: As Is
- Horse amenities: None
Construction
Type & style
- Home type: SingleFamily
- Architectural style: Other
- Property subtype: Residential, Single Family Residence
Materials
- Vinyl With Brick
- Foundation: Block
Condition
- New construction: No
- Year built: 1959
Utilities & green energy
- Water: Public
Community & HOA
Community
- Subdivision: No Subdivision
HOA
- Has HOA: No
Location
- Region: Columbus
Financial & listing details
- Price per square foot: $86/sqft
- Tax assessed value: $216,500
- Annual tax amount: $626
- Date on market: 10/23/2026
- Cumulative days on market: 2 days
Estimated market value
Not available
Estimated sales range
Not available
Not available
Price history
| Date | Event | Price |
|---|---|---|
| 10/23/2026 | Listed for sale | $250,000$86/sqft |
Source:  MIBOR as distributed by MLS GRID #22130806 Report a problem | ||
Public tax history
| Year | Property taxes | Tax assessment |
|---|---|---|
| 2025 | $615 -44.4% | $216,500 +2% |
| 2024 | $1,108 +84.7% | $212,300 +13.5% |
| 2023 | $600 +1.9% | $187,000 +0.9% |
| 2022 | $589 +1.8% | $185,300 +30.3% |
| 2021 | $578 +2.3% | $142,200 |
| 2020 | $565 +1.5% | $142,200 +7.3% |
| 2019 | $557 +4.6% | $132,500 +3.4% |
| 2018 | $532 -0.4% | $128,100 +1.6% |
| 2017 | $534 -1.1% | $126,100 -0.2% |
| 2016 | $540 -11.3% | $126,400 -7.7% |
| 2014 | $609 | $137,000 |
| 2013 | $609 +2.2% | $137,000 +5% |
| 2012 | $596 -26.9% | $130,500 -3.1% |
| 2011 | $815 -0.7% | $134,700 |
| 2010 | $821 +10.9% | $134,700 +3.5% |
| 2009 | $740 +17.9% | $130,200 |
| 2007 | $628 | $130,200 -1.2% |
| 2006 | -- | $131,800 +14.3% |
| 2005 | -- | $115,300 |
Find assessor info on the county website
Monthly payment
Est. payment
Payment breakdown
Explore the cost of this home by adjusting the details. Changes won't be saved.Climate risks
Neighborhood: 47201

Similar homes
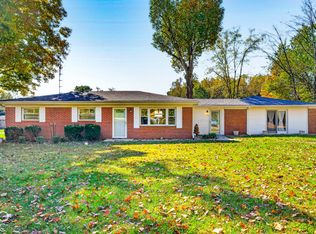
- $280,0003 bd1 ba1.7k sqft5411 W Ohio Ridge Rd, Columbus, IN 47201Active
 MLS ID #22133110, Dian Ankney, Carpenter, REALTORS®. MIBOR as distributed by MLS GRID
- $248,0004 bd2 ba2.2k sqft2311 N 500 W, Columbus, IN 47201Active
 MLS ID #22131476, Wade Myers, Hoosier Brokers, Inc. MIBOR as distributed by MLS GRID
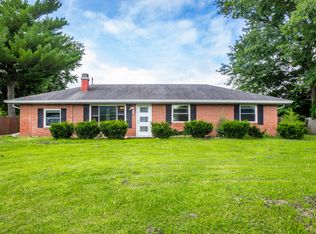
- $269,0004 bd3 ba1.9k sqft9720 N Us Highway 31, Columbus, IN 47201Active
 MLS ID #22118071, Paris Sang Bawi, JF Property Group. MIBOR as distributed by MLS GRID
- $344,9004 bd3 ba3.1k sqft9231 N Cherry Hills Dr, Columbus, IN 47201Active
 MLS ID #22131385, Becky Dehart-Kiel, 1 Percent Lists Indiana Real Estate. MIBOR as distributed by MLS GRID
