Come check out this charming Ranch home in the heart of Urbandale! Offering 912 square feet of thoughtfully updated living space, this well-maintained home features 2 bedrooms, 1 full bathroom, and a versatile flex room on the main level that could easily serve as a 3rd bedroom, office, or additional living space. The finished basement provides approximately 450 additional square feet, including a partial bathroom, laundry area, and plenty of storage. Lovingly cared for by the same owner for more than 30 years, this home has been well maintained and thoughtfully updated over the years. As you step inside, you'll immediately appreciate the beautiful hardwood floors flowing throughout the family room and bedrooms. The inviting eat-in kitchen offers a comfortable space for everyday meals and entertaining. Both bedrooms are good sized, and the main-level flex room features a sliding glass door leading to a wonderful screened-in porch perfect for relaxing and enjoying the outdoors. Outside, you'll find a large partially fenced yard with plenty of room to enjoy, along with an oversized garage offering excellent space for vehicles, lawn equipment, and storage. Recent improvements over the past decade include newer windows, roof, and mechanical systems, providing added peace of mind. A great location, functional layout, spacious yard, oversized garage, and a long history of pride in ownership make this one you won't want to miss. Come see it before it's too late!
Pending
$220,000
6725 Roseland Dr, Urbandale, IA 50322
2beds
912sqft
Single Family Residence
Built in 1958
10,802 Square Feet Lot
$-- Zestimate®
$241/sqft
$-- HOA
What's special
Plenty of storageNewer windowsSpacious yardInviting eat-in kitchen
- 1 day |
- 153 |
- 12 |
Likely to sell faster than
Zillow last checked:
Listing updated:
Listed by:
Bob Eisenlauer (515)979-2883,
RE/MAX Revolution,
Lance Martinson 515-371-8765,
RE/MAX Revolution
Source: DMMLS,MLS#: 747176 Originating MLS: Des Moines Area Association of REALTORS
Originating MLS: Des Moines Area Association of REALTORSFacts & features
Interior
Bedrooms & bathrooms
- Bedrooms: 2
- Bathrooms: 2
- Full bathrooms: 1
- 3/4 bathrooms: 1
- Main level bedrooms: 2
Heating
- Forced Air, Gas, Natural Gas
Cooling
- Central Air
Appliances
- Included: Dishwasher, Refrigerator
Features
- Eat-in Kitchen, Window Treatments
- Flooring: Hardwood
- Basement: Partially Finished
Interior area
- Total structure area: 912
- Total interior livable area: 912 sqft
- Finished area below ground: 450
Property
Parking
- Total spaces: 2
- Parking features: Detached, Garage, Two Car Garage
- Garage spaces: 2
Features
- Stories: 1
- Patio & porch: Porch, Screened
- Exterior features: Enclosed Porch
Lot
- Size: 10,802 Square Feet
- Dimensions: 60 x 180
Details
- Parcel number: 31200251000000
- Zoning: R-1S
Construction
Type & style
- Home type: SingleFamily
- Architectural style: Ranch
- Property subtype: Single Family Residence
Materials
- Wood Siding
- Foundation: Block
- Roof: Asphalt,Shingle
Condition
- Resale
- New construction: No
- Year built: 1958
Utilities & green energy
- Sewer: Public Sewer
- Water: Public
Community & HOA
HOA
- Has HOA: No
Location
- Region: Urbandale
Financial & listing details
- Price per square foot: $241/sqft
- Tax assessed value: $214,200
- Annual tax amount: $3,734
- Date on market: 8/12/2026
- Cumulative days on market: 3 days
- Listing terms: Cash,Conventional,FHA,VA Loan
- Road surface type: Concrete
Estimated market value
Not available
Estimated sales range
Not available
Not available
Price history
| Date | Event | Price |
|---|---|---|
| 8/14/2026 | Pending sale | $220,000$241/sqft |
Source:  DMMLS #747176 Report a problem DMMLS #747176 Report a problem | ||
| 8/12/2026 | Listed for sale | $220,000+185.7%$241/sqft |
Source: DMMLS #747176 Report a problem | ||
| 8/11/1994 | Sold | $77,000$84/sqft |
Source: Agent Provided Report a problem | ||
Public tax history
| Year | Property taxes | Tax assessment |
|---|---|---|
| 2025 | $3,394 +2.2% | $214,200 +11% |
| 2024 | $3,322 -0.4% | $193,000 |
| 2023 | $3,334 +1.2% | $193,000 +18% |
| 2022 | $3,294 +4.5% | $163,600 |
| 2021 | $3,152 +1.7% | $163,600 +9.8% |
| 2020 | $3,098 +6.8% | $149,000 |
| 2019 | $2,902 +3.7% | $149,000 +11.3% |
| 2018 | $2,798 | $133,900 |
| 2017 | $2,798 +7.3% | $133,900 +5.8% |
| 2016 | $2,608 | $126,600 |
| 2015 | $2,608 +7.6% | $126,600 +4.2% |
| 2014 | $2,424 | $121,500 |
| 2013 | -- | $121,500 -0.2% |
| 2012 | -- | $121,700 |
| 2011 | -- | $121,700 -3.9% |
| 2010 | -- | $126,700 |
| 2009 | -- | $126,700 |
| 2008 | -- | $126,700 |
| 2007 | -- | $126,700 +4.8% |
| 2006 | -- | $120,900 |
| 2005 | -- | $120,900 +10.6% |
| 2003 | -- | $109,360 +20% |
| 2002 | -- | $91,150 |
| 2001 | -- | $91,150 |
Find assessor info on the county website
Monthly payment
Est. payment
Payment breakdown
Explore the cost of this home by adjusting the details. Changes won't be saved.Climate risks
Neighborhood: 50322
Nearby schools
GreatSchools rating
- 7/10Rolling Green Elementary SchoolGrades: K-5Distance: 0.6 mi
- 4/10Urbandale Middle SchoolGrades: 6-8Distance: 1.2 mi
- 8/10Urbandale High SchoolGrades: 9-12Distance: 0.9 mi
Schools provided by the listing agent
- District: Urbandale
Source: DMMLS. This data may not be complete. We recommend contacting the local school district to confirm school assignments for this home.
- $245,9004 bd2 ba1.4k sqft6727 Roseland Dr, Urbandale, IA 50322Off Market
- $222,5003 bd1 ba988 sqft3425 68th St, Urbandale, IA 50322Off Market
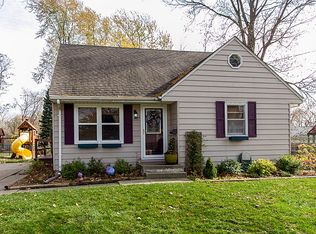
- $234,5002 bd1 ba838 sqft6723 Roseland Dr, Urbandale, IA 50322Off Market
- $252,5003 bd2 ba1.7k sqft6717 Roseland Dr, Urbandale, IA 50322Sold

- $303,9003 bd3 ba1.5k sqft3429 68th St, Urbandale, IA 50322Off Market
- $219,8003 bd1 ba1.5k sqft3422 68th St, Urbandale, IA 50322Off Market
- $205,0002 bd1 ba798 sqft6803 Roseland Dr, Urbandale, IA 50322Sold
- $188,3002 bd2 ba815 sqft6643 Roseland Dr, Urbandale, IA 50322Off Market
A local agent can set up tours, give advice and negotiate with sellers.
Similar homes
- $209,9003 bd2 ba1.2k sqft5804 College Ave, Des Moines, IA 50322For Sale
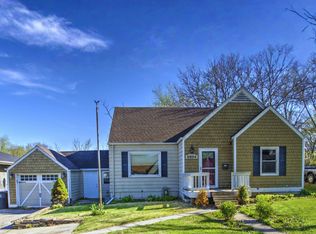 MLS ID #738975, Dustin VandeWeerd, Real Broker, LLC. DMMLS
 - $259,9003 bd2 ba1.1k sqft5809 New York Ave, Des Moines, IA 50322For Sale

 MLS ID #71000, Shana Wells, Weichert, Realtors®-Miller & Clark Agency. CIBR
 - $235,0002 bd1 ba908 sqft1820 62nd St, Des Moines, IA 50322For Sale
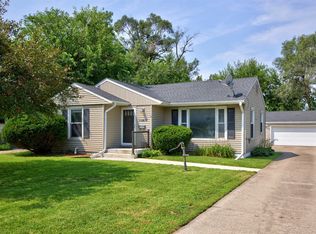 MLS ID #747061, Rachel Ray, Realty ONE Group Impact. DMMLS
 - $204,9003 bd1 ba864 sqft6625 Oliver Smith Dr, Urbandale, IA 50322For Sale
 MLS ID #745614, JIM MANDERFIELD, CRS, GRI, Iowa Realty Mills Crossing. DMMLS
 - $240,0003 bd2 ba969 sqft4309 68th St, Urbandale, IA 50322For SaleMLS ID #743986, Bonnie Christensen, RE/MAX Precision. DMMLS
- $212,5003 bd2 ba960 sqft3814 67th St, Urbandale, IA 50322For SaleMLS ID #737412, Galen Kurth, RE/MAX Concepts. DMMLS
- $270,0004 bd2 ba1.3k sqft6409 Roseland Dr, Urbandale, IA 50322For SaleMLS ID #746670, Medina Rahmanovic, RE/MAX Precision. DMMLS
- $270,0003 bd2 ba974 sqft4029 64th St, Urbandale, IA 50322For SaleMLS ID #746615, Beatris Mayorga, RE/MAX Precision. DMMLS
- $325,0003 bd2 ba1k sqft8212 Parkview Dr, Urbandale, IA 50322For SaleMLS ID #747300, Ben Van Zee, RE/MAX Precision. DMMLS
- $255,0003 bd2 ba1.1k sqft3304 Hillsdale Dr, Urbandale, IA 50322For SaleMLS ID #746316, Anna Thomas, LPT Realty, LLC. DMMLS
- $290,0002 bd2 ba1.1k sqft3012 64th St, Urbandale, IA 50322For SaleMLS ID #70858, Amanda Nichols, iHome Realty. CIBR
- $200,0002 bd1 ba882 sqft1230 60th St, Des Moines, IA 50311For SaleMLS ID #747209, Bob Eisenlauer, RE/MAX Revolution. DMMLS
- $239,9993 bd2 ba1.2k sqft4522 84th St, Urbandale, IA 50322For Sale By Owner
- $169,9002 bd1 ba856 sqft7016 Palm Dr, Urbandale, IA 50322For SaleMLS ID #731497, Dan Vierling, Iowa Realty Mills Crossing. DMMLS
- $315,0003 bd2 ba1.3k sqft4421 73rd St, Urbandale, IA 50322For SaleMLS ID #747027, Neil Timmins, Space Simply. DMMLS
- $255,0004 bd2 ba993 sqft4410 64th St, Urbandale, IA 50322For SaleMLS ID #744875, Amanda Kirk, Keller Williams Realty GDM. DMMLS
- $212,5002 bd1 ba860 sqft1901 59th St, Des Moines, IA 50322For SaleMLS ID #739320, A.J. Anderson, LPT Realty, LLC. DMMLS
- $225,0003 bd2 ba869 sqft3933 49th St, Des Moines, IA 50310For SaleMLS ID #746795, Char Klisares, RE/MAX Concepts. DMMLS
- $250,0002 bd1 ba1.1k sqft4134 Beaver Crest Dr, Des Moines, IA 50310For SaleMLS ID #746720, Liz Lashier, NextHome Your Way. DMMLS
- $299,9004 bd2 ba960 sqft4213 68th St, Urbandale, IA 50322For SaleMLS ID #746642, Jason Russell, Realty ONE Group Impact. DMMLS
