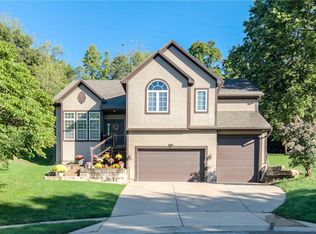
Inviting ranch with 4 bedrooms & 3 bathrooms. First floor master with zero clearance bath. Fireplace in Living area open to Dining & Kitchen. Covered porches in front & back. Laundry & pantry off kitchen. Basement finished with 4th bedroom, 3/4 bath & large Family room. Max high efficiency HVAC, fuel friendly 50 gal electric water heater. 30 year warranty roof. Sprinkler system. All taxes estimated. All measurements, schools, and property information must be verified by buyer or buyer agent
Pending
$494,000
8513 Constance St, Lenexa, KS 66215
4beds
2,516sqft
Single Family Residence
Built in 2019
8,121 Square Feet Lot
$-- Zestimate®
$196/sqft
$-- HOA
What's special
Sprinkler system
- 12 days
- 875
- 65
Zillow last checked:
Listing updated:
Listed by:
Julia Hanzlick 913-461-4985,
ReeceNichols -Johnson County W,
KBTCC TEAM 913-239-2069,
ReeceNichols -Johnson County W
Source: Heartland MLS as distributed by MLS GRID,MLS#: 2647874
Facts & features
Interior
Bedrooms & bathrooms
- Bedrooms: 4
- Bathrooms: 3
- Full bathrooms: 3
Dining room
- Description: Eat-In Kitchen
Heating
- Other
Cooling
- Electric
Appliances
- Included: Cooktop, Dishwasher, Disposal, Exhaust Fan
- Laundry: Main Level
Features
- Flooring: Carpet
- Basement: Basement BR,Egress Window(s),Finished,Full,Sump Pump
- Number of fireplaces: 1
- Fireplace features: Gas
Interior area
- Total structure area: 2,516
- Total interior livable area: 2,516 sqft
- Finished area above ground: 1,262
- Finished area below ground: 1,254
Property
Parking
- Total spaces: 2
- Parking features: Attached
- Attached garage spaces: 2
Features
- Patio & porch: Deck- Covered
Lot
- Size: 8,121 Square Feet
- Features: City Lot, Sprinkler-In Ground
Details
- Parcel number: IP088000000201
Construction
Type & style
- Home type: SingleFamily
- Architectural style: A-Frame
- Property subtype: Single Family Residence
Materials
- Other
- Roof: Composition
Condition
- Year built: 2019
Details
- Builder name: Willis Construction
Utilities & green energy
- Sewer: Public Sewer
- Water: Public
Community & HOA
Community
- Subdivision: The Cedars
HOA
- Has HOA: No
Location
- Region: Lenexa
Financial & listing details
- Price per square foot: $196/sqft
- Tax assessed value: $502,900
- Annual tax amount: $7,282
- Date on market: 10/29/2026
- Listing terms: Cash,Conventional,FHA
- Ownership: Private
- Road surface type: Paved
Estimated market value
Not available
Estimated sales range
Not available
Not available
Price history
| Date | Event | Price |
|---|---|---|
| 10/31/2026 | Pending sale | $494,000$196/sqft |
Source:  Heartland MLS as distributed by MLS GRID #2647874 Report a problem | ||
| 10/29/2026 | Listed for sale | $494,000+37.3%$196/sqft |
Source: Heartland MLS as distributed by MLS GRID #2647874 Report a problem | ||
| 8/2/2019 | Sold | -- |
Source: Heartland MLS as distributed by MLS GRID #2139962 Report a problem | ||
| 7/6/2019 | Pending sale | $359,750$143/sqft |
Source: ReeceNichols Town Center #2139962 Report a problem | ||
| 3/13/2019 | Price change | $359,750-5.3%$143/sqft |
Source: ReeceNichols Town Center #2139962 Report a problem | ||
| 12/6/2018 | Price change | $379,950+5.8%$151/sqft |
Source: ReeceNichols Town Center #2139962 Report a problem | ||
| 11/27/2018 | Listed for sale | $359,000+452.3%$143/sqft |
Source: ReeceNichols Town Center #2139962 Report a problem | ||
| 5/31/2018 | Listed for sale | $65,000+8.3%$26/sqft |
Source: ReeceNichols Town Center #2109981 Report a problem | ||
| 4/19/2018 | Sold | -- |
Source: Heartland MLS as distributed by MLS GRID #2095504 Report a problem | ||
| 3/27/2018 | Pending sale | $60,000$24/sqft |
Source: RE/MAX Realty Suburban #2095504 Report a problem | ||
| 3/21/2018 | Listed for sale | $60,000-65.7%$24/sqft |
Source: RE/MAX Realty Suburban Inc #2095504 Report a problem | ||
| 8/2/2013 | Sold | -- |
Source: Heartland MLS as distributed by MLS GRID #45001_1828272 Report a problem | ||
| 6/21/2013 | Price change | $175,000-2.2%$70/sqft |
Source: Coldwell Banker John Moffitt & Associates #1828272 Report a problem | ||
| 6/8/2013 | Price change | $179,000-3.2%$71/sqft |
Source: Coldwell Banker John Moffitt & Associates #1828272 Report a problem | ||
| 5/31/2013 | Price change | $185,000-2.1%$74/sqft |
Source: Coldwell Banker John Moffitt & Associates #1828272 Report a problem | ||
| 5/7/2013 | Listed for sale | $189,000$75/sqft |
Source: Coldwell Banker John Moffitt #1828272 Report a problem | ||
| 5/13/2012 | Sold | -- |
Source: Agent Provided Report a problem | ||
Public tax history
| Year | Property taxes | Tax assessment |
|---|---|---|
| 2025 | $7,282 +24.9% | $57,834 +9.9% |
| 2024 | $5,831 +4.2% | $52,613 +5.8% |
| 2023 | $5,598 +8.8% | $49,749 +8.9% |
| 2022 | $5,146 | $45,701 +14.4% |
| 2021 | -- | $39,962 +3.4% |
| 2020 | $4,627 | $38,651 +119.8% |
| 2019 | -- | $17,582 +205.8% |
| 2018 | -- | $5,750 -75.9% |
| 2017 | $2,997 +6.6% | $23,886 +8.1% |
| 2016 | $2,811 +2.2% | $22,103 +1.5% |
| 2015 | $2,750 -1.9% | $21,769 +3.9% |
| 2013 | $2,804 +12.1% | $20,953 -1.7% |
| 2012 | $2,502 +1.5% | $21,321 -0.2% |
| 2010 | $2,464 -0.6% | $21,367 -2.3% |
| 2009 | $2,480 -7% | $21,873 -2.6% |
| 2008 | $2,667 +3.2% | $22,448 +2% |
| 2007 | $2,586 +7.5% | $22,011 +0.6% |
| 2006 | $2,405 | $21,884 +3.1% |
| 2005 | -- | $21,218 |
Find assessor info on the county website
Monthly payment
Est. payment
Payment breakdown
Explore the cost of this home by adjusting the details. Changes won't be saved.Climate risks
Neighborhood: 66215
Nearby schools
Schools provided by the listing agent
- Elementary: Rising Star
- Middle: Westridge
- High: SM West
Source: Heartland MLS as distributed by MLS GRID. This data may not be complete. We recommend contacting the local school district to confirm school assignments for this home.

Similar homes
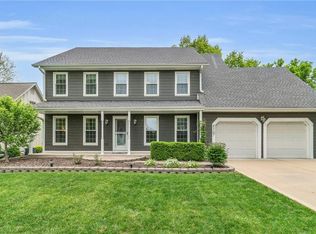
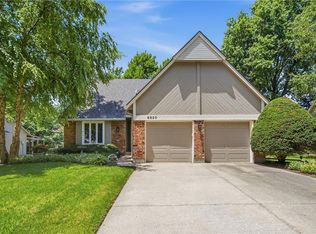
- $449,0004 bd4 ba2.6k sqft10324 Rosehill Rd, Overland Park, KS 66215For Sale
 MLS ID #2647492, Ryan Beckley, Platinum Realty LLC. Heartland MLS as distributed by MLS GRID
- $564,9004 bd4 ba3.2k sqft6946 Oakview St, Shawnee, KS 66216For Sale
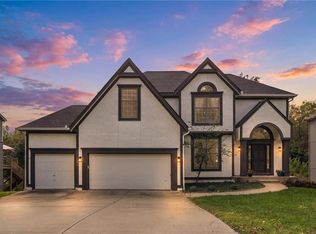 MLS ID #2648606, Drew Neubauer, KW KANSAS CITY METRO. Heartland MLS as distributed by MLS GRID
- $519,0005 bd4 ba3.2k sqft11104 W 109th Ter, Overland Park, KS 66210For Sale
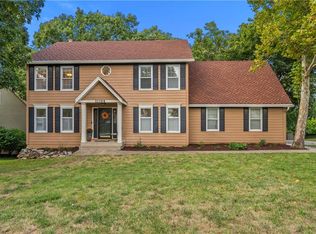 MLS ID #2650608, Amanda Higgins, ReeceNichols- Leawood Town Center. Heartland MLS as distributed by MLS GRID
- $529,5004 bd4 ba3.1k sqft17212 W 68th St, Shawnee, KS 66217For Sale
 MLS ID #2644978, Kristin Deer, Platinum Realty LLC. Heartland MLS as distributed by MLS GRID
