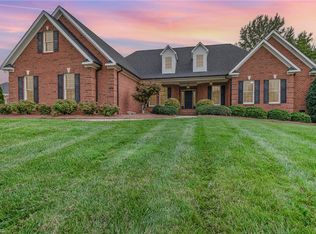
Welcome to this appointed 4-bedroom, 3.5-bath home in the highly preferred Oak Ridge Historic District, where timeless charm meets modern comfort. Thoughtfully designed for everyday living and entertaining, this spacious home features hardwood floors, front and back staircases, abundant storage, a walk-in attic, and a versatile floor plan with a main-level library, bonus-room office, and sunroom. The kitchen showcases solid cherry cabinetry, granite countertops, and double ovens. Owned solar panels provide outstanding energy efficiency and reduced utility costs, while a built-in surround sound system, security system with cameras, and a 3-car garage add comfort and convenience. Outside, enjoy a private, tree-lined backyard with a patio to relax or entertain. Situated in a sought-after no-HOA neighborhood within the Northwest Guilford School District, with access to walking trails, parks, shopping, and a community pool, this exceptional home offers luxury, function, and convenience.
For sale
Price cut: $35K (8/11)
$900,000
8513 Merriman Farm Rd, Oak Ridge, NC 27310
4beds
4,048sqft
Stick/Site Built, Residential, Single Family Residence
Built in 2003
0.92 Acres Lot
$875,400 Zestimate®
$--/sqft
$-- HOA
What's special
- 68 days
- 521
- 27
Zillow last checked:
Listing updated:
Listed by:
Brooke Leonard 336-577-5375,
All About You Realty Team
Source: Triad MLS,MLS#: 1227639
Facts & features
Interior
Bedrooms & bathrooms
- Bedrooms: 4
- Bathrooms: 4
- Full bathrooms: 3
- 1/2 bathrooms: 1
- Main level bathrooms: 2
Primary bedroom
- Level: Main
- Dimensions: 15.25 x 14.92
Bedroom 2
- Level: Second
- Dimensions: 14.08 x 12.67
Bedroom 3
- Level: Second
- Dimensions: 14.67 x 9.83
Bedroom 4
- Level: Second
- Dimensions: 13.92 x 12.92
Bonus room
- Level: Second
- Dimensions: 20 x 21.17
Breakfast
- Level: Main
- Dimensions: 10 x 7.67
Dining room
- Level: Main
- Dimensions: 13.58 x 10.75
Kitchen
- Level: Main
- Dimensions: 11.5 x 13
Living room
- Level: Main
- Dimensions: 14.67 x 19.42
Office
- Level: Second
- Dimensions: 9 x 11.5
Office
- Level: Main
- Dimensions: 13.17 x 14.17
Sunroom
- Level: Main
- Dimensions: 20.5 x 15.75
Heating
- Forced Air, Natural Gas, Solar
Cooling
- Central Air
Appliances
- Included: Gas Cooktop, Gas Water Heater
- Laundry: Main Level
Features
- Ceiling Fan(s), Dead Bolt(s), Vaulted Ceiling(s)
- Flooring: Carpet, Tile, Wood
- Doors: Arched Doorways
- Basement: Crawl Space
- Attic: Floored,Walk-In
- Number of fireplaces: 1
- Fireplace features: Gas Log, Living Room
Interior area
- Total structure area: 4,048
- Total interior livable area: 4,048 sqft
- Finished area above ground: 4,048
Property
Parking
- Total spaces: 3
- Parking features: Driveway, Garage, Attached
- Attached garage spaces: 3
- Has uncovered spaces: Yes
Features
- Levels: One and One Half
- Stories: 1
- Patio & porch: Porch
- Pool features: None
- Fencing: None
Lot
- Size: 0.92 Acres
- Dimensions: 179 x 224 x 179 x 223
- Features: Level, Partially Wooded, Subdivided, Not in Flood Zone, Flat, Subdivision
- Residential vegetation: Partially Wooded
Details
- Parcel number: 165602
- Zoning: RS-40
- Special conditions: Owner Sale
Construction
Type & style
- Home type: SingleFamily
- Property subtype: Stick/Site Built, Residential, Single Family Residence
Materials
- Brick
Condition
- Year built: 2003
Utilities & green energy
- Sewer: Septic Tank
- Water: Public
Community & HOA
Community
- Subdivision: Merriman Estates
HOA
- Has HOA: No
Location
- Region: Oak Ridge
Financial & listing details
- Tax assessed value: $509,400
- Annual tax amount: $4,753
- Date on market: 7/17/2026
- Cumulative days on market: 67 days
- Listing agreement: Exclusive Right To Sell
Estimated market value
$875,400
$832,000 - $919,000
$3,690/mo
Price history
| Date | Event | Price |
|---|---|---|
| 8/11/2026 | Price change | $900,000-3.7% |
Source:  Triad MLS #1227639 Report a problem Triad MLS #1227639 Report a problem | ||
| 8/1/2026 | Price change | $935,000-1.6% |
Source: Triad MLS #1227639 Report a problem | ||
| 7/18/2026 | Listed for sale | $950,000+84.5% |
Source: Triad MLS #1227639 Report a problem | ||
| 6/28/2020 | Listing removed | $515,000$127/sqft |
Source: Allen Tate Oak Ridge #974946 Report a problem | ||
| 6/28/2020 | Listed for sale | $515,000+2.2%$127/sqft |
Source: Allen Tate Oak Ridge #974946 Report a problem | ||
| 6/26/2020 | Sold | $504,000-2.1% |
Source: Triad MLS #974946 Report a problem | ||
| 5/18/2020 | Pending sale | $515,000$127/sqft |
Source: Allen Tate Oak Ridge #974946 Report a problem | ||
| 5/1/2020 | Listed for sale | $515,000+53.7%$127/sqft |
Source: Allen Tate Oak Ridge #974946 Report a problem | ||
| 1/21/2003 | Sold | $335,000$83/sqft |
Source: Public Record Report a problem | ||
Public tax history
| Year | Property taxes | Tax assessment |
|---|---|---|
| 2025 | $4,754 | $509,400 |
| 2024 | $4,754 +2.8% | $509,400 |
| 2023 | $4,626 | $509,400 |
| 2022 | $4,626 +33.2% | $509,400 +33.2% |
| 2021 | $3,473 | $382,400 |
| 2018 | $3,473 +2.8% | $382,400 |
| 2017 | $3,377 | $382,400 +4.3% |
| 2016 | $3,377 | $366,500 |
| 2015 | $3,377 -2.1% | $366,500 |
| 2014 | $3,449 | $366,500 |
| 2013 | -- | $366,500 |
| 2012 | -- | $366,500 +3.6% |
| 2011 | -- | $353,800 |
| 2010 | -- | $353,800 |
| 2009 | -- | $353,800 |
| 2008 | -- | $353,800 |
| 2007 | -- | $353,800 |
| 2006 | -- | $353,800 |
| 2005 | -- | $353,800 |
| 2004 | -- | $353,800 |
Find assessor info on the county website
Monthly payment
Est. payment
Payment breakdown
Explore the cost of this home by adjusting the details. Changes won't be saved.Climate risks
Neighborhood: 27310
Nearby schools
Schools provided by the listing agent
- Elementary: Oak Ridge
- Middle: Northwest
- High: Northwest
Source: Triad MLS. This data may not be complete. We recommend contacting the local school district to confirm school assignments for this home.
Similar homes
- $850,0004 bd4 ba4.2k sqft6202 Herons Nest Ct, Oak Ridge, NC 27310For Sale
 MLS ID #1229044, Carol Milligan. Triad MLS

 - $974,9004 bd5 ba4.5k sqft5936 Tarleton Dr, Oak Ridge, NC 27310For Sale
 MLS ID #1208725, Maureena Shepherd. Triad MLS
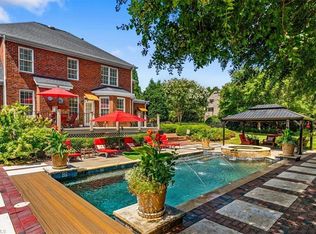
 - $1,025,0004 bd4 ba3.6k sqft8404 Oakchester Ct, Oak Ridge, NC 27310For Sale
 MLS ID #1231165, Martha Tyler. Triad MLS
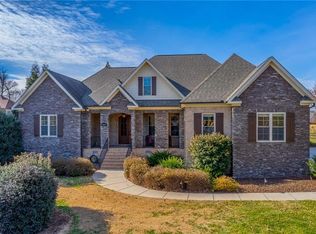
 - $1,000,0004 bd4 ba4.3k sqft6803 River Farm Dr, Oak Ridge, NC 27310For Sale
 MLS ID #1215038, Abbey Efird. Triad MLS
 - $950,0004 bd4 ba4.3k sqft7102 Henson Farm Way, Summerfield, NC 27358For SaleMLS ID #1235701, Melissa Greer. Triad MLS
- $--4 bd4 ba3.1k sqft6379 Gumwood Rd, Oak Ridge, NC 27310New ConstructionMLS ID #1225605, Jeff Smith. Triad MLS
- $825,0004 bd4 ba4.1k sqft8120 Zinfandel Dr, Kernersville, NC 27284For SaleMLS ID #1228280, Kristle Williams. Triad MLS
- $879,0004 bd3 ba3.5k sqft8204 Brotherstwo Rd, Colfax, NC 27235For SaleMLS ID #1216938, Matt Ingram. Triad MLS
- $695,0004 bd4 ba3.4k sqft7901 Merrick Ct, Greensboro, NC 27409For SaleMLS ID #1235895, Yvonne Stockard Willard. Triad MLS
- $1,020,0004 bd4 ba3k sqft568 N Bunker Hill Rd, Oak Ridge, NC 27310New ConstructionMLS ID #1233104, Ashley Meredith. Triad MLS
- $559,0004 bd3 ba2.7k sqft8915 Grove Park Dr, Oak Ridge, NC 27310For SaleMLS ID #1233185, Ramilya Siegel. Triad MLS
- $869,9004 bd5 ba4.9k sqft6239 Stanback Ct, Summerfield, NC 27358For SaleMLS ID #1231615, Elijah Jackson. Triad MLS
- $534,9003 bd2 ba2.5k sqft592 Carson Ridge Dr, Oak Ridge, NC 27310For SaleMLS ID #1228618, Scott Moore. Triad MLS
- $719,0004 bd4 ba3.5k sqft4601 Thatcher Woods Dr, Oak Ridge, NC 27310For SaleMLS ID #1229455, Nia Strong. Triad MLS
- $997,0004 bd4 ba3.2k sqft9127 County Line Rd, Kernersville, NC 27284For SaleMLS ID #1193876, Jessica Spivey. Triad MLS
- $734,9444 bd3 ba3.3k sqft7718 Maple Pond Dr, Oak Ridge, NC 27310New ConstructionTriad MLS
- $785,0004 bd4 ba4k sqft7103 Lake Henson Dr, Summerfield, NC 27358For SaleMLS ID #1235123, Karen Bolyard. Triad MLS
- $550,0003 bd3 ba2.4k sqft7493 Bethel View Ct, Oak Ridge, NC 27310For SaleMLS ID #1233008, Joshua J. Miller. Triad MLS
- $900,0003 bd4 ba3.3k sqft2322 Fleming Rd, Greensboro, NC 27410For SaleMLS ID #1226209, Bobbie Dunn. Triad MLS
- $--4 bd4 ba3.2k sqft7216 Woodfield Heights Dr, Stokesdale, NC 27357New ConstructionMLS ID #1235883, Amy Foy. Triad MLS
