OPEN HOUSE - Sunday November 1 - 1-3 PM -- This Oak Ridge home in the Northwest school district has a finished walk-out basement and is on a one-acre lot. With over 3,000 SF there is plenty of space for everyone: two office options, three bedrooms and a bonus and so much potential for a basement in-law studio suite. In addition to a two car garage, there is a hobby garage with full garage door. Two story foyer, office with built-ins, formal dining room that connects to the updated kitchen and breakfast space. Great room with lots of natural light and gas log fireplace. Primary bedroom has double tray ceiling and spacious bathroom with jetted garden tub, separate shower and Toto toilet. Large deck and patio area for outdoor entertainment. Garage is equipped with Tesla Universal EV charger. New roof in 2025.
For sale
$500,000
7611 Kristen Dr, Oak Ridge, NC 27310
3beds
3,218sqft
Stick/Site Built, Residential, Single Family Residence
Built in 2003
1.01 Acres Lot
$487,100 Zestimate®
$--/sqft
$10/mo HOA
What's special
Gas log fireplaceFinished walk-out basementSeparate showerOne-acre lotTwo car garageBreakfast spaceTwo office options
- 6 days
- 828
- 81
Likely to sell faster than
Zillow last checked:
Listing updated:
Listed by:
Pamela Harper 336-508-8967,
Coldwell Banker Advantage
Source: Triad MLS,MLS#: 1239266
Facts & features
Interior
Bedrooms & bathrooms
- Bedrooms: 3
- Bathrooms: 4
- Full bathrooms: 3
- 1/2 bathrooms: 1
- Main level bathrooms: 1
Primary bedroom
- Level: Second
- Dimensions: 17.67 x 13.25
Bedroom 2
- Level: Second
- Dimensions: 12 x 11.25
Bedroom 3
- Level: Second
- Dimensions: 11.92 x 11.25
Bonus room
- Level: Second
- Dimensions: 25.42 x 13.25
Breakfast
- Level: Main
- Dimensions: 10.17 x 7.58
Den
- Level: Basement
- Dimensions: 26.42 x 17.83
Dining room
- Level: Main
- Dimensions: 12 x 11.25
Entry
- Level: Main
- Dimensions: 9.75 x 6.67
Kitchen
- Level: Main
- Dimensions: 13.67 x 12
Laundry
- Level: Main
- Dimensions: 9.08 x 6
Living room
- Level: Main
- Dimensions: 20.08 x 17.17
Office
- Level: Basement
- Dimensions: 13 x 10.67
Office
- Level: Main
- Dimensions: 12 x 11.25
Heating
- Forced Air, Natural Gas
Cooling
- Central Air
Appliances
- Included: Microwave, Dishwasher, Free-Standing Range, Gas Water Heater
- Laundry: Dryer Connection, Main Level, Washer Hookup
Features
- Ceiling Fan(s), Dead Bolt(s), Soaking Tub, Separate Shower
- Flooring: Carpet, Tile, Vinyl, Wood
- Basement: Finished, Basement
- Attic: Pull Down Stairs
- Number of fireplaces: 1
- Fireplace features: Gas Log, Great Room
Interior area
- Total structure area: 3,218
- Total interior livable area: 3,218 sqft
- Finished area above ground: 2,398
- Finished area below ground: 820
Property
Parking
- Total spaces: 2
- Parking features: Driveway, Garage, Garage Door Opener, Attached
- Attached garage spaces: 2
- Has uncovered spaces: Yes
Features
- Levels: Two
- Stories: 2
- Pool features: None
- Fencing: None,Fenced
Lot
- Size: 1.01 Acres
- Features: Not in Flood Zone
Details
- Parcel number: 0163583
- Zoning: CU-RS-30
- Special conditions: Owner Sale
Construction
Type & style
- Home type: SingleFamily
- Architectural style: Transitional
- Property subtype: Stick/Site Built, Residential, Single Family Residence
Materials
- Brick, Vinyl Siding
Condition
- Year built: 2003
Utilities & green energy
- Sewer: Septic Tank
- Water: Public
Community & HOA
Community
- Subdivision: Huntcliff
HOA
- Has HOA: Yes
- HOA fee: $10 monthly
Location
- Region: Oak Ridge
Financial & listing details
- Tax assessed value: $364,800
- Annual tax amount: $3,427
- Date on market: 10/23/2026
- Cumulative days on market: 13 days
- Listing agreement: Exclusive Right To Sell
- Listing terms: Cash,Conventional,FHA,VA Loan
Estimated market value
$487,100
$463,000 - $511,000
$3,999/mo
Price history
| Date | Event | Price |
|---|---|---|
| 10/23/2026 | Listed for sale | $500,000+2.2% |
Source:  Triad MLS #1239266 Report a problem | ||
| 7/26/2022 | Sold | $489,000 |
Source: Triad MLS #1072757 Report a problem | ||
| 6/26/2022 | Pending sale | $489,000 |
Source: Triad MLS #1072757 Report a problem | ||
| 6/22/2022 | Price change | $489,000-2% |
Source: Triad MLS #1072757 Report a problem | ||
| 6/17/2022 | Price change | $499,000-1.2% |
Source: Triad MLS #1072757 Report a problem | ||
| 6/14/2022 | Listed for sale | $505,000+68.3% |
Source: Triad MLS #1072757 Report a problem | ||
| 12/27/2017 | Sold | $300,000-9.1% |
Source: Triad MLS #855211 Report a problem | ||
| 12/12/2017 | Pending sale | $329,900$103/sqft |
Source: Allen Tate Realtors #855211 Report a problem | ||
| 11/6/2017 | Listed for sale | $329,900+20%$103/sqft |
Source: Allen Tate Realtors #855211 Report a problem | ||
| 5/6/2011 | Listing removed | $275,000+2.6%$85/sqft |
Source: Prudential Yost & Little Realty Friendly #529605 Report a problem | ||
| 12/3/2010 | Sold | $268,000-2.5% |
Source: Triad MLS #592447 Report a problem | ||
| 1/23/2010 | Listed for sale | $275,000$85/sqft |
Source: Prudential Carolinas Realty-GSO #529605 Report a problem | ||
| 11/24/2009 | Listing removed | $275,000$85/sqft |
Source: Prudential Carolinas Realty #529605 Report a problem | ||
| 8/29/2009 | Price change | $275,000-3.5%$85/sqft |
Source: Prudential Real Estate #529605 Report a problem | ||
| 8/7/2009 | Price change | $285,000-3.4%$89/sqft |
Source: Prudential Carolinas Realty #529605 Report a problem | ||
| 6/14/2009 | Price change | $295,000-1.7%$92/sqft |
Source: Prudential Carolinas Realty #529605 Report a problem | ||
| 4/23/2009 | Price change | $299,990-2.6%$93/sqft |
Source: Listhub #520099 Report a problem | ||
| 3/7/2009 | Price change | $307,900-2.5%$96/sqft |
Source: Listhub #520099 Report a problem | ||
| 1/16/2009 | Price change | $315,900-3.4%$98/sqft |
Source: Number1Expert #506263 Report a problem | ||
| 9/26/2008 | Listed for sale | $327,000+19.8%$102/sqft |
Source: Number1Expert #506263 Report a problem | ||
| 4/13/2004 | Sold | $273,000 |
Source: Triad MLS #W305635 Report a problem | ||
Public tax history
| Year | Property taxes | Tax assessment |
|---|---|---|
| 2026 | $3,427 +9.8% | $364,800 |
| 2025 | $3,121 | $364,800 |
| 2024 | $3,121 +3% | $364,800 |
| 2023 | $3,030 | $364,800 |
| 2022 | $3,030 +22.7% | $364,800 +22.7% |
| 2021 | $2,470 | $297,400 |
| 2018 | $2,470 +10.4% | $297,400 +8.3% |
| 2017 | $2,237 | $274,700 +4.5% |
| 2016 | $2,237 | $262,900 |
| 2015 | $2,237 -2.2% | $262,900 |
| 2014 | $2,287 | $262,900 |
| 2013 | -- | $262,900 |
| 2012 | -- | $262,900 -4.1% |
| 2011 | -- | $274,000 |
| 2010 | -- | $274,000 |
Find assessor info on the county website
Monthly payment
Est. payment
Payment breakdown
Explore the cost of this home by adjusting the details. Changes won't be saved.Climate risks
Neighborhood: 27310
Nearby schools
Schools provided by the listing agent
- Elementary: Stokesdale
- Middle: Northwest
- High: Northwest
Source: Triad MLS. This data may not be complete. We recommend contacting the local school district to confirm school assignments for this home.
Similar homes
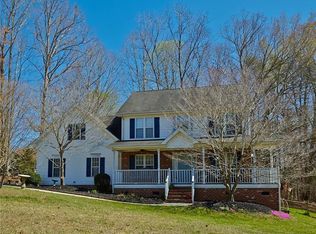
- $419,0003 bd2 ba1.6k sqft7500 Bartonshire Ct, Oak Ridge, NC 27310For Sale

 MLS ID #1237847, Hillary McAlhany. Triad MLS
- $385,0003 bd3 ba1.8k sqft7509 Keating Dr, Oak Ridge, NC 27310For Sale
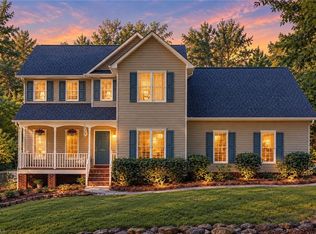 MLS ID #1223202, Lee Yokeley. Triad MLS
- $525,0003 bd2 ba2.2k sqft8615 Self Rd, Stokesdale, NC 27357For Sale
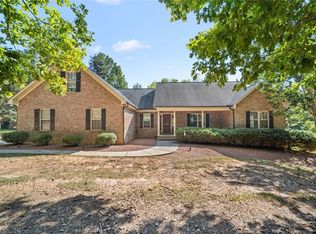 MLS ID #1236043, Michael Davis. Triad MLS
- $535,0003 bd3 ba2.8k sqft8205 Kandi Dr, Stokesdale, NC 27357For Sale
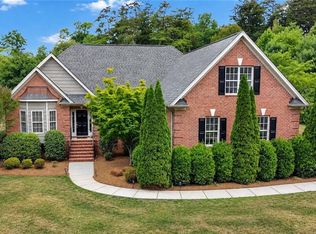 MLS ID #1224267, Emily Phipps. Triad MLS
- $499,0003 bd3 ba2.2k sqft7710 Sorrel Run Ct, Summerfield, NC 27358For SaleMLS ID #1211895, Terri Rodriguez-Wright. Triad MLS
- $535,0004 bd3 ba3.1k sqft4202 Hobbs Rd, Greensboro, NC 27410For SaleMLS ID #1239893, Micah O'Hare. Triad MLS
- $525,0004 bd4 ba4.1k sqft141 Stones Point Ct, Stokesdale, NC 27357For SaleMLS ID #1235426, LaShanda Villines. Triad MLS
- $569,0004 bd3 ba2.7k sqft201 Winrow Dr, Jamestown, NC 27282For SaleMLS ID #1240302, Carol Rush. Triad MLS
- $625,0004 bd4 ba3.7k sqft8003 Hacker Dr, Stokesdale, NC 27357For SaleMLS ID #1228899, Emily Phipps. Triad MLS
- $429,0004 bd4 ba2.6k sqft6628 Alley Rd #A, Summerfield, NC 27358For SaleMLS ID #1220202, Tonya Hinshaw. Triad MLS
- $549,9004 bd3 ba3k sqft3204 Rider Ct, Jamestown, NC 27282For SaleMLS ID #1239030, Meredith Parsons. Triad MLS
- $525,0004 bd3 ba2.7k sqft7431 Craigberry Ct, Rural Hall, NC 27045For SaleMLS ID #1235053, Blake Ginther. Triad MLS
- $367,5003 bd3 ba1.9k sqft756 Afton Park Dr, Kernersville, NC 27284For SaleMLS ID #1240518, Opal Edwards. Triad MLS
- $469,9004 bd4 ba2.5k sqft2467 Redwood Hill Run, Kernersville, NC 27284For SaleMLS ID #1239391, Ramilya Siegel. Triad MLS
- $424,9004 bd4 ba2.9k sqft9412 Horse Creek Run, Kernersville, NC 27284For SaleMLS ID #1219846, Megan Rice. Triad MLS
- $580,0004 bd3 ba3k sqft2607 Oxmoor Rd, Summerfield, NC 27358For SaleMLS ID #1235225, Henry Edwards. Triad MLS
- $475,0004 bd3 ba2.7k sqft483 Buckhurst Dr, Kernersville, NC 27284For SaleMLS ID #1237538, Stacy Guske. Triad MLS
- $524,5005 bd3 ba3.5k sqft2926 Shady View Dr, High Point, NC 27265For SaleMLS ID #1237605, Roberta Wall. Triad MLS
- $474,0004 bd3 ba2.9k sqft5928 Woodfield Dr, Kernersville, NC 27284For SaleMLS ID #1234155, Scott Castevens. Triad MLS
- $549,9004 bd4 ba3.1k sqft238 Christi Ln, Kernersville, NC 27284For SaleMLS ID #1237752, Kristi Idol. Triad MLS
