Custom-built, pristine ranch offering seamless main-level living paired with a light-filled daylight lower level! The open main floor features a stainless-equipped kitchen with abundant storage, dining area with freshly refinished hardwood floors, a bright sunroom, and a cozy living room with a gas log fireplace. Durable tile flooring spans the primary ensuite with private bath, two guest bedrooms, full bath, and main-floor laundry (washer and dryer included). Downstairs, the finished lower level boasts an expansive entertaining area with a Napoleon stone gas fireplace and full bath. Outside, enjoy a private yard with professional landscaping, raised garden beds, fruit trees, underground sprinkling, and a stamped concrete patio connecting directly to community walking paths. Features a 12x16 second garage with electric, plus a heated 24x36 3-stall garage with hot/cold water, floor drains, and generator hookup. A spotless, turnkey gem! Features fresh interior paint, water softener (2026), main-floor carpet & hardwood refisnishing (2026), HVAC & water heater (~4 yrs), roof & gutters (~5 yrs), and stainless appliances (~5 yrs). Basement furniture and pool table can be included at no fee. Backyard backs up to association walking paths.
Active
Price cut: $14.9K (9/19)
$450,000
8514 Hathaway Rd, Kalamazoo, MI 49009
3beds
2,675sqft
Single Family Residence
Built in 2002
0.4 Acres Lot
$-- Zestimate®
$168/sqft
$29/mo HOA
What's special
Fruit treesRaised garden bedsUnderground sprinklingOpen main floorFresh interior paintSeamless main-level livingLight-filled daylight lower level
- 62 days
- 1,254
- 70
Zillow last checked:
Listing updated:
Listed by:
Dennis Bronson 269-207-6843,
Chuck Jaqua, REALTOR 269-381-7653
Source: MichRIC,MLS#: 26042684
Facts & features
Interior
Bedrooms & bathrooms
- Bedrooms: 3
- Bathrooms: 3
- Full bathrooms: 3
- Main level bedrooms: 3
Heating
- Forced Air
Cooling
- Central Air
Appliances
- Included: Humidifier, Dishwasher, Dryer, Microwave, Range, Refrigerator, Washer, Water Softener Owned
- Laundry: Gas Dryer Hookup
Features
- Ceiling Fan(s), Eat-in Kitchen
- Flooring: Carpet, Tile, Wood
- Windows: Screens, Insulated Windows, Window Treatments
- Basement: Daylight,Full
- Number of fireplaces: 2
- Fireplace features: Gas Log, Living Room, Recreation Room
Interior area
- Total structure area: 1,629
- Total interior livable area: 2,675 sqft
- Finished area below ground: 0
Property
Parking
- Total spaces: 3
- Parking features: Garage Faces Front, Garage Door Opener, Attached
- Garage spaces: 3
Features
- Stories: 1
Lot
- Size: 0.4 Acres
- Dimensions: 95 x 201
- Features: Level, Wooded, Ground Cover, Shrubs/Hedges
Details
- Additional structures: Shed(s)
- Parcel number: 0533171101
- Zoning description: Res
Construction
Type & style
- Home type: SingleFamily
- Architectural style: Ranch
- Property subtype: Single Family Residence
Materials
- Vinyl Siding
- Roof: Composition,Shingle
Condition
- New construction: No
- Year built: 2002
Utilities & green energy
- Sewer: Septic Tank
- Water: Public
- Utilities for property: Natural Gas Available, Electricity Available, Cable Available, Natural Gas Connected, Cable Connected
Community & HOA
Community
- Subdivision: Stratford Hills
HOA
- Has HOA: Yes
- Services included: Snow Removal
- HOA fee: $350 annually
- HOA phone: 269-873-5323
Location
- Region: Kalamazoo
Financial & listing details
- Price per square foot: $168/sqft
- Tax assessed value: $133,635
- Annual tax amount: $5,499
- Date on market: 8/14/2026
- Listing terms: Cash,Conventional
- Electric utility on property: Yes
- Road surface type: Paved
Estimated market value
Not available
Estimated sales range
Not available
Not available
Price history
| Date | Event | Price |
|---|---|---|
| 9/19/2026 | Price change | $450,000-3.2%$168/sqft |
Source:  MichRIC #26042684 Report a problem MichRIC #26042684 Report a problem | ||
| 9/8/2026 | Price change | $464,900-2.1%$174/sqft |
Source: MichRIC #26042684 Report a problem | ||
| 8/14/2026 | Listed for sale | $474,900$178/sqft |
Source: MichRIC #26042684 Report a problem | ||
Public tax history
| Year | Property taxes | Tax assessment |
|---|---|---|
| 2026 | $5,499 +0.8% | $194,000 +8.8% |
| 2025 | $5,455 +7% | $178,300 +5.3% |
| 2024 | $5,099 | $169,300 +16.4% |
| 2023 | -- | $145,400 +9.9% |
| 2022 | -- | $132,300 +1.9% |
| 2021 | -- | $129,800 +2.3% |
| 2020 | -- | $126,900 +7.1% |
| 2018 | -- | $118,500 -0.1% |
| 2017 | -- | $118,600 +7.1% |
| 2016 | -- | $110,700 +10.4% |
| 2015 | -- | $100,300 |
| 2014 | -- | $100,300 +2.1% |
| 2013 | -- | $98,200 +1.9% |
| 2012 | -- | $96,400 -6.8% |
| 2011 | -- | $103,400 +2% |
| 2010 | -- | $101,400 -6% |
| 2009 | -- | $107,900 -7.2% |
| 2008 | -- | $116,300 +10.4% |
| 2004 | -- | $105,300 |
| 2003 | -- | $105,300 +641.5% |
| 2002 | -- | $14,200 +15.4% |
| 2001 | -- | $12,300 |
Find assessor info on the county website
Monthly payment
Est. payment
Payment breakdown
Explore the cost of this home by adjusting the details. Changes won't be saved.Climate risks
Neighborhood: 49009
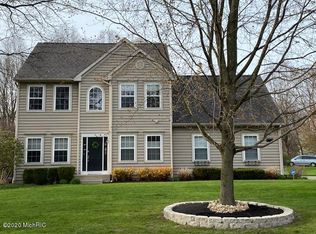
Similar homes
- $475,0004 bd4 ba1.9k sqft3560 Smithfield Way, Kalamazoo, MI 49009For Sale

 MLS ID #26041695, JoAnne Potts, Chuck Jaqua, REALTOR. MichRIC
 - $425,0005 bd4 ba2.9k sqft9808 Oak Forest Cir, Kalamazoo, MI 49009For Sale
 MLS ID #26053601, Chris T Adrian, Adrian Real Estate. MichRIC
 - $445,0003 bd4 ba2.5k sqft5229 Stapleton Dr, Kalamazoo, MI 49009For Sale
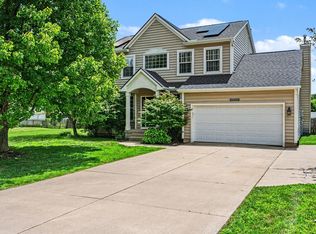 MLS ID #26052911, Gloria Royal, ERA Reardon Realty. MichRIC
 - $435,0003 bd3 ba2.1k sqft2910 N 5th St, Kalamazoo, MI 49009For Sale
 MLS ID #26047989, Amanda V Morgan, Lakes & Country Real Estate Inc. MichRIC
 - $480,0004 bd4 ba3.1k sqft5251 Stapleton Dr, Kalamazoo, MI 49009For SaleMLS ID #26050770, Shauna N Knight-Major, RE/MAX Advantage. MichRIC
- $515,0005 bd3 ba2.4k sqft8208 Boyne St, Kalamazoo, MI 49009For SaleMLS ID #26049537, Christine L Merryweather, Chuck Jaqua, REALTOR. MichRIC
- $410,0004 bd4 ba2.5k sqft5048 Stapleton Dr, Kalamazoo, MI 49009For SaleMLS ID #26039953, JoAnne Potts, Chuck Jaqua, REALTOR. MichRIC
- $490,0004 bd3 ba3.4k sqft351 W Ridge Cir, Kalamazoo, MI 49009For SaleMLS ID #26039649, JoAnne Potts, Chuck Jaqua, REALTOR. MichRIC
- $470,0005 bd4 ba3.6k sqft6018 Waters Ridge Ct, Kalamazoo, MI 49009For SaleMLS ID #26045091, Bryan Royal, ERA Reardon Realty. MichRIC
- $299,0004 bd3 ba2.3k sqft9050 Almena Dr, Kalamazoo, MI 49009For SaleMLS ID #26051764, Kawika Singson, Real Broker LLC. MichRIC
- $549,0004 bd3 ba2.3k sqft7977 Interlochen St, Kalamazoo, MI 49009For SaleMLS ID #26044062, Jan M Weir, Berkshire Hathaway HomeServices MI. MichRIC
- $369,0003 bd2 ba1.8k sqft5185 S 11th St, Kalamazoo, MI 49009For SaleMLS ID #26048924, Paul A Valentin, Jaqua, REALTORS. MichRIC
- $425,0003 bd3 ba2.7k sqft48655 Beulah Way, Mattawan, MI 49071For SaleMLS ID #26042387, Jodi Noble, Jaqua, REALTORS. MichRIC
- $395,0004 bd3 ba2.7k sqft2161 Wild Cherry Ln, Kalamazoo, MI 49009For SaleMLS ID #26039241, Lori Knoll Ambs, Five Star Real Estate-W Q Ave. MichRIC
- $473,9004 bd4 ba3k sqft2146 Treehaven Dr, Kalamazoo, MI 49008For SaleMLS ID #26051674, Dan R Walker, Jaqua, REALTORS. MichRIC
- $419,0004 bd3 ba2.9k sqft2963 Valley Glenn Cir, Kalamazoo, MI 49004For SaleMLS ID #26050682, Elisha I Dryden, eXp Realty LLC. MichRIC
- $444,7004 bd2 ba1.7k sqft4132 Stoney Hill Dr, Kalamazoo, MI 49009For SaleMLS ID #26052567, Lori Knoll Ambs, Five Star Real Estate-W Q Ave. MichRIC
- $399,9005 bd3 ba2.5k sqft6351 Gabriella Trl, Kalamazoo, MI 49009For SaleMLS ID #26042560, Mark W Liddle, Berkshire Hathaway HomeServices MI. MichRIC
- $324,9004 bd3 ba2.2k sqft7423 Ravine Rd, Kalamazoo, MI 49009For SaleMLS ID #26054228, Jeanie M Finney, Evenboer Walton, REALTORS. MichRIC
- $449,0005 bd3 ba2.6k sqft7410 Arborcrest Ct, Portage, MI 49024For SaleMLS ID #26053227, Philip N Copeland, Grey House Market Real Estate. MichRIC
