Skip main navigation
Off market
  • $404,200

    8514 Silsbee Dr, Raleigh, NC 27613

    3beds
    1,950sqft
    Townhouse
    Built in ----
    -- sqft lot
    $404,200 Zestimate®
    $207/sqft
    $2,389 Estimated rent

    Home value

    $404,200

    $384,000 - $424,000

    $2,389/mo

    Zestimate® history
    Loading
    Loading...

    Owner options

    List your home for rent

    $2,389/mo

    Rent Zestimate®

    Find your next renter with Zillow Rental Manager. Plus, with online applications, you can quickly screen prospective tenants – for free.

    Learn more

    $2,389/mo

    Rent Zestimate®

    Refinance and save

    $2,459/mo

    Est. payment

    Refinancing to a lower rate could help reduce your monthly payments and save thousands over the life of the loan.

    See today's rates

    $2,459/mo

    Est. payment

    Explore your selling options

    Work with a Zillow partner agent

    Leverage their expertise and Zillow's premium Showcase listings to get your home seen by more buyers.

    Get started

    List with your own agent

    Get your home in front of millions of buyers by listing it on Zillow.

    Learn how to do it

    Sell it yourself

    Take full control of how buyers see your home on Zillow by listing For Sale by Owner (FSBO).

    List your home

    What's special

    Tall ceilingsLovely natural lightCovered front porchBrushed bronze fixturesChef-inspired kitchenAmazing walk-in pantryAdditional quartz counters

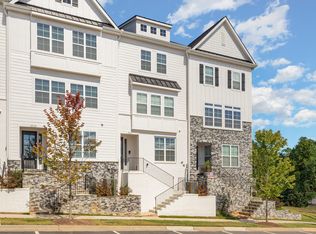
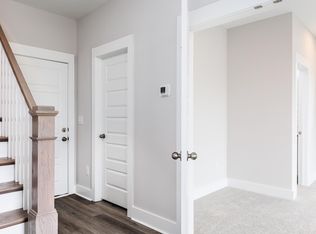
    Raleigh, NC - Town House - $1,995.00 8514 Silsbee Drive is a gorgeous and luxurious townhome available for immediate occupancy and tucked away in a small neighborhood just off of Glenwood Avenue and midway between downtown Raleigh and RTP. This prime location means you will enjoy convenient access to everything Raleigh has to offer! Ample street parking in front of the home will greet your guests where they can enter via a covered front porch. Residents will enjoy alley access to an attached 2 car garage with a wide driveway behind the home. The foyer opens on the right to a spacious flex room with a French door entry as well as 3 picture windows, recessed LED perimeter lighting and more. This extra space is what we all seem to be in need of and could be put to perfect use as a home office, a dedicated exercise area, study, etc.; the possibilities are truly endless! Be sure to visit the 2 car garage with direct interior access as well as the convenient first floor full bathroom. Take a quick jaunt to the second level where you're greeted by a light-filled and inviting living area with tall ceilings and lovely natural light that fills the space from one end to the other. At the top of the stairs you'll find the family room on the right, and it showcases two sets of double windows, recessed LED perimeter lighting, a ceiling fan, a gas log fireplace accentuated by a solid wood mantle and shiplap feature, custom, built-in shelving on both sides of the fireplace, as well as a flat panel TV center with wiring already in place. Durable and attractive luxury plank floors grace the expanse of the second level. It's hard to not be impressed by the chef-inspired kitchen at 8514 Silsbee Drive. The "center attraction" is undeniably the massive, quartz-topped island with a breakfast bar, a deep bowl undermount stainless steel sink, a dishwasher and custom pendant lights. Timeless, white, craftsman-style upper upper and lower cabinets with crown molding can be found behind the island. These are accentuated by additional quartz counters, a tiled backsplash, built-in microwave and even a smooth-top oven. Don't miss the amazing walk-in pantry! The adjacent dining area is perfectly proportioned and this design works perfectly for casual, everyday living and entertaining alike. This property continues to impress with a secluded powder room as well as a covered 2nd floor balcony with a lovely view as well as a storage closet. Head to the top floor, and upon your arrival at the landing, you're greeted by a spacious hallway as well as a conveniently-located laundry room with a brand new washer and dryer provided for resident's use. The top floor is also home to all three bedrooms. The primary bedroom is quite spacious at 15x13, and includes triple windows, an expansive walk-in closet, and a luxury bathroom boasting tiled floors, dual undermount sinks on an elevated, quartz-topped vanity, brushed bronze fixtures, and a walk-in shower with a frameless glass door. Bedrooms #2 and #3 are both generously proportioned with double picture windows, ample closet space, and easy access to a sleek, full bathroom. Property Features Ceiling Fans Galore: Family room + all 3 bedrooms include ceiling fans Availability: Available for immediate occupancy Location : Prime Raleigh location equidistant between downtown and RTP with easy access to local schools, parks (including Umstead State Park), museums, renowned restaurants, an international airport and much more Pet Friendly: Owner will consider 1 dog 25# or smaller OR 1 neutered/spayed cat. $300 additional security deposit Lease Term: 12, 18 and 24 month lease terms are all available No Yard Work: Take back your weekends! Rent includes year-round lawn and landscaping maintenance Attached Garage: Attached rear-entry 2 car garage with direct interior access provides additional convenience and security All Appliances Included: Rent includes washer/dryer/refrigerator NOTES: We do not advertise on Facebook or Craigslist.

    This property is not currently displayed as for sale or rent on Zillow. This may be different from what's on other websites or public sources.

    Zillow last checked:

    Listing updated:

    Source: Zillow Rentals

    Facts & features

    Interior

    Bedrooms & bathrooms
    • Bedrooms: 3
    • Bathrooms: 4
    • Full bathrooms: 3
    • 1/2 bathrooms: 1
    Heating
    • Natural Gas, Forced Air
    Cooling
    • Central Air
    Interior area
    • Total interior livable area: 1,950 sqft

    Property

    Parking
    • Total spaces: 2
    • Parking features: Attached, Covered
    • Has attached garage: Yes
    • Details: Contact manager
    Features
    • Exterior features: Heating system: ForcedAir, Heating: Gas, Smoke Free
    Details
    • Parcel number: 0777771786

    Construction

    Type & style
    • Home type: Townhouse
    • Property subtype: Townhouse

    Community & HOA

    Community
    • Features: Smoke Free
    • Deposit fee: $1,995
    Location
    • Region: Raleigh

    Financial & listing details

    • Price per square foot: $207/sqft
    • Tax assessed value: $422,016
    • Annual tax amount: $3,700
    • Date on market: 9/17/2025
    • Lease term: Contact For Details

    Price history

    DateEventPrice
    12/10/2025Listing removed$1,995$1/sqft
    Source: Zillow Rentals Report a problem
    11/13/2025Price change$1,995-11.3%$1/sqft
    Source: Zillow Rentals Report a problem
    10/28/2025Price change$2,250-6.1%$1/sqft
    Source: Zillow Rentals Report a problem
    9/25/2025Price change$2,395-4%$1/sqft
    Source: Zillow Rentals Report a problem
    9/17/2025Listed for rent$2,495+8.7%$1/sqft
    Source: Zillow Rentals Report a problem
    11/16/2023Listing removed--
    Source: Zillow Rentals Report a problem
    9/21/2023Price change$2,295-4.4%$1/sqft
    Source: Zillow Rentals Report a problem
    9/8/2023Listed for rent$2,400$1/sqft
    Source: Zillow Rentals Report a problem
    8/30/2023Sold$430,000-1.1%$221/sqft
    Source: Doorify MLS #2509637 Report a problem
    6/15/2023Pending sale$435,000$223/sqft
    Source: Doorify MLS #2509637 Report a problem
    5/9/2023Listed for sale$435,000$223/sqft
    Source: Doorify MLS #2509637 Report a problem

    Public tax history

    YearProperty taxesTax assessment
    2025$3,700 +0.4%$422,016
    2024$3,685 +443.5%$422,016 +50%
    2023$678 +11.6%$281,360 +368.9%
    2022$608 $60,000
    2021-- $60,000
    Find assessor info on the county website

    Neighborhood: Northwest Raleigh

    Nearby schools

    GreatSchools rating
    Get a cash offer in 3 minutes
    Find out how much your home could sell for in as little as 3 minutes with a no-obligation cash offer.
    Estimated market value
    $404,200
    Get a cash offer in 3 minutes
    Find out how much your home could sell for in as little as 3 minutes with a no-obligation cash offer.
    Estimated market value
    $404,200