This beautiful custom transitional was designed to maximize exposure to wonderful golf course & valley views! Set back from the road, the home offers great privacy plus upgrades inside & out! Soaring vaults, decorative columns, hardwood & tile flooring, enormous custom kitchen w/ island & nook w/ 2-sided FP shared w/ sunken Great Room. Luxury Master suite has walkout to 2 lvl rear deck plus fabulous bath & custom walk-in closet. Three additional BR's on main level, plus laundry & 2 full baths. Finished walkout LL offers FR w/built-in theater area (included), corner wet bar, FP & space for games, all controlled by smart switches. Exercise room, full BA & 2 extra rms give great flexibility. Large unfinished storage/utility area connects to a built-in golf cart garage/workshop opening to the rear. An oversized 3-car garage w/ epoxy flooring houses vehicles with ease. Attractive landscaping, smart security system & more. Immaculate condition, great location! Extra lot available @ $149,900!
For sale
$925,000
20980 Stateline Rd, Lawrenceburg, IN 47025
4beds
5,114sqft
Single Family Residence
Built in 1997
1 Acres Lot
$893,400 Zestimate®
$181/sqft
$-- HOA
What's special
Attractive landscapingFabulous bathDecorative columnsExercise roomSoaring vaultsSpace for gamesCorner wet bar
- 3 days |
- 431 |
- 17 |
Zillow last checked:
Listing updated:
Listed by:
Kathy Patterson,
Premier Properties
Source: MLS of Southeastern Indiana,MLS#: 208014
Facts & features
Interior
Bedrooms & bathrooms
- Bedrooms: 4
- Bathrooms: 4
- Full bathrooms: 4
Rooms
- Room types: Exercise Room, Game Room, Media, Workshop
Primary bedroom
- Features: Bath Adjoins, Vaulted Ceiling(s), Walk-In Closet(s), Walkout, Window Treatment, WW Carpet
- Level: First
- Area: 320
- Dimensions: 16 x 20
Bedroom 2
- Level: First
- Area: 180
- Dimensions: 12 x 15
Bedroom 3
- Level: First
- Area: 143
- Dimensions: 11 x 13
Bedroom 4
- Level: First
- Area: 145
- Dimensions: 10 x 14.5
Bedroom 5
- Area: 0
- Dimensions: 0 x 0
Primary bathroom
- Features: Double Shower, Double Vanity, Soaking Tub, Marb/Gran/Slate, Tile Floor
Bathroom 1
- Description: Full
- Level: First
Bathroom 2
- Description: Full
- Level: First
Bathroom 3
- Description: Full
- Level: First
Bathroom 4
- Description: Full
- Level: Lower
Dining room
- Features: Chandelier, Other, Tray Ceiling(s), Wood Floor
- Level: First
- Area: 143
- Dimensions: 11 x 13
Family room
- Features: Built-in Features, Other, Tile Floor, Walkout, Wet Bar, Wood Floor
- Level: Lower
- Area: 567
- Dimensions: 21 x 27
Kitchen
- Features: Built-in Features, Eat-in Kitchen, Kitchen Island, Marble/Granite/Slate, Other, Tile Floor, Vaulted Ceiling(s), Wood Cabinets
- Level: First
- Area: 1848
- Dimensions: 16 x 115.5
Living room
- Area: 0
- Dimensions: 0 x 0
Office
- Features: WW Carpet
- Level: Lower
- Area: 99
- Dimensions: 11 x 9
Heating
- Forced Air, Natural Gas, Zoned
Cooling
- Ceiling Fan(s), Central Air
Appliances
- Included: Dishwasher, Double Oven, Dryer, Disposal, Gas Cooktop, Microwave, Refrigerator, Washer, Gas Water Heater
Features
- Smart Thermostat, High Ceilings, Built-in Features, Crown Molding, Vaulted Ceiling(s), Walk-In Closet(s), Smart Lighting
- Doors: Multi Panel Doors
- Windows: Bay Window(s), Double Hung, Insulated Windows, Wood Frames
- Basement: Full,Built-Ins,Partially Finished,Walk-Out Access
- Has fireplace: Yes
- Fireplace features: Basement, Double Sided, Gas, Family Room
Interior area
- Total structure area: 7,887
- Total interior livable area: 5,114 sqft
- Finished area below ground: 2,200
Property
Parking
- Total spaces: 3
- Parking features: Oversized, Garage Faces Side, Attached, With Electric, With Water, Driveway, Garage Door Opener, Concrete
- Attached garage spaces: 3
- Has uncovered spaces: Yes
Features
- Levels: One
- Stories: 1
- Exterior features: Other
- Has view: Yes
- View description: Pond, Golf Course, Valley, Trees/Woods
- Water view: Pond
- Waterfront features: Lake/Pond
- Frontage length: 110.00
Lot
- Size: 1 Acres
- Dimensions: 110 x 396
- Features: Landscaped, More Acreage Avail
- Topography: Front is level, some slope in rear
Details
- Parcel number: 150613304016000020
Construction
Type & style
- Home type: SingleFamily
- Architectural style: Ranch,Transitional
- Property subtype: Single Family Residence
Materials
- Stone, EIFS
- Foundation: Concrete Perimeter
- Roof: Shingle
Condition
- New construction: No
- Year built: 1997
Utilities & green energy
- Gas: Natural
- Sewer: Septic Tank
- Water: Public
Community & HOA
Community
- Features: Golf, Golf Cart
- Security: Smart Security Technology
- Subdivision: Sugar Ridge SD
Location
- Region: Lawrenceburg
Financial & listing details
- Price per square foot: $181/sqft
- Tax assessed value: $402,000
- Annual tax amount: $3,440
- Date on market: 8/12/2026
- Road surface type: Paved
Estimated market value
$893,400
$849,000 - $938,000
$2,732/mo
Price history
| Date | Event | Price |
|---|---|---|
| 8/12/2026 | Listed for sale | $925,000+97.3%$181/sqft |
Source: MLS of Southeastern Indiana #208014 Report a problem | ||
| 6/1/2012 | Sold | $468,750-4.3%$92/sqft |
Source:  Cincy MLS #1309386 Report a problem Cincy MLS #1309386 Report a problem | ||
| 4/27/2012 | Listed for sale | $489,900+2.3%$96/sqft |
Source: NCI #274707 Report a problem | ||
| 9/21/2010 | Listing removed | $479,000$94/sqft |
Source: HUFF Realty, LLC #1223135 Report a problem | ||
| 5/22/2010 | Listed for sale | $479,000$94/sqft |
Source: HUFF Realty, LLC #1223135 Report a problem | ||
Public tax history
| Year | Property taxes | Tax assessment |
|---|---|---|
| 2025 | $3,812 +0.4% | $402,000 +5.5% |
| 2024 | $3,798 -1.9% | $381,200 -1% |
| 2023 | $3,872 +8.9% | $385,200 -0.5% |
| 2022 | $3,556 | $387,200 +8.9% |
| 2021 | $3,556 | $355,600 |
| 2020 | $3,556 +27.4% | $355,600 |
| 2019 | $2,790 -2.2% | $355,600 +24.3% |
| 2018 | $2,854 +1% | $286,000 +0.2% |
| 2017 | $2,826 +2.2% | $285,400 -1.2% |
| 2016 | $2,766 -4.5% | $288,800 -1.4% |
| 2014 | $2,897 -12.1% | $292,900 -11.1% |
| 2013 | $3,295 +8.8% | $329,500 +8.8% |
| 2012 | $3,028 +1.2% | $302,800 -2.4% |
| 2011 | $2,991 +29.6% | $310,300 +19.6% |
| 2010 | $2,309 -12.2% | $259,500 -10.1% |
| 2009 | $2,629 | $288,800 -6.9% |
| 2006 | -- | $310,100 |
Find assessor info on the county website
Monthly payment
Est. payment
Payment breakdown
Explore the cost of this home by adjusting the details. Changes won't be saved.Climate risks
Neighborhood: 47025
Getting around
6 / 100
Car-DependentNearby schools
GreatSchools rating
- 7/10Bright Elementary SchoolGrades: K-5Distance: 1.7 mi
- 9/10East Central Middle SchoolGrades: 6-8Distance: 10.5 mi
- 10/10East Central High SchoolGrades: 9-12Distance: 10.5 mi
Schools provided by the listing agent
- Elementary: Bright Elementary
- High: East Central High Sc
- District: Sunman Dearborn
Source: MLS of Southeastern Indiana. This data may not be complete. We recommend contacting the local school district to confirm school assignments for this home.
- $495,4004 bd2 ba1.9k sqft20984 Stateline Rd, Lawrenceburg, IN 47025Off Market
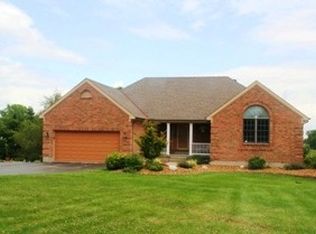
- $---- bd-- ba-- sqft20984 Stateline Rd, Lawrenceburg, IN 47025Off Market
- $---- bd-- ba-- sqft20980 Stateline Rd, Lawrenceburg, IN 47025Off Market
- $10,900-- bd-- ba-- sqft20980 Stateline Rd, Lawrenceburg, IN 47025Off Market
- $530,3003 bd3 ba2.3k sqft20990 Stateline Rd, Lawrenceburg, IN 47025Off Market
- $---- bd-- ba-- sqft20990 Stateline Rd, Lawrenceburg, IN 47025Off Market
- $476,8004 bd4 ba2.3k sqft20994 Stateline Rd, Lawrenceburg, IN 47025Off Market
- $---- bd-- ba-- sqft20994 Stateline Rd, Lawrenceburg, IN 47025Off Market
A local agent can set up tours, give advice and negotiate with sellers.
A local lender can help you make sure your offer is ready when you are.
Similar homes
- $525,0004 bd2 ba2.6k sqft23893 Tobit Ln, Lawrenceburg, IN 47025For Sale
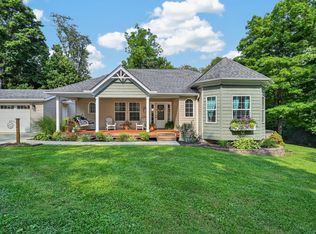 MLS ID #208084, William S. Yelton. MLS of Southeastern Indiana
 - $785,0005 bd5 ba4.6k sqft19534 Longview Dr, Lawrenceburg, IN 47025For Sale
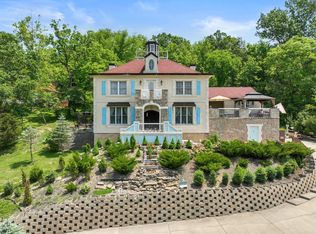 MLS ID #207488, Eric S. Ginder. MLS of Southeastern Indiana
 - $849,0006 bd5 ba5k sqft671 Wilson Creek Rd, Lawrenceburg, IN 47025For Sale
 MLS ID #207884, William Rumsey. MLS of Southeastern Indiana
 - $629,9004 bd4 ba3.9k sqft19341 Georgetown Rd, Lawrenceburg, IN 47025For Sale
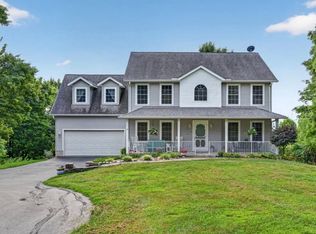 MLS ID #207882, Ashley Bolser. MLS of Southeastern Indiana
 - $799,9002 bd3 ba3.3k sqft6264 State Route 48, Lawrenceburg, IN 47025For SaleMLS ID #207920, Kristin Moore. MLS of Southeastern Indiana
- $699,9004 bd3 ba2.5k sqft20342 Matterhorn Dr, Lawrenceburg, IN 47025For Sale By Owner
- $795,0004 bd4 ba3.1k sqft1438 Cliftmont Cir, Lawrenceburg, IN 47025For SaleMLS ID #207881, Paige Wurtz. MLS of Southeastern Indiana
- $824,5005 bd4 ba5.1k sqft1880 Whetherstone Rdg, Hebron, KY 41048For SaleMLS ID #644930, Traci Nestheide, Coldwell Banker Realty. NKMLS
- $533,9003 bd4 ba3.4k sqft20338 Cedarview Ct, Lawrenceburg, IN 47025For SaleMLS ID #206957, Brett Fehrman. MLS of Southeastern Indiana
- $675,0003 bd3 ba2.8k sqft1331 Heidi Haven Dr, Lawrenceburg, IN 47025For SaleMLS ID #207861, Carol Hofmann. MLS of Southeastern Indiana
- $619,9005 bd4 ba4.5k sqft1531 Barben Ct, Harrison, OH 45030For Sale
 MLS ID #1889336, Rick J Finn, Coldwell Banker Realty. Cincy MLS
 - $599,9005 bd4 ba4.4k sqft1753 Cove Cir E, Lawrenceburg, IN 47025For SaleMLS ID #1873195, Adam J Hayhow, Coldwell Banker Realty. Cincy MLS
- $579,9003 bd3 ba3.7k sqft4387 Saint Cloud Way, Cleves, OH 45002For SaleMLS ID #1889325, Rakesh Ram, Coldwell Banker Realty. Cincy MLS
- $1,299,9996 bd4 ba6.2k sqft1946 Einsel Rd, Lawrenceburg, IN 47025ActiveMLS ID #22061320, Joseph Wootan, Listwithfreedom.com. MIBOR as distributed by MLS GRID
- $785,0005 bd4 ba5k sqft7087 Bridgetown Rd, Cincinnati, OH 45248For SaleMLS ID #1883046, Daniel J. Beirne, Opendoor Brokerage LLC. Cincy MLS
- $569,9003 bd3 ba2.9k sqft31 Pebble Beach Ln, Lawrenceburg, IN 47025For SaleMLS ID #207974, Kathy Patterson. MLS of Southeastern Indiana
- $925,0005 bd5 ba3.7k sqft1631 Stone Crest Dr, Hebron, KY 41048For SaleMLS ID #645134, Michele Mamo, eXp Realty LLC. NKMLS
- $575,0005 bd4 ba3.8k sqft2324 Summerwoods Dr, Hebron, KY 41048For SaleMLS ID #644951, Blaire Hancock, Simple Fee Realty. NKMLS
- $514,9004 bd3 ba2.7k sqft228 Edgefield Dr, Cleves, OH 45002For Sale By Owner
- $727,9004 bd4 ba4.1k sqft8705 Quietwood Ln, Cleves, OH 45002For Sale
 MLS ID #959800, Pooja Mehta, e-Merge Real Estate Victory. DABR MLS
