Welcome to Woodland Park! This 2019 Shaw Home offers a versatile and functional floor plan with 4 bedrooms, 3.5 bathrooms, a bonus room, and a 3-car garage.
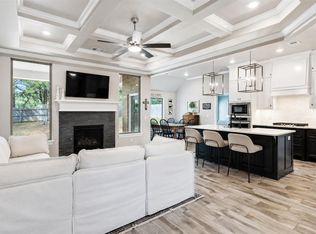
The main level features a spacious primary suite along with a private secondary bedroom complete with its own full bathroom perfect for a mother-in-law suite, guest quarters, or a dedicated home office. The heart of the home is filled with natural light thanks to an abundance of windows and offers an open flow between the living area, kitchen, and large dining space, making it ideal for both everyday living and entertaining.
Upstairs, you’ll find two additional bedrooms, a full bathroom, and a generously sized bonus room that provides endless possibilities for a game room, media room, playroom, or second living area.
Recent updates include fresh interior paint throughout, all new carpet, and new exterior light fixtures, creating a clean, move-in-ready feel. The spacious 3-car garage offers ample storage and functionality.
Located in the highly sought-after Woodland Park community, residents enjoy exceptional amenities including walking trails, ponds, a clubhouse, fitness center, basketball court, resort-style pool, and kiddie pool.
Pending
Price cut: $15.5K (7/27)
$499,500
8517 Maple Creek Rd, Arcadia, OK 73007
4beds
2,904sqft
Single Family Residence
Built in 2019
10,419 Square Feet Lot
$497,000 Zestimate®
$172/sqft
$63/mo HOA
What's special
All new carpetSpacious primary suiteFresh interior paint throughoutNew exterior light fixturesBonus roomAbundance of windows
- 107 days
- 398
- 21
Zillow last checked:
Listing updated:
Listed by:
Jennyfer Dunkerson 918-429-3238,
Stetson Bentley Realty LLC
Source: MLSOK/OKCMAR as distributed by MLS GRID,MLS#: 1231388
Facts & features
Interior
Bedrooms & bathrooms
- Bedrooms: 4
- Bathrooms: 4
- Full bathrooms: 3
- 1/2 bathrooms: 1
Heating
- Has Heating (Unspecified Type)
Cooling
- Has cooling: Yes
Appliances
- Included: Dishwasher, Microwave, Built-In Electric Oven, Built-In Gas Range
Features
- Flooring: Carpet, Tile, Wood
- Windows: Double Pane, Low-Emissivity Windows
- Number of fireplaces: 1
Interior area
- Total structure area: 2,904
- Total interior livable area: 2,904 sqft
Property
Parking
- Total spaces: 3
- Parking features: Garage
- Garage spaces: 3
Features
- Levels: Two
- Stories: 2
- Exterior features: Rain Gutters
- Fencing: Wood
Lot
- Size: 10,419 Square Feet
- Features: Interior Lot
Details
- Parcel number: 8517NONEMapleCreek73007
- Special conditions: Court Approval
Construction
Type & style
- Home type: SingleFamily
- Architectural style: Traditional
- Property subtype: Single Family Residence
Materials
- Brick & Frame
- Foundation: Slab
- Roof: Composition
Condition
- Year built: 2019
Details
- Builder name: Shaw Homes
Utilities & green energy
- Utilities for property: High Speed Internet, Public
Community & HOA
HOA
- Has HOA: Yes
- Services included: Greenbelt, Common Area Maintenance, Pool, Recreation Facility
- HOA fee: $750 annually
Location
- Region: Arcadia
Financial & listing details
- Price per square foot: $172/sqft
- Tax assessed value: $483,071
- Annual tax amount: $5,587
- Date on market: 6/18/2026
- Listing terms: Cash,Conventional,Sell FHA or VA
- Electric utility on property: Yes
Estimated market value
$497,000
$472,000 - $522,000
$3,491/mo
Price history
| Date | Event | Price |
|---|---|---|
| 9/9/2026 | Pending sale | $499,500$172/sqft |
Source:  MLSOK/OKCMAR as distributed by MLS GRID #1231388 Report a problem MLSOK/OKCMAR as distributed by MLS GRID #1231388 Report a problem | ||
| 9/3/2026 | Listed for sale | $499,500$172/sqft |
Source: MLSOK/OKCMAR as distributed by MLS GRID #1231388 Report a problem | ||
| 8/8/2026 | Pending sale | $499,500$172/sqft |
Source: MLSOK/OKCMAR as distributed by MLS GRID #1231388 Report a problem | ||
| 7/27/2026 | Price change | $499,500-3%$172/sqft |
Source: MLSOK/OKCMAR as distributed by MLS GRID #1231388 Report a problem | ||
| 7/15/2026 | Price change | $515,000-1.9%$177/sqft |
Source: MLSOK/OKCMAR as distributed by MLS GRID #1231388 Report a problem | ||
| 7/7/2026 | Price change | $525,000-0.1%$181/sqft |
Source: MLSOK/OKCMAR as distributed by MLS GRID #1231388 Report a problem | ||
| 6/18/2026 | Listed for sale | $525,500+5.2%$181/sqft |
Source: MLSOK/OKCMAR as distributed by MLS GRID #1231388 Report a problem | ||
| 5/26/2026 | Listing removed | $499,700$172/sqft |
Source: MLSOK/OKCMAR as distributed by MLS GRID #1202865 Report a problem | ||
| 5/20/2026 | Price change | $499,700+0%$172/sqft |
Source: MLSOK/OKCMAR as distributed by MLS GRID #1202865 Report a problem | ||
| 4/23/2026 | Price change | $499,500-3.7%$172/sqft |
Source: MLSOK/OKCMAR as distributed by MLS GRID #1202865 Report a problem | ||
| 4/12/2026 | Price change | $518,7000%$179/sqft |
Source: MLSOK/OKCMAR as distributed by MLS GRID #1202865 Report a problem | ||
| 3/25/2026 | Price change | $518,7500%$179/sqft |
Source: MLSOK/OKCMAR as distributed by MLS GRID #1202865 Report a problem | ||
| 2/21/2026 | Price change | $518,8500%$179/sqft |
Source: MLSOK/OKCMAR as distributed by MLS GRID #1202865 Report a problem | ||
| 2/1/2026 | Price change | $518,9000%$179/sqft |
Source: MLSOK/OKCMAR as distributed by MLS GRID #1202865 Report a problem | ||
| 12/18/2025 | Price change | $519,000-1.9%$179/sqft |
Source: MLSOK/OKCMAR as distributed by MLS GRID #1202865 Report a problem | ||
| 11/26/2025 | Price change | $529,000+1.9%$182/sqft |
Source: MLSOK/OKCMAR as distributed by MLS GRID #1202865 Report a problem | ||
| 11/25/2025 | Listed for sale | $519,000+772.3%$179/sqft |
Source: MLSOK/OKCMAR as distributed by MLS GRID #1202865 Report a problem | ||
| 12/12/2018 | Sold | $59,500$20/sqft |
Source: Public Record Report a problem | ||
Public tax history
| Year | Property taxes | Tax assessment |
|---|---|---|
| 2025 | $5,588 +5.1% | $53,137 +5% |
| 2024 | $5,315 +5.8% | $50,606 +5% |
| 2023 | $5,024 +4.6% | $48,197 +5% |
| 2022 | $4,803 +5.5% | $45,901 +5% |
| 2021 | $4,553 +3.7% | $43,716 +5% |
| 2020 | $4,389 +2396.2% | $41,635 +2121.7% |
| 2019 | $176 | $1,874 |
Find assessor info on the county website
Monthly payment
Est. payment
Payment breakdown
Explore the cost of this home by adjusting the details. Changes won't be saved.Climate risks
Neighborhood: 73007
Nearby schools
Schools provided by the listing agent
- Elementary: Red Bud ES
- Middle: Central MS
- High: Memorial HS
Source: MLSOK/OKCMAR as distributed by MLS GRID. This data may not be complete. We recommend contacting the local school district to confirm school assignments for this home.
Similar homes
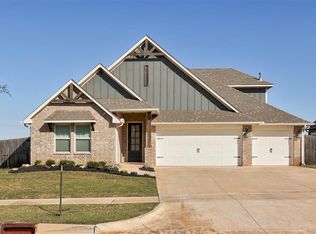
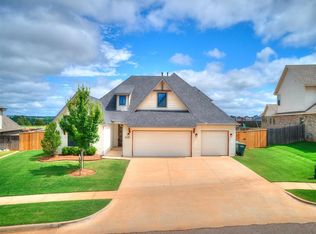
- $484,9004 bd3 ba2.4k sqft8801 Grey Joy Rd, Arcadia, OK 73007For Sale
 MLS ID #1247412, Phillip Kitchen, Keller Williams Realty Elite. MLSOK/OKCMAR as distributed by MLS GRID
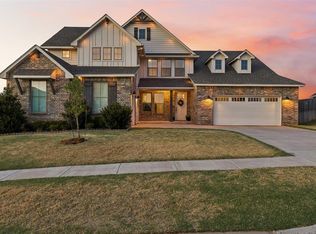
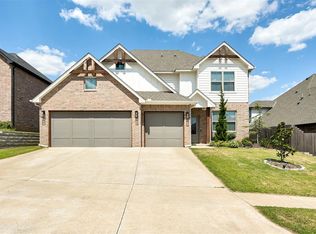
 - $487,5004 bd3 ba2.5k sqft8201 Jenny Ln, Edmond, OK 73034For Sale
 MLS ID #1247640, David Sterling, The Sterling Group, LLC. MLSOK/OKCMAR as distributed by MLS GRID
 - $450,0004 bd3 ba2.3k sqft8809 Stark St, Arcadia, OK 73007For Sale
 MLS ID #1231730, Kadee French, Keller Williams Central OK. MLSOK/OKCMAR as distributed by MLS GRID
 - $509,0005 bd4 ba3.1k sqft3101 Drake Crest Dr, Edmond, OK 73034For Sale
 MLS ID #1226841, Claire Van Horn, Keller Williams Realty Elite. MLSOK/OKCMAR as distributed by MLS GRID
