Skip main navigation
Sold for $570,000
  • $570,000

    8601 Maple Creek Rd, Arcadia, OK 73007

    4beds
    3,289sqft
    Single Family Residence
    Built in 2021
    0.3 Acres Lot
    $567,100 Zestimate®
    $173/sqft
    $3,664 Estimated rent

    Home value

    $567,100

    $539,000 - $595,000

    $3,664/mo

    Zestimate® history
    Loading
    Loading...

    Owner options

    List your home for rent

    $3,664/mo

    Rent Zestimate®

    Find your next renter with Zillow Rental Manager. Plus, with online applications, you can quickly screen prospective tenants – for free.

    Learn more

    $3,664/mo

    Rent Zestimate®

    Refinance and save

    $3,654/mo

    Est. payment

    Refinancing to a lower rate could help reduce your monthly payments and save thousands over the life of the loan.

    See today's rates

    $3,654/mo

    Est. payment

    Explore your selling options

    Work with a Zillow partner agent

    Leverage their expertise and Zillow's premium Showcase listings to get your home seen by more buyers.

    Get started

    List with your own agent

    Get your home in front of millions of buyers by listing it on Zillow.

    Learn how to do it

    Sell it yourself

    Take full control of how buyers see your home on Zillow by listing For Sale by Owner (FSBO).

    List your home

    What's special

    Spacious pool-compatible backyardWarm elevated finishesCustom sliding barn doorsBuilt-in shelvingDual shower headsLight-filled great roomSpacious primary suite
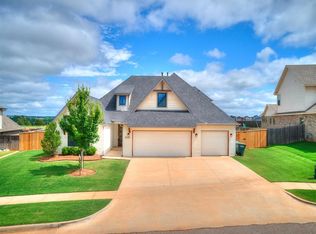
    BEACON-BUILT BEAUTY IN WOODLAND PARK WITH SPACE, STYLE & A BACKYARD READY FOR MORE. Thoughtfully designed and PRICED TO STAND OUT, this approx. 3,289 sq ft home offers 4 bedrooms, 3 full baths, an office, bonus room, pocket office & oversized 3-car garage, combining an incredibly functional floor plan with custom details throughout. Step inside to a light-filled great room where soaring ceilings and an abundance of windows create an impressive sense of space. A custom fireplace with board-and-batten detailing and built-in shelving anchors the room, while custom sliding barn doors add character and privacy to the dedicated office/flex space. The kitchen was made for gathering with quartz countertops, large island, 5-burner gas cooktop, generous cabinetry, newer KitchenAid dishwasher & an expanded pantry offering exceptional storage. Engineered wood flooring carries throughout the main living areas, complementing the home’s warm, elevated finishes. Downstairs, the spacious primary suite features a beautifully appointed bath with an extended vanity, upgraded shower finishes & dual shower heads. A secondary bedroom located on the opposite side of the home creates a private space ideal for guests. Upstairs, 2 additional bedrooms and a large bonus room provide even more flexibility for family, guests, a playroom or second living area. Outside, an extended patio overlooks the spacious pool-compatible backyard,offering plenty of room to create your own outdoor retreat. The oversized 3-car garage includes an extended third-car bay for additional usable space, while an in-ground storm shelter adds peace of mind during Oklahoma weather. Located in the desirable Woodland Park community with convenient access to Edmond amenities & I-35, this home offers the space buyers are looking for, thoughtful custom touches throughout and a backyard with room to make it your own all at a price positioned to stand out in today’s market.

    Zillow last checked:

    Listing updated:

    Listed by:

    Jennyfer Dunkerson 918-429-3238,

    Stetson Bentley Realty LLC

    Bought with:

    Karen Blevins, 128528

    Chinowth & Cohen

    Source: MLSOK/OKCMAR as distributed by MLS GRID,MLS#: 1248081MLS Logo

    Facts & features

    Interior

    Bedrooms & bathrooms
    • Bedrooms: 4
    • Bathrooms: 3
    • Full bathrooms: 3
    Heating
    • Central
    Cooling
    • Has cooling: Yes
    Appliances
    • Included: Dishwasher, Disposal, Microwave, Built-In Electric Oven, Built-In Gas Range
    Features
    • Flooring: Carpet, Wood
    • Windows: Double Pane, Low E, Vinyl Frame
    • Number of fireplaces: 2
    Interior area
    • Total structure area: 3,289
    • Total interior livable area: 3,289 sqft

    Property

    Parking
    • Total spaces: 3
    • Parking features: Concrete
    • Garage spaces: 3
    Features
    • Levels: One and One Half
    • Stories: 1.5
    • Fencing: Wood
    Lot
    • Size: 0.3 Acres
    • Features: Interior Lot
    Details
    • Parcel number: 8601NONEMapleCreek73007
    • Special conditions: None

    Construction

    Type & style
    • Home type: SingleFamily
    • Property subtype: Single Family Residence
    Materials
    • Brick & Frame
    • Foundation: Slab
    • Roof: Composition
    Condition
    • Year built: 2021
    Details
    • Builder name: Beacon

    Utilities & green energy

    • Utilities for property: Cable Available, High Speed Internet, Public

    Community & HOA

    HOA
    • Has HOA: Yes
    • Services included: Greenbelt, Common Area Maintenance, Pool, Recreation Facility
    • HOA fee: $750 annually
    Location
    • Region: Arcadia

    Financial & listing details

    • Price per square foot: $173/sqft
    • Tax assessed value: $565,499
    • Annual tax amount: $6,541
    • Date on market: 9/17/2026
    • Listing terms: Cash,Conventional,Sell FHA or VA
    • Electric utility on property: Yes

    Price history

    DateEventPrice
    10/23/2026Sold$570,000$173/sqft
    Source: MLSOK/OKCMAR as distributed by MLS GRID #1248081 Report a problem
    9/26/2026Pending sale$570,000$173/sqft
    Source: MLSOK/OKCMAR as distributed by MLS GRID #1248081 Report a problem
    9/17/2026Listed for sale$570,000+21.9%$173/sqft
    Source: MLSOK/OKCMAR as distributed by MLS GRID #1248081 Report a problem
    11/30/2021Sold$467,500$142/sqft
    Source: Public Record Report a problem

    Public tax history

    YearProperty taxesTax assessment
    2025$6,541 +5.1%$62,204 +5%
    2024$6,222 +5.8%$59,242 +5%
    2023$5,881 +4.6%$56,421 +5%
    2022$5,623 +2780.8%$53,735 +2767.4%
    2021$195 -1.2%$1,874
    2020$198 +12.4%$1,874
    2019$176 $1,874
    Find assessor info on the county website

    Neighborhood: 73007

    Nearby schools

    GreatSchools rating
    Schools provided by the listing agent
    • Elementary: Red Bud ES
    • Middle: Central MS
    • High: Memorial HS

    Source: MLSOK/OKCMAR as distributed by MLS GRID. This data may not be complete. We recommend contacting the local school district to confirm school assignments for this home.

    Get a cash offer in 3 minutes
    Find out how much your home could sell for in as little as 3 minutes with a no-obligation cash offer.
    Estimated market value
    $567,100
    Get a cash offer in 3 minutes
    Find out how much your home could sell for in as little as 3 minutes with a no-obligation cash offer.
    Estimated market value
    $567,100