Virtually Staged. Who says you can’t have it all? Welcome to 8519 Reedville St. in New Port Richey! Built in 2021 and recently painted, this spacious townhome is almost as good as new! With 1,666 square feet, 3 bedrooms, 2.5 bathrooms, a flex space, screened lanai, and garage, there is an impressive amount of space packed into this home. A double driveway welcomes you home, and the screened front entry leads you inside to a bright and inviting interior. The entryway includes a convenient closet and opens into the expansive living area and kitchen, with a half bath nearby. Large sliding glass doors extend the living space to your private screened lanai overlooking a peaceful pond and lush greenery**. Sit back, relax, and don't be surprised if a deer stops by! The kitchen offers plenty of cabinetry, a closet pantry, breakfast bar, and ample room for a dining table. As you head upstairs, take note of the high ceilings and additional storage. At the top of the stairs, you'll find a versatile flex space—perfect for a home office, play area, craft room, or whatever suits your lifestyle. Upstairs are three full bedrooms and two full bathrooms. The primary suite is sure to impress with peaceful views, a huge walk-in closet, and a spacious ensuite featuring dual sinks and a large shower. And don't forget to peek inside the garage! The seller spared no expense, adding high-quality epoxy flooring, plenty of shelving, and a water softener. You are just steps from the community pool, but that's only the beginning! Residents also enjoy access to the fabulous Waters Edge amenities, including a resort-style pool, playgrounds, tennis, sand volleyball, a gorgeous clubhouse, fitness center, dock, and boat ramp providing access to the large community lake. All of this is located within Waters Edge, a gated community, with convenient access to everything the New Port Richey area has to offer. There is so much to love about this home and community—come see it for yourself!
For sale
Price cut: $5.5K (10/26)
$259,500
8519 REEDVILLE STREET, NEW PORT RICHEY, FL 34654
3beds
1,666sqft
Townhouse
Built in 2021
2,017 Square Feet Lot
$259,300 Zestimate®
$156/sqft
$318/mo HOA
What's special
Screened lanaiBreakfast barFlex spaceSpacious townhomeBright and inviting interiorDouble drivewayLarge sliding glass doors
- 34 days
- 302
- 14
Zillow last checked:
Listing updated:
Listed by:
Colby Conologue 727-403-7834,
KELLER WILLIAMS REALTY- PALM HARBOR 727-772-0772,
Carol Conologue 727-460-8551,
KELLER WILLIAMS REALTY- PALM HARBOR
Source: Stellar MLS,MLS#: TB8550800 Originating MLS: Suncoast Tampa
Facts & features
Interior
Bedrooms & bathrooms
- Bedrooms: 3
- Bathrooms: 3
- Full bathrooms: 2
- 1/2 bathrooms: 1
Rooms
- Room types: Great Room, Utility Room
Primary bedroom
- Features: Walk-In Closet(s)
- Level: Second
- Area: 221 Square Feet
- Dimensions: 13x17
Bedroom 2
- Features: Walk-In Closet(s)
- Level: First
Kitchen
- Features: Built-in Closet
- Level: First
- Area: 110 Square Feet
- Dimensions: 10x11
Living room
- Features: Coat Closet
- Level: First
- Area: 400 Square Feet
- Dimensions: 20x20
Heating
- Central
Cooling
- Central Air
Appliances
- Included: Dishwasher, Dryer, Electric Water Heater, Microwave, Refrigerator, Washer
- Laundry: Laundry Room
Features
- Ceiling Fan(s), Eating Space In Kitchen, High Ceilings, Kitchen/Family Room Combo, Open Floorplan, PrimaryBedroom Upstairs, Split Bedroom, Stone Counters, Walk-In Closet(s)
- Flooring: Carpet, Ceramic Tile
- Doors: Sliding Doors
- Windows: Window Treatments, Hurricane Shutters
- Has fireplace: No
Interior area
- Total structure area: 2,156
- Total interior livable area: 1,666 sqft
Video & virtual tour
Property
Parking
- Total spaces: 1
- Parking features: Garage - Attached
- Attached garage spaces: 1
Features
- Levels: Two
- Stories: 2
- Patio & porch: Covered, Patio, Porch, Screened
- Exterior features: Sidewalk
- On waterfront: Yes
- Waterfront features: Lake, Pond
Lot
- Size: 2,017 Square Feet
Details
- Parcel number: 172529005.0000.00026.0
- Zoning: MPUD
- Special conditions: None
Construction
Type & style
- Home type: Townhouse
- Property subtype: Townhouse
Materials
- Block, Stucco
- Foundation: Slab
- Roof: Shingle
Condition
- New construction: No
- Year built: 2021
Details
- Builder name: Lennar
Utilities & green energy
- Sewer: Public Sewer
- Water: Public
- Utilities for property: Cable Connected, Water Connected
Community & HOA
Community
- Features: Community Boat Ramp, Dock, Lake, Association Recreation - Owned, Clubhouse, Community Mailbox, Deed Restrictions, Dog Park, Fitness Center, Gated Community - No Guard, Irrigation-Reclaimed Water, Park, Playground, Pool, Sidewalks, Tennis Court(s)
- Pet fee: $0 monthly
- Subdivision: VENTANA TWNHMS AT WATERS EDGE
HOA
- Has HOA: Yes
- Services included: Cable TV, Maintenance Structure, Maintenance Grounds, Recreational Facilities
- HOA fee: $318 monthly
- HOA name: Resource Property Managment
- HOA phone: 727-967-1847
- Second HOA name: Waters Edge Mater Association
- Second HOA phone: 727-856-8900
Location
- Region: New Port Richey
Financial & listing details
- Price per square foot: $156/sqft
- Tax assessed value: $272,345
- Annual tax amount: $3,584
- Date on market: 9/24/2026
- Cumulative days on market: 35 days
- Listing terms: Cash,Conventional,FHA,VA Loan
- Ownership: Fee Simple
- Total actual rent: 0
- Road surface type: Asphalt
Estimated market value
$259,300
$246,000 - $272,000
$2,015/mo
Price history
| Date | Event | Price |
|---|---|---|
| 10/26/2026 | Price change | $259,500-2.1%$156/sqft |
Source:  Stellar MLS #TB8550800 Report a problem | ||
| 9/24/2026 | Listed for sale | $265,000$159/sqft |
Source: Stellar MLS #TB8550800 Report a problem | ||
| 8/21/2026 | Listing removed | $2,200$1/sqft |
Source: Zillow Rentals Report a problem | ||
| 6/17/2026 | Listed for rent | $2,200$1/sqft |
Source: Zillow Rentals Report a problem | ||
Public tax history
| Year | Property taxes | Tax assessment |
|---|---|---|
| 2025 | $3,584 +2.7% | $192,830 +2.9% |
| 2024 | $3,491 +5.1% | $187,400 |
| 2023 | $3,320 +10.3% | $187,400 +6.3% |
| 2022 | $3,010 +245.5% | $176,250 +1350.6% |
| 2021 | $871 +12.1% | $12,150 +10% |
| 2020 | $777 +5.9% | $11,050 +10% |
| 2019 | $733 | $10,050 |
| 2018 | $733 +1.9% | $10,050 |
| 2017 | $720 +0.8% | $10,050 |
| 2016 | $714 +3.3% | $10,050 |
| 2015 | $691 -3.9% | $10,050 |
| 2014 | $719 | $10,050 |
| 2013 | -- | $10,050 -15.2% |
| 2012 | -- | $11,856 |
| 2011 | -- | $11,856 |
| 2010 | -- | $11,856 -14.7% |
| 2009 | -- | $13,899 -13.1% |
| 2008 | -- | $16,000 |
| 2007 | -- | $16,000 |
| 2006 | -- | $16,000 |
Find assessor info on the county website
Monthly payment
Est. payment
Payment breakdown
Explore the cost of this home by adjusting the details. Changes won't be saved.Climate risks
Neighborhood: 34654
Nearby schools
Schools provided by the listing agent
- Elementary: Cypress Elementary-PO
- Middle: River Ridge Middle-PO
- High: River Ridge High-PO
Source: Stellar MLS. This data may not be complete. We recommend contacting the local school district to confirm school assignments for this home.
- $266,100-- bd2 ba1.6k sqft8521 Reedville St, New Port Richey, FL 34654Off Market
- $255,0003 bd3 ba1.6k sqft8517 Reedville St, New Port Richey, FL 34654Sold

- $254,6003 bd3 ba1.6k sqft8523 Reedville St, New Port Richey, FL 34654Off Market
- $279,400-- bd2 ba1.7k sqft8515 Reedville St, New Port Richey, FL 34654Off Market
Similar homes
- $275,0003 bd3 ba1.7k sqft11646 CASTINE STREET, NEW PORT RICHEY, FL 34654For Sale
 MLS ID #TB8552802, Charles Ulatowski, SUNCOAST GROUP REALTORS LLC. Stellar MLS
- $253,9003 bd3 ba1.6k sqft11904 CASTINE STREET, NEW PORT RICHEY, FL 34654For Sale
 MLS ID #TB8545498, Yhotzmine Fields, BHHS FLORIDA PROPERTIES GROUP. Stellar MLS
- $279,0003 bd3 ba1.6k sqft8538 REEDVILLE STREET, NEW PORT RICHEY, FL 34654For Sale
 MLS ID #TB8553103, Norma Vargas, PA, EXP REALTY LLC. Stellar MLS
- $269,0003 bd3 ba1.6k sqft8606 REEDVILLE STREET, NEW PORT RICHEY, FL 34654For Sale
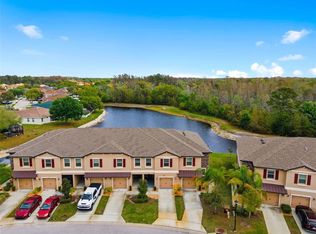 MLS ID #W7883980, Janina Wozniak, FUTURE HOME REALTY. Stellar MLS
- $287,9003 bd3 ba1.7k sqft11742 CASTINE STREET, NEW PORT RICHEY, FL 34654For SaleMLS ID #TB8517914, Mari Melendez, LPT REALTY, LLC. Stellar MLS
- $322,7003 bd3 ba1.7k sqft11704 CASTINE STREET, NEW PORT RICHEY, FL 34654For SaleMLS ID #TB8483252, Lynn Murray, EIGHT MILE REALTY. Stellar MLS
- $244,9003 bd3 ba1.4k sqft12309 GRIZZLY LANE, NEW PORT RICHEY, FL 34654For SaleMLS ID #TB8556518, Justin Ostow, GUARDIAN REAL ESTATE SERVICES. Stellar MLS
- $279,0003 bd2 ba1.8k sqft7509 CANVASBACK DRIVE, NEW PORT RICHEY, FL 34654For SaleMLS ID #TB8558907, Kari Hazeltine, REAL BROKER, LLC. Stellar MLS
- $275,0003 bd2 ba1.6k sqft10903 NEW BRIGHTON COURT, NEW PORT RICHEY, FL 34654For SaleMLS ID #W7886525, Jennifer Chiger, BLUEWATER BAY REALTY GROUP INC. Stellar MLS
- $259,9003 bd3 ba1.4k sqft11398 SPECTACLED DRIVE, NEW PORT RICHEY, FL 34654For SaleMLS ID #TB8556855, Shannon Martin, LPT REALTY, LLC. Stellar MLS
- $299,0003 bd2 ba1.5k sqft11048 PARADISE POINT WAY, NEW PORT RICHEY, FL 34654For SaleMLS ID #TB8560977, Ruth Santana, SANTANA AND COMPANY REAL ESTATE. Stellar MLS
- $270,0003 bd3 ba1.8k sqft12845 CASA BIANCA AVENUE, NEW PORT RICHEY, FL 34654For SaleMLS ID #TB8525724, Nicholas Shoemaker, INSPIRED REALTY, LLC. Stellar MLS
- $259,9003 bd3 ba1.4k sqft11402 SPECTACLED DRIVE, NEW PORT RICHEY, FL 34654For SaleMLS ID #O6438896, T.J. O'Donnell, CHARLES RUTENBERG REALTY ORLANDO. Stellar MLS
- $270,0003 bd3 ba1.6k sqft8423 BLUE ROCK DRIVE, NEW PORT RICHEY, FL 34653For SaleMLS ID #W7890192, Eleni Sampson, RE/MAX CHAMPIONS. Stellar MLS
- $199,0004 bd2 ba1.7k sqft10043 GILMER STREET, NEW PORT RICHEY, FL 34654For SaleMLS ID #W7890149, DJ Arrazcaeta Jr, LLC, RE/MAX ALLIANCE GROUP. Stellar MLS
- $262,5003 bd2 ba1.2k sqft7834 CHADWICK DRIVE, NEW PORT RICHEY, FL 34654For SaleMLS ID #C7526865, Raul Pino, SOVEREIGN REAL ESTATE GROUP. Stellar MLS
- $245,9993 bd3 ba1.5k sqft7532 RED MILL CIRCLE, NEW PORT RICHEY, FL 34653For SaleMLS ID #TB8555019, Jama Hopkins, FUTURE HOME REALTY INC. Stellar MLS
- $219,9903 bd2 ba1.4k sqft12015 WESTBAY AVENUE, NEW PORT RICHEY, FL 34654New ConstructionMLS ID #TB8558923, Dianelis Fabregat, PEOPLE'S TRUST REALTY. Stellar MLS
- $325,0003 bd2 ba1.2k sqft9711 ARROW DRIVE, NEW PORT RICHEY, FL 34654For SaleMLS ID #TB8561001, Kirk Budd, KELLER WILLIAMS REALTY- PALM HARBOR. Stellar MLS
