Exceptional mixed-use opportunity in the heart of Hampton’s business district at 852 Lafayette Road. This well-located property features five units, including four residential apartments and one commercial space, offering strong income potential and versatility for investors or owner-operators. Positioned along a highly visible corridor with steady traffic flow, the property benefits from excellent exposure and accessibility. The residential units provide consistent rental demand, while the commercial space offers flexibility for a variety of business uses. Ample on-site parking and a convenient location near shopping, dining, and major routes enhance the appeal for both tenants and customers. Whether you’re looking to expand your portfolio or secure a property with both income and future upside, this mixed-use asset presents a compelling opportunity in one of Hampton’s most active commercial areas.
Pending
Listed by: McGuirk Properties, LLC • Tom McGuirk • 603-926-4400
$989,900
852 Lafayette Road, Hampton, NH 03842
--beds
--baths
6,206sqft
Multi Family
Built in 1950
-- sqft lot
$-- Zestimate®
$160/sqft
$-- HOA
What's special
Ample on-site parkingExcellent exposure and accessibility
- 201 days
- 40
- 0
Zillow last checked:
Listing updated:
Listed by:
Tom McGuirk,
McGuirk Properties, LLC 603-926-4400
Source: PrimeMLS,MLS#: 5082343
Facts & features
Interior
Heating
- Natural Gas, Electric
Cooling
- Has cooling: Yes
Features
- Has basement: No
Interior area
- Total structure area: 6,206
- Total interior livable area: 6,206 sqft
- Finished area above ground: 6,206
- Finished area below ground: 0
Property
Parking
- Parking features: Gravel
Features
- Levels: Two
- Frontage length: Road frontage: 130
Lot
- Size: 0.48 Acres
- Features: Level
Details
- Zoning description: B
Construction
Type & style
- Home type: MultiFamily
- Property subtype: Multi Family
Materials
- Wood Frame
- Foundation: Block, Granite
- Roof: Asphalt Shingle
Condition
- New construction: No
- Year built: 1950
Utilities & green energy
- Electric: Circuit Breakers
- Sewer: Public Sewer
- Water: Public
- Utilities for property: Cable at Site
Community & HOA
Location
- Region: Hampton
Financial & listing details
- Price per square foot: $160/sqft
- Tax assessed value: $841,800
- Annual tax amount: $10,371
- Date on market: 4/7/2026
Estimated market value
Not available
Estimated sales range
Not available
Not available
Price history
| Date | Event | Price |
|---|---|---|
| 6/22/2026 | Pending sale | $989,900$160/sqft |
Source:  PrimeMLS #5082343 Report a problem PrimeMLS #5082343 Report a problem | ||
| 4/7/2026 | Listed for sale | $989,900$160/sqft |
Source: PrimeMLS #5082343 Report a problem | ||
Public tax history
Tax history is unavailable.
Monthly payment
Est. payment
Payment breakdown
Explore the cost of this home by adjusting the details. Changes won't be saved.Climate risks
Neighborhood: 03842
Similar homes
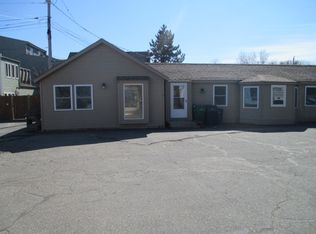
- $1,099,9955 bd3 ba4.6k sqft253 Main St, Amesbury, MA 01913For Sale
 MLS ID #73594466, Candice Pagliarulo Hodgson, Lyv Realty. MLS PIN
 - $995,0008 bd6 ba5.9k sqft343 Main Street, Sandown, NH 03873Active
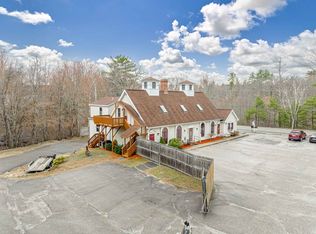 MLS ID #5087806, Doug Martin. PrimeMLS
 - $--4 bd3 ba3.1k sqft4 Lincoln Cir, Kingston, NH 03848Auction
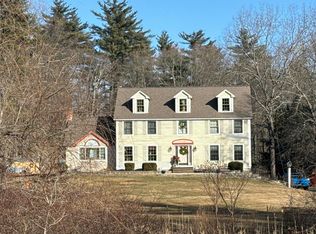 Auction.com 2
 - $815,0005 bd3 ba6.4k sqft80 Lafayette Road, Hampton Falls, NH 03844Active
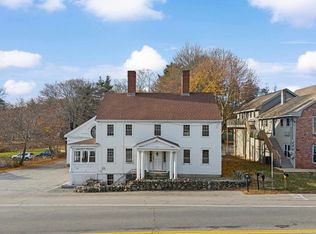 MLS ID #5095727, Tracey E Boies. PrimeMLS
