Welcome to 4 Rockrimmon Road, a spacious Colonial situated on approximately 2.45 acres in one of North Hampton's desirable residential neighborhoods. Set on one of the larger lots in the neighborhood, the property offers a sense of privacy while remaining just a short bike ride from New Hampshire's beautiful coastline. With 3,856 square feet of living space, this four-bedroom, two-and-a-half-bath home features hardwood floors, oversized windows, crown molding, and classic architectural details throughout. The traditional floor plan includes a formal living room, dining room with tray ceiling and wainscoting, and a spacious eat-in kitchen featuring granite countertops, stainless steel appliances, and a center island. The adjoining family room is centered around a wood-burning fireplace, while a separate first-floor office and attached two-car garage add to the home's functionality. Upstairs, the primary suite includes a walk-in closet and private bath with double vanities, a clawfoot tub, and tiled shower. Three additional bedrooms and a full bathroom complete the second floor. The finished lower level offers flexible space for a recreation room, home gym, or additional office, while the unfinished third-floor attic presents an opportunity to create additional living space. Outside, the rear deck overlooks the landscaped backyard, with plenty of room to gather, entertain, or enjoy a quiet afternoon at home. With Route 1 nearby and the Seacoast's beaches, shops, and neighboring towns close to home, 4 Rockrimmon Road offers the kind of setting that makes North Hampton such a special place to live.
Pending
Listed by: Great Island Realty LLC • Jacqueline Mee • 603-433-3350
$1,450,000
4 Rockrimmon Road, North Hampton, NH 03862
4beds
3,856sqft
Single Family Residence
Built in 1992
2.45 Acres Lot
$-- Zestimate®
$376/sqft
$-- HOA
What's special
- 30 days
- 2,102
- 151
Zillow last checked:
Listing updated:
Listed by:
Jacqueline Mee,
Great Island Realty LLC 603-433-3350,
Mckenzie Phelps,
Great Island Realty LLC
Source: PrimeMLS,MLS#: 5113420
Facts & features
Interior
Bedrooms & bathrooms
- Bedrooms: 4
- Bathrooms: 3
- Full bathrooms: 2
- 1/2 bathrooms: 1
Heating
- Oil, Hot Water
Cooling
- None
Appliances
- Included: Electric Cooktop, Dishwasher, Dryer, Microwave, Wall Oven, Refrigerator, Washer
- Laundry: 1st Floor Laundry
Features
- Cathedral Ceiling(s), Ceiling Fan(s), Dining Area, Kitchen Island, Primary BR w/ BA, Soaking Tub, Vaulted Ceiling(s), Walk-In Closet(s)
- Flooring: Carpet, Hardwood, Marble, Tile
- Basement: Partially Finished,Interior Stairs,Storage Space,Interior Entry
- Attic: Walk-up
- Number of fireplaces: 1
- Fireplace features: Wood Burning, 1 Fireplace
Interior area
- Total structure area: 123,533
- Total interior livable area: 3,856 sqft
- Finished area above ground: 3,352
- Finished area below ground: 504
Video & virtual tour
Property
Parking
- Total spaces: 2
- Parking features: Paved, Garage
- Garage spaces: 2
Features
- Levels: 2.5
- Stories: 2.5
- Exterior features: Deck
Lot
- Size: 2.45 Acres
- Features: Country Setting, Landscaped, Subdivided
Details
- Parcel number: NHTNM2B57L17
- Zoning: Residential
- Zoning description: R2
- Special conditions: Standard
Construction
Type & style
- Home type: SingleFamily
- Architectural style: Colonial
- Property subtype: Single Family Residence
Materials
- Wood Frame, Clapboard Exterior
- Foundation: Concrete
- Roof: Shingle
Condition
- New construction: No
- Year built: 1992
Utilities & green energy
- Electric: 200+ Amp Service, Circuit Breakers
- Sewer: 1500+ Gallon, Private Sewer, Septic Tank
- Utilities for property: Underground Utilities
Community & HOA
Community
- Security: Security, Security System
- Subdivision: North Hampton Woods
Location
- Region: North Hampton
Financial & listing details
- Price per square foot: $376/sqft
- Tax assessed value: $1,141,300
- Annual tax amount: $15,350
- Date on market: 10/8/2026
- Cumulative days on market: 18 days
- Listing agreement: Exclusive Right
- Road surface type: Paved
Estimated market value
Not available
Estimated sales range
Not available
Not available
Price history
| Date | Event | Price |
|---|---|---|
| 11/6/2026 | Pending sale | $1,450,000$376/sqft |
Source:  PrimeMLS #5113420 Report a problem | ||
| 10/13/2026 | Listed for sale | $1,450,000+87.1%$376/sqft |
Source: PrimeMLS #5113420 Report a problem | ||
| 2/16/2017 | Sold | $775,000-3.1%$201/sqft |
Source: PrimeMLS #4505782 Report a problem | ||
| 9/27/2016 | Price change | $799,900-5.9%$207/sqft |
Source: Carey Giampa, LLC/Rye #4505782 Report a problem | ||
| 7/22/2016 | Listed for sale | $850,000+37.1%$220/sqft |
Source: Carey Giampa, LLC/Rye #4505782 Report a problem | ||
| 5/22/2013 | Listing removed | $620,000$161/sqft |
Source: Tate & Foss Sotheby's International Realty #4219157 Report a problem | ||
| 3/2/2013 | Listed for sale | $620,000$161/sqft |
Source: Tate and Foss, Inc. #4219157 Report a problem | ||
| 1/17/2013 | Listing removed | $620,000$161/sqft |
Source: Tate & Foss Sotheby's International Realty #4120413 Report a problem | ||
| 10/4/2012 | Price change | $620,000-4.5%$161/sqft |
Source: Tate & Foss Sotheby's International Realty #4120413 Report a problem | ||
| 8/29/2012 | Listed for sale | $649,000$168/sqft |
Source: Tate & Foss Sotheby's International Realty #4120413 Report a problem | ||
| 6/19/2012 | Listing removed | $649,000$168/sqft |
Source: Tate & Foss Sotheby's International Realty #4120413 Report a problem | ||
| 4/13/2012 | Listed for sale | $649,000$168/sqft |
Source: Tate & Foss Sotheby's International Realty #4120413 Report a problem | ||
Public tax history
| Year | Property taxes | Tax assessment |
|---|---|---|
| 2024 | $14,609 +2.8% | $1,141,300 |
| 2023 | $14,209 +15.8% | $1,141,300 +59.7% |
| 2022 | $12,273 +1.5% | $714,800 |
| 2020 | $12,087 +1.3% | $714,800 |
| 2019 | $11,937 +2.8% | $714,800 |
| 2018 | $11,608 +3.7% | $714,800 +18.1% |
| 2017 | $11,196 +5.2% | $605,200 +1.1% |
| 2016 | $10,646 +1.8% | $598,400 |
| 2015 | $10,460 +2.5% | $598,400 |
| 2014 | $10,203 +1.8% | $598,400 |
| 2013 | $10,023 +9.9% | $598,400 -5% |
| 2009 | $9,117 | $629,600 |
Find assessor info on the county website
Monthly payment
Est. payment
Payment breakdown
Explore the cost of this home by adjusting the details. Changes won't be saved.Climate risks
Neighborhood: 03862
Nearby schools
Schools provided by the listing agent
- Elementary: North Hampton School
- Middle: North Hampton School
- High: Winnacunnet High School
- District: North Hampton
Source: PrimeMLS. This data may not be complete. We recommend contacting the local school district to confirm school assignments for this home.
- $1,426,8004 bd3 ba3.6k sqft6 Rockrimmon Rd, North Hampton, NH 03862Off Market
- $1,047,2003 bd3 ba3.2k sqft243 Woodland Rd, Hampton, NH 03842Off Market
- $1,907,7004 bd3 ba4.2k sqft5 Rockrimmon Rd, North Hampton, NH 03862Off Market

- $1,386,6004 bd2 ba2.8k sqft2 Rockrimmon Rd, North Hampton, NH 03862Off Market
Similar homes
- $1,395,0003 bd3 ba3.8k sqft8 Hunter Drive, Hampton, NH 03842Active
 MLS ID #5116287, Matt Ajemian. PrimeMLS
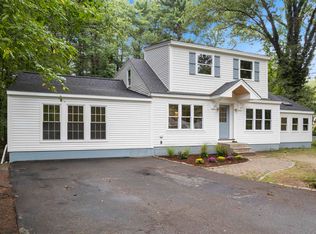
- $1,175,0003 bd3 ba2.8k sqft38 Mill Road, North Hampton, NH 03862Active
 MLS ID #5108292, Felicia Perkins. PrimeMLS
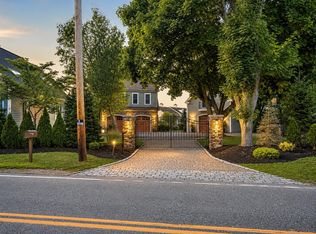
- $1,299,0006 bd5 ba3.7k sqft11 Post Road, North Hampton, NH 03862Active
 MLS ID #5101852, Michael Fecteau. PrimeMLS
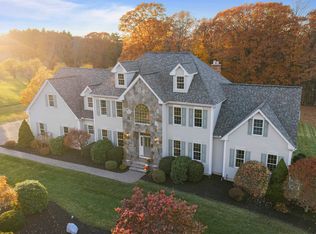
- $1,399,9004 bd6 ba4k sqft96 Red Oak Hill Road, Epping, NH 03042Active
 MLS ID #5116903, Mary Strathern. PrimeMLS
