Welcome to this beautifully revamped Bedford stone ranch! Situated in a peaceful country setting on nearly half an acre, this home offers the perfect blend of charm and modern updates, all just minutes from Cowen School. The interior has been refreshed in neutral tones, featuring fresh paint, new kitchen cabinets, new flooring in the kitchen, primary bedroom, and primary bathroom, plus new flooring in the second full bathroom. The original hardwood floors throughout the remaining areas have been beautifully restored, adding warmth and character. Major updates include a new HVAC system, roof, windows, and gutters, providing added comfort and peace of mind. Enjoy the tranquility of country living with the convenience of nearby amenities in this move-in-ready home!
Active
$235,000
8401 S Center Rd, Muncie, IN 47302
3beds
1,513sqft
Residential, Single Family Residence
Built in 1961
0.42 Acres Lot
$-- Zestimate®
$155/sqft
$-- HOA
What's special
New kitchen cabinetsFresh paintNew hvac system
- 9 days
- 476
- 57
Likely to sell faster than
Zillow last checked:
Listing updated:
Listed by:
Reanna Jessup reanna.realestate@gmail.com,
eXp Realty, LLC
Source: MIBOR as distributed by MLS GRID,MLS#: 22131178
Facts & features
Interior
Bedrooms & bathrooms
- Bedrooms: 3
- Bathrooms: 2
- Full bathrooms: 2
- Main level bathrooms: 2
- Main level bedrooms: 3
Primary bedroom
- Level: Main
- Area: 195 Square Feet
- Dimensions: 15x13
Bedroom 2
- Level: Main
- Area: 154 Square Feet
- Dimensions: 14x11
Bedroom 3
- Level: Main
- Area: 121 Square Feet
- Dimensions: 11x11
Family room
- Level: Main
- Area: 294 Square Feet
- Dimensions: 21x14
Kitchen
- Level: Main
- Area: 220 Square Feet
- Dimensions: 20x11
Laundry
- Level: Main
- Area: 48 Square Feet
- Dimensions: 6x8
Heating
- Propane
Cooling
- Central Air
Appliances
- Included: Gas Cooktop, Dishwasher, MicroHood, Gas Oven, Refrigerator
Features
- Double Vanity, Eat-in Kitchen
- Has basement: Yes
- Number of fireplaces: 1
- Fireplace features: Family Room
Interior area
- Total structure area: 1,513
- Total interior livable area: 1,513 sqft
- Finished area below ground: 0
Property
Features
- Levels: One
- Stories: 1
Lot
- Size: 0.42 Acres
Details
- Parcel number: 181509226012000012
- Horse amenities: None
Construction
Type & style
- Home type: SingleFamily
- Architectural style: Ranch
- Property subtype: Residential, Single Family Residence
Materials
- Stone
- Foundation: Block
Condition
- New construction: No
- Year built: 1961
Utilities & green energy
- Water: Private
Community & HOA
Community
- Subdivision: No Subdivision
HOA
- Has HOA: No
Location
- Region: Muncie
Financial & listing details
- Price per square foot: $155/sqft
- Tax assessed value: $211,500
- Annual tax amount: $3,718
- Date on market: 10/14/2026
- Cumulative days on market: 13 days
Estimated market value
Not available
Estimated sales range
Not available
Not available
Price history
| Date | Event | Price |
|---|---|---|
| 10/14/2026 | Listed for sale | $235,000$155/sqft |
Source:  MIBOR as distributed by MLS GRID #22131178 Report a problem | ||
Public tax history
| Year | Property taxes | Tax assessment |
|---|---|---|
| 2025 | $3,718 +26.9% | $211,500 +13.8% |
| 2024 | $2,929 +21.1% | $185,900 +20.5% |
| 2023 | $2,418 +0.7% | $154,300 +14.2% |
| 2022 | $2,402 +8.5% | $135,100 +9.5% |
| 2021 | $2,212 +11% | $123,400 +11.6% |
| 2020 | $1,994 +11.1% | $110,600 +6.1% |
| 2019 | $1,796 +0.1% | $104,200 +10.5% |
| 2018 | $1,793 +3.3% | $94,300 +0.5% |
| 2017 | $1,735 -3.5% | $93,800 +4.6% |
| 2016 | $1,797 -1.2% | $89,700 -5.5% |
| 2014 | $1,819 +2.9% | $94,900 +5.4% |
| 2013 | $1,767 -4.8% | $90,000 -3% |
| 2012 | $1,857 +176.4% | $92,800 -11.5% |
| 2011 | $672 -20.5% | $104,800 -11.3% |
| 2010 | $845 +10.6% | $118,100 +4.5% |
| 2009 | $765 -34.3% | $113,000 +0.8% |
| 2006 | $1,164 | $112,100 +25% |
| 2005 | -- | $89,700 |
Find assessor info on the county website
Monthly payment
Est. payment
Payment breakdown
Explore the cost of this home by adjusting the details. Changes won't be saved.Climate risks
Neighborhood: 47302
Nearby schools
Schools provided by the listing agent
- Elementary: Cowan Elementary School
- High: Cowan High School
Source: MIBOR as distributed by MLS GRID. This data may not be complete. We recommend contacting the local school district to confirm school assignments for this home.

Similar homes
- $249,9003 bd2 ba1.6k sqft5300 S Breezewood Dr, Muncie, IN 47302Active
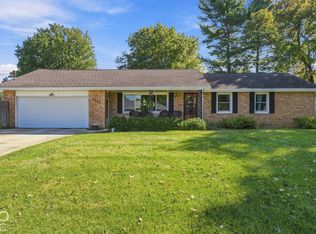 MLS ID #22128864, Richard Lee, NextHome Elite Real Estate. MIBOR as distributed by MLS GRID
- $238,0003 bd3 ba1.6k sqft1900 N Riley Rd, Muncie, IN 47304Active
 MLS ID #22132721, Andrea Lozano, The Stewart Home Group. MIBOR as distributed by MLS GRID
- $208,0003 bd1 ba1.1k sqft918 E County Road 500 S, Muncie, IN 47302For Sale
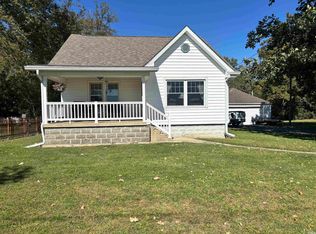 MLS ID #202641583, Kristen Reynolds, Green Realty Group. IRMLS
- $217,5003 bd1 ba1.5k sqft9615 S Olive St, Muncie, IN 47302Active
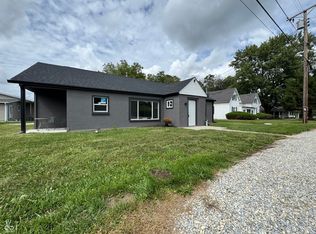 MLS ID #22118414, Isaiah Davis, eXp Realty, LLC. MIBOR as distributed by MLS GRID
