Delta School District: Come check out this 3 bedroom home. Home offers: a living room, a family room (with a gas log fireplace), a nice kitchen (with a newer dishwasher), range, refrigerator, dining area, a large four-seasons room to enjoy the backyard, and a large patio. Newer laminate flooring throughout most of the home except for carpeting in the bedrooms. Each bedroom has a nicely sized closet. It includes a 2-car attached garage and a 2-car detached garage. Nice size backyard. Home is connected to city water/sewer. Property is located close to shopping, hospitals and the schools.
Active
$209,900
5504 N Winding Way, Muncie, IN 47304
3beds
1,760sqft
Residential, Single Family Residence
Built in 1964
0.34 Acres Lot
$202,800 Zestimate®
$119/sqft
$-- HOA
What's special
Large patioDining areaNice size backyardCarpeting in the bedrooms
- 11 days
- 1,439
- 52
Likely to sell faster than
Zillow last checked:
Listing updated:
Listed by:
Tammy Parker tammy.parker@talktotucker.com,
F.C.Tucker Muncie, REALTORS®
Source: MIBOR as distributed by MLS GRID,MLS#: 22131045
Facts & features
Interior
Bedrooms & bathrooms
- Bedrooms: 3
- Bathrooms: 1
- Full bathrooms: 1
- Main level bathrooms: 1
- Main level bedrooms: 3
Primary bedroom
- Level: Main
- Area: 140 Square Feet
- Dimensions: 14x10
Bedroom 2
- Level: Main
- Area: 90 Square Feet
- Dimensions: 10x9
Bedroom 3
- Level: Main
- Area: 90 Square Feet
- Dimensions: 10x9
Dining room
- Level: Main
- Area: 187 Square Feet
- Dimensions: 17x11
Family room
- Level: Main
- Area: 204 Square Feet
- Dimensions: 17x12
Foyer
- Features: Tile-Ceramic
- Level: Main
- Area: 16 Square Feet
- Dimensions: 4x4
Kitchen
- Level: Main
- Area: 108 Square Feet
- Dimensions: 12x9
Living room
- Level: Main
- Area: 204 Square Feet
- Dimensions: 17x12
Sun room
- Level: Main
- Area: 220 Square Feet
- Dimensions: 20x11
Heating
- Electric, Forced Air
Cooling
- Central Air
Appliances
- Included: Dishwasher, Microwave, Electric Oven, Refrigerator, Water Heater
- Laundry: Laundry Closet
Features
- Attic Pull Down Stairs
- Has basement: No
- Attic: Pull Down Stairs
- Number of fireplaces: 1
- Fireplace features: Family Room, Gas Log
Interior area
- Total structure area: 1,760
- Total interior livable area: 1,760 sqft
Property
Parking
- Total spaces: 2
- Parking features: Attached
- Attached garage spaces: 2
Features
- Levels: One
- Stories: 1
- Patio & porch: Patio
Lot
- Size: 0.34 Acres
Details
- Parcel number: 180729331003000007
- Horse amenities: None
Construction
Type & style
- Home type: SingleFamily
- Architectural style: Ranch
- Property subtype: Residential, Single Family Residence
Materials
- Brick, Vinyl Siding
- Foundation: Slab
Condition
- New construction: No
- Year built: 1964
Utilities & green energy
- Water: Public
Community & HOA
Community
- Subdivision: Dice Acres
HOA
- Has HOA: No
Location
- Region: Muncie
Financial & listing details
- Price per square foot: $119/sqft
- Tax assessed value: $180,100
- Annual tax amount: $1,510
- Date on market: 10/12/2026
- Cumulative days on market: 13 days
Estimated market value
$202,800
$193,000 - $213,000
$1,364/mo
Price history
| Date | Event | Price |
|---|---|---|
| 10/12/2026 | Listed for sale | $209,900+40.9% |
Source:  IRMLS #202642262 Report a problem | ||
| 9/17/2020 | Sold | $149,000-3.8%$85/sqft |
Source:  MIBOR as distributed by MLS GRID #21716525 Report a problem | ||
| 8/21/2020 | Pending sale | $154,900$88/sqft |
Source: RE/MAX Real Estate Solutions #21716525 Report a problem | ||
| 8/15/2020 | Price change | $154,900-3.1%$88/sqft |
Source: RE/MAX Real Estate Solutions #21716525 Report a problem | ||
| 7/15/2020 | Price change | $159,900-2.4%$91/sqft |
Source: RE/MAX Real Estate Solutions #21716525 Report a problem | ||
| 6/7/2020 | Listed for sale | $163,900+7.8%$93/sqft |
Source: RE/MAX Real Estate Solutions #21716525 Report a problem | ||
| 1/14/2020 | Listing removed | $152,000$86/sqft |
Source: Broadway Realty, Inc #21665378 Report a problem | ||
| 10/16/2019 | Price change | $152,000-6.2%$86/sqft |
Source: Broadway Realty, Inc #201938284 Report a problem | ||
| 9/25/2019 | Price change | $162,000-6.1%$92/sqft |
Source: Broadway Realty, Inc #201938284 Report a problem | ||
| 8/30/2019 | Listed for sale | $172,500+26.9%$98/sqft |
Source: Broadway Realty, Inc #201938284 Report a problem | ||
| 3/1/2019 | Listing removed | $135,900$77/sqft |
Source: Property House Real Living #201840040 Report a problem | ||
| 9/5/2018 | Listed for sale | $135,900$77/sqft |
Source: Property House Real Living #201840040 Report a problem | ||
Public tax history
| Year | Property taxes | Tax assessment |
|---|---|---|
| 2025 | $1,308 -6.7% | $180,100 +22% |
| 2024 | $1,402 -2.4% | $147,600 |
| 2023 | $1,436 +55% | $147,600 -0.9% |
| 2022 | $926 +98.2% | $149,000 +41.1% |
| 2021 | $467 +33.3% | $105,600 +18.8% |
| 2020 | $351 +5% | $88,900 +8.5% |
| 2019 | $334 -23.5% | $81,900 |
| 2018 | $437 -15% | $81,900 +0.2% |
| 2017 | $513 +28.7% | $81,700 -6.2% |
| 2016 | $399 -17% | $87,100 -4.1% |
| 2014 | $481 +9.3% | $90,800 +0.9% |
| 2013 | $440 +7.2% | $90,000 +1.8% |
| 2012 | $411 +24.8% | $88,400 +6.1% |
| 2011 | $329 -19.3% | $83,300 -5.7% |
| 2010 | $408 +3.7% | $88,300 +0.2% |
| 2009 | $394 -51.9% | $88,100 +11.8% |
| 2006 | $818 | $78,800 -3.5% |
| 2005 | -- | $81,700 |
Find assessor info on the county website
Monthly payment
Est. payment
Payment breakdown
Explore the cost of this home by adjusting the details. Changes won't be saved.Climate risks
Neighborhood: 47304
Nearby schools
Schools provided by the listing agent
- Elementary: Royerton Elementary School
- Middle: Delta Middle School
- High: Delta High School
Source: MIBOR as distributed by MLS GRID. This data may not be complete. We recommend contacting the local school district to confirm school assignments for this home.


Similar homes
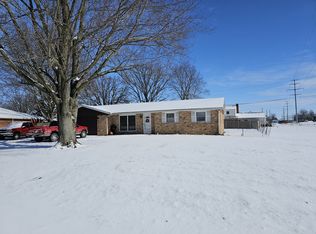
- $214,9003 bd2 ba1.3k sqft3318 N Virginia Ave, Muncie, IN 47304For Sale
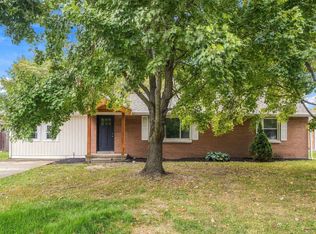 MLS ID #202643602, Jennifer Yarbrough, Coldwell Banker Real Estate Group. IRMLS
- $238,0003 bd3 ba1.6k sqft1900 N Riley Rd, Muncie, IN 47304Active
 MLS ID #22132721, Andrea Lozano, The Stewart Home Group. MIBOR as distributed by MLS GRID
- $185,0004 bd2 ba1.8k sqft2805-2807 W Skylark Dr, Muncie, IN 47304For Sale
 MLS ID #202642542, Keri Hir, Keri Hir. IRMLS
- $194,0003 bd1 ba1.3k sqft1916 W Sheffield Dr, Muncie, IN 47304For Sale
 MLS ID #202640310, Jessica Kaelin, Home 2 Home Realty Group. IRMLS
