Discover the enduring charm of 1803 Northfield ST, MUNCIE, IN. Built in 1962, this single-family residence spans a comfortable 2193 square feet, offering a distinctive blend of classic design and spacious living. This property presents an opportunity to cultivate a vibrant lifestyle within a residence designed for both everyday comfort and memorable gatherings. The single-story layout encompasses four generously sized bedrooms, providing ample private space for relaxation and personal pursuits. Each room offers a canvas for individual expression, ready to be transformed into serene retreats or dynamic workspaces. Complementing the bedrooms are one full bathroom and one half bathroom, thoughtfully designed to accommodate daily routines with ease and privacy. These spaces are configured to support the needs of a lively household, ensuring convenience for residents and guests alike. To truly appreciate the potential and character of this inviting home, schedule your personal viewing today.
Active
$229,000
1803 W Northfield Dr, Muncie, IN 47304
4beds
2,193sqft
Residential, Single Family Residence
Built in 1962
10,018 Square Feet Lot
$-- Zestimate®
$104/sqft
$-- HOA
What's special
Four generously sized bedroomsSingle-story layoutOne half bathroom
- 8 days
- 318
- 10
Zillow last checked:
Listing updated:
Listed by:
Jeanne Hutcherson jhutcherson@c21scheetz.com,
CENTURY 21 Scheetz
Source: MIBOR as distributed by MLS GRID,MLS#: 22130908
Facts & features
Interior
Bedrooms & bathrooms
- Bedrooms: 4
- Bathrooms: 2
- Full bathrooms: 1
- 1/2 bathrooms: 1
- Main level bathrooms: 2
- Main level bedrooms: 4
Primary bedroom
- Level: Main
- Area: 154 Square Feet
- Dimensions: 11x14
Bedroom 2
- Level: Main
- Area: 120 Square Feet
- Dimensions: 10x12
Bedroom 3
- Level: Main
- Area: 108 Square Feet
- Dimensions: 12x9
Bedroom 4
- Level: Main
- Area: 110 Square Feet
- Dimensions: 11x10
Dining room
- Level: Main
- Area: 110 Square Feet
- Dimensions: 10x11
Family room
- Level: Main
- Area: 280 Square Feet
- Dimensions: 14x20
Kitchen
- Level: Main
- Area: 165 Square Feet
- Dimensions: 15x11
Library
- Level: Main
- Area: 100 Square Feet
- Dimensions: 10x10
Living room
- Level: Main
- Area: 260 Square Feet
- Dimensions: 20x13
Heating
- Forced Air
Cooling
- Central Air
Appliances
- Included: Dishwasher, Electric Oven, Refrigerator
Features
- Ceiling Fan(s), Eat-in Kitchen
- Has basement: No
- Number of fireplaces: 1
- Fireplace features: Wood Burning
Interior area
- Total structure area: 2,193
- Total interior livable area: 2,193 sqft
Property
Parking
- Total spaces: 1
- Parking features: Attached
- Attached garage spaces: 1
Features
- Levels: One
- Stories: 1
- Patio & porch: Covered, Patio
Lot
- Size: 10,018 Square Feet
Details
- Parcel number: 180732478002000003
- Horse amenities: None
Construction
Type & style
- Home type: SingleFamily
- Architectural style: Ranch
- Property subtype: Residential, Single Family Residence
Materials
- Vinyl Siding
- Foundation: Slab
Condition
- New construction: No
- Year built: 1962
Utilities & green energy
- Water: Public
Community & HOA
Community
- Subdivision: Norwood
HOA
- Has HOA: No
Location
- Region: Muncie
Financial & listing details
- Price per square foot: $104/sqft
- Tax assessed value: $217,100
- Annual tax amount: $1,014
- Date on market: 10/15/2026
- Cumulative days on market: 9 days
Estimated market value
Not available
Estimated sales range
Not available
Not available
Price history
| Date | Event | Price |
|---|---|---|
| 10/15/2026 | Listed for sale | $229,000$104/sqft |
Source:  MIBOR as distributed by MLS GRID #22130908 Report a problem | ||
Public tax history
| Year | Property taxes | Tax assessment |
|---|---|---|
| 2025 | $879 +2% | $217,100 +25.2% |
| 2024 | $862 +2% | $173,400 +10.5% |
| 2023 | $845 +2% | $156,900 +24.9% |
| 2022 | $829 +2% | $125,600 -8.8% |
| 2021 | $812 +2% | $137,700 +19.9% |
| 2020 | $796 +2% | $114,800 +6.9% |
| 2019 | $781 -10.6% | $107,400 +4.3% |
| 2018 | $874 +0.6% | $103,000 +9.9% |
| 2017 | $868 +18% | $93,700 -1.7% |
| 2016 | $736 -10% | $95,300 +5.9% |
| 2014 | $818 +31.9% | $90,000 +3.8% |
| 2013 | $620 -9.5% | $86,700 -12.9% |
| 2012 | $686 +2% | $99,500 +4.1% |
| 2011 | $672 +2% | $95,600 +4.9% |
| 2010 | $659 -2.1% | $91,100 -4.5% |
| 2009 | $673 -57.1% | $95,400 -3.7% |
| 2006 | $1,570 | $99,100 +10.5% |
| 2005 | -- | $89,700 |
Find assessor info on the county website
Monthly payment
Est. payment
Payment breakdown
Explore the cost of this home by adjusting the details. Changes won't be saved.Climate risks
Neighborhood: Norwood
Nearby schools
Schools provided by the listing agent
- Elementary: North View Elementary School
- Middle: Northside Middle School
- High: Muncie Central High School
Source: MIBOR as distributed by MLS GRID. This data may not be complete. We recommend contacting the local school district to confirm school assignments for this home.
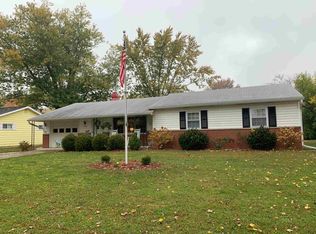

Similar homes
- $238,0003 bd3 ba1.6k sqft1900 N Riley Rd, Muncie, IN 47304Active
 MLS ID #22132721, Andrea Lozano, The Stewart Home Group. MIBOR as distributed by MLS GRID
- $214,9003 bd2 ba1.3k sqft3318 N Virginia Ave, Muncie, IN 47304For Sale
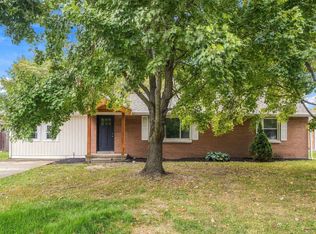 MLS ID #202643602, Jennifer Yarbrough, Coldwell Banker Real Estate Group. IRMLS
- $289,9003 bd3 ba2.6k sqft2215 W Woodmont Dr, Muncie, IN 47304For Sale
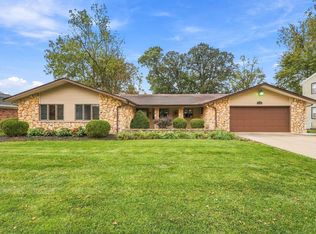 MLS ID #202643890, Jason Burcham, Coldwell Banker Real Estate Group. IRMLS
- $216,9003 bd3 ba2.2k sqft2500 W Norwood Dr, Muncie, IN 47304For Sale
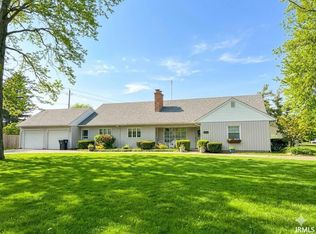 MLS ID #202636176, Jason Gates, F.C. Tucker Muncie, REALTORS. IRMLS
