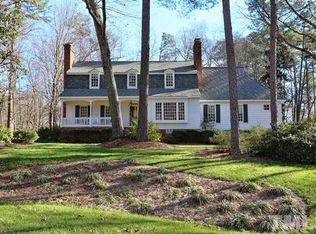
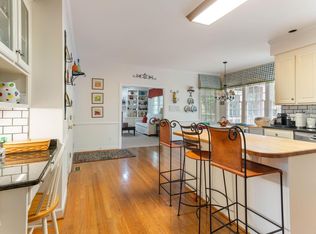
Experience character and charm in this rare one-level home, nestled on a stunning .93-acre lot in a prime North Raleigh location. Tucked away at the end of a quiet dead-end road, this property offers exceptional privacy and a peaceful, secluded atmosphere. The inviting exterior features a covered wrap-around rocking-chair front porch that enhances its enchanting curb appeal, while mature landscaping beautifully frames the entire property. Several expansive porches, including a screened porch, promote a seamless indoor-outdoor flow, providing multiple distinct areas to entertain guests, enjoy your morning coffee, or unwind in complete tranquility. Well-appointed and meticulously maintained, featuring custom details and remarkable craftsmanship throughout. The spacious rooms strike a perfect balance between elegant formal spaces and inviting casual living areas, offering flexibility for various lifestyles. One of the home's most captivating features is the expansive sunroom, which offers beautiful backyard views and a seamless connection to the surrounding landscape. The property also includes two large fireplaces—one wood-burning and one gas log—adding to its overall allure. The home features bamboo wood and ceramic tile flooring throughout. A 17x18 workshop sits adjacent to the two-car side-entry garage. Abundant outdoor parking makes it ideal for entertaining. This home offers total privacy without sacrificing convenience, just minutes from shopping, dining, schools, and major highways.
Pending
$849,000
8525 Kempton Rd, Raleigh, NC 27615
3beds
3,000sqft
Single Family Residence
Built in 1983
0.93 Acres Lot
$853,600 Zestimate®
$283/sqft
$13/mo HOA
What's special
- 15 days
- 1,983
- 126
Likely to sell faster than
Zillow last checked:
Listing updated:
Listed by:
Tina Lutrario 919-618-7171,
Coldwell Banker HPW
Source: Doorify MLS,MLS#: 10198053
Facts & features
Interior
Bedrooms & bathrooms
- Bedrooms: 3
- Bathrooms: 3
- Full bathrooms: 2
- 1/2 bathrooms: 1
- Main level bedrooms: 3
Primary bedroom
- Level: Main
- Area: 244.8 Square Feet
- Dimensions: 18.0 x 13.6
Bedroom 2
- Level: Main
- Area: 219.6 Square Feet
- Dimensions: 18.0 x 12.2
Bedroom 3
- Level: Main
- Area: 211.7 Square Feet
- Dimensions: 14.6 x 14.5
Breakfast room
- Level: Main
- Area: 74.34 Square Feet
- Dimensions: 11.8 x 6.3
Dining room
- Level: Main
- Area: 205.38 Square Feet
- Dimensions: 16.3 x 12.6
Family room
- Level: Main
- Area: 316.8 Square Feet
- Dimensions: 18.0 x 17.6
Kitchen
- Level: Main
- Area: 186.3 Square Feet
- Dimensions: 13.5 x 13.8
Laundry
- Level: Main
- Area: 65.65 Square Feet
- Dimensions: 10.1 x 6.5
Living room
- Level: Main
- Area: 192.85 Square Feet
- Dimensions: 14.5 x 13.3
Sunroom
- Description: Sunroom part 1
- Level: Main
- Area: 243.88 Square Feet
- Dimensions: 18.2 x 13.4
Sunroom
- Description: Sunroom part 2
- Area: 122.76 Square Feet
- Dimensions: 13.2 x 9.3
Heating
- Electric, Forced Air, Heat Pump, Natural Gas
Cooling
- Attic Fan, Central Air, Ceiling Fan(s)
Appliances
- Included: Dryer, Disposal, Dishwasher, ENERGY STAR Qualified Refrigerator, Electric Range, Electric Water Heater, Gas Water Heater, Ice Maker, Microwave, Plumbed For Ice Maker, Refrigerator, Self Cleaning Oven, Stainless Steel Appliance(s), Washer
- Laundry: Laundry Room, Main Level
Features
- Bookcases, Ceiling Fan(s), Crown Molding, Double Vanity, Entrance Foyer, Eat-in Kitchen, Granite Counters, His and Hers Closets, Kitchen Island, Natural Woodwork, Pantry, Primary Downstairs, Recessed Lighting, Walk-In Closet(s), Whirlpool Tub, Separate Shower, Walk-In Shower, Water Closet, Smooth Ceilings
- Flooring: Bamboo, Ceramic Tile, Hardwood
- Number of fireplaces: 2
- Fireplace features: Family Room, Gas, Kitchen, Masonry, Wood Burning
Interior area
- Total structure area: 3,000
- Total interior livable area: 3,000 sqft
- Finished area above ground: 3,000
- Finished area below ground: 0
Property
Parking
- Total spaces: 10
- Parking features: Attached, Driveway, Garage Faces Side, Garage, Garage Door Opener, Guest, Inside Entrance
- Garage spaces: 2
- Has uncovered spaces: Yes
Features
- Levels: One
- Stories: 1
- Patio & porch: Covered, Deck, Front Porch, Porch, Screened, Side Porch, Wrap Around
- Exterior features: Private Yard, Rain Gutters
Lot
- Size: 0.93 Acres
- Features: Back Yard, Front Yard, Garden, Landscaped, Private, Secluded
Details
- Additional structures: Outbuilding, Workshop
- Parcel number: 079802955611000 0121943
- Zoning: R-40W
- Special conditions: Standard
Construction
Type & style
- Home type: SingleFamily
- Architectural style: Ranch,Traditional
- Property subtype: Single Family Residence
Materials
- Wood Siding
- Foundation: Crawlspace
- Roof: Architectural Shingle
Condition
- New construction: No
- Year built: 1983
Utilities & green energy
- Sewer: Septic Tank
- Water: Community Water
Community & HOA
Community
- Security: Security System
- Subdivision: Steeplechase
HOA
- Has HOA: Yes
- Services included: None
- HOA fee: $150 annually
- HOA name: Steeplechase HOA
- HOA phone: 919-606-2912
Location
- Region: Raleigh
Financial & listing details
- Price per square foot: $283/sqft
- Tax assessed value: $702,909
- Annual tax amount: $4,656
- Date on market: 10/19/2026
- Listing agreement: Exclusive Right To Sell
- Listing terms: Cash,Conventional
Estimated market value
$853,600
$811,000 - $896,000
$3,699/mo
Price history
| Date | Event | Price |
|---|---|---|
| 10/21/2026 | Pending sale | $849,000$283/sqft |
Source:  Doorify MLS #10198053 Report a problem | ||
| 10/19/2026 | Listed for sale | $849,000+135.8%$283/sqft |
Source: Doorify MLS #10198053 Report a problem | ||
| 2/16/2010 | Sold | $360,000-2.7%$120/sqft |
Source: Public Record Report a problem | ||
| 12/11/2009 | Listed for sale | $369,900+2.8%$123/sqft |
Source: eRealty, Inc. #1698063 Report a problem | ||
| 4/28/2007 | Sold | $360,000$120/sqft |
Source: Agent Provided Report a problem | ||
Public tax history
| Year | Property taxes | Tax assessment |
|---|---|---|
| 2025 | $4,516 +3% | $702,909 |
| 2024 | $4,385 +19.7% | $702,909 +50.5% |
| 2023 | $3,663 +7.9% | $467,203 |
| 2022 | $3,394 +2.8% | $467,203 |
| 2021 | $3,303 +1.7% | $467,203 |
| 2020 | $3,248 +5.3% | $467,203 +24.5% |
| 2019 | $3,084 | $375,172 |
| 2018 | $3,084 +14.8% | $375,172 |
| 2017 | $2,687 +2.1% | $375,172 |
| 2016 | $2,633 -0.5% | $375,172 -0.8% |
| 2015 | $2,646 +5.5% | $378,130 |
| 2014 | $2,508 | $378,130 |
| 2013 | -- | $378,130 |
| 2012 | -- | $378,130 +4.8% |
| 2011 | -- | $360,793 |
| 2010 | -- | $360,793 |
| 2009 | -- | $360,793 |
| 2008 | -- | -- |
| 2007 | -- | -- |
| 2006 | -- | -- |
| 2005 | -- | -- |
| 2004 | -- | -- |
| 2003 | -- | -- |
| 2002 | -- | -- |
| 2001 | -- | -- |
Find assessor info on the county website
Monthly payment
Est. payment
Payment breakdown
Explore the cost of this home by adjusting the details. Changes won't be saved.Climate risks
Neighborhood: North Raleigh
Nearby schools
Schools provided by the listing agent
- Elementary: Wake County Schools
- Middle: Wake County Schools
- High: Wake County Schools
Source: Doorify MLS. This data may not be complete. We recommend contacting the local school district to confirm school assignments for this home.

Similar homes
- $860,0004 bd4 ba3.3k sqft2012 Macon Ridge Rd, Raleigh, NC 27613For Sale
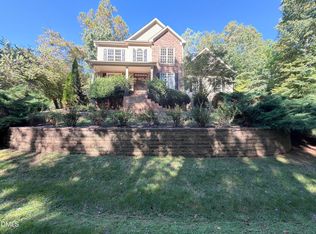
 MLS ID #10198951, Thomas Ladane Shoupe. Doorify MLS
- $937,0004 bd4 ba3.4k sqft9004 Hometown Dr, Raleigh, NC 27615For Sale
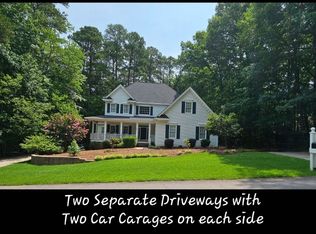 MLS ID #10184891, Jennifer Wolborsky. Doorify MLS
- $860,0004 bd4 ba3.4k sqft1412 Abbeys Grove Trl, Raleigh, NC 27614For Sale
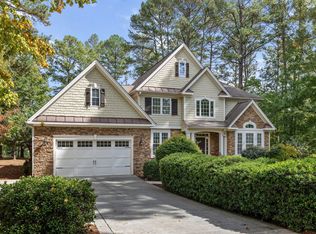 MLS ID #10197189, Michelle Gelston. Doorify MLS
- $892,5003 bd4 ba3.8k sqft909 Oak Creek Rd, Raleigh, NC 27615For Sale
 MLS ID #10178189, Brad Sterman. Doorify MLS
- $775,0003 bd4 ba2.8k sqft8801 Old Tom Way, Raleigh, NC 27613For SaleMLS ID #10190957, Roger Sloop. Doorify MLS
- $799,0006 bd5 ba4.3k sqft1412 Savannah Oaks Way, Raleigh, NC 27615For SaleMLS ID #10193118, Dennis de Jong. Doorify MLS
- $750,0005 bd3 ba2.7k sqft8813 Braceridge Rd, Raleigh, NC 27613For SaleMLS ID #10199380, Tammy Anderson. Doorify MLS
- $785,0004 bd4 ba3.2k sqft4605 Bartwood Dr, Raleigh, NC 27613For SaleMLS ID #10160156, David Wilson. Doorify MLS
- $849,9003 bd5 ba4.1k sqft8110 Lloyd Allyns Way, Raleigh, NC 27615For SaleMLS ID #10167463, Stephanie Beltrone. Doorify MLS
- $1,075,0004 bd4 ba4.1k sqft1008 Old Meetinghouse Way, Raleigh, NC 27615For SaleMLS ID #10171239, Marti Hampton. Doorify MLS
- $865,0004 bd4 ba3k sqft12712 Softbreeze Ln, Wake Forest, NC 27587For SaleMLS ID #10177726, Pat Sosa. Doorify MLS
- $1,150,0004 bd4 ba3.5k sqft6121 Wilkinsburg Rd, Raleigh, NC 27612For SaleMLS ID #10199461, Sandi Campbell. Doorify MLS
- $850,0004 bd3 ba2.6k sqft100 Leblanc Ct, Cary, NC 27513For SaleMLS ID #10194641, Gretchen Coley. Doorify MLS
- $659,9004 bd3 ba2.8k sqft8005 Millenium Dr, Raleigh, NC 27614For SaleMLS ID #10181847, Cathy Lyons. Doorify MLS
- $935,0004 bd5 ba4.1k sqft7524 Tynewind Dr, Wake Forest, NC 27587For SaleMLS ID #10180671, Elisabeth Kane. Doorify MLS
- $749,9004 bd3 ba2.8k sqft1740 Wysong Ct, Raleigh, NC 27612For SaleMLS ID #10190583, Samara Presley. Doorify MLS
- $775,0004 bd3 ba2.4k sqft911 Emory Ln, Raleigh, NC 27609For SaleMLS ID #10181913, Katherine Peterson. Doorify MLS
- $995,0004 bd4 ba4.1k sqft7644 Bud Morris Rd, Wake Forest, NC 27587For SaleMLS ID #10199594, Jacqueline Walker. Doorify MLS
- $599,9003 bd3 ba2.2k sqft1432 Sandusky Ln, Raleigh, NC 27614For SaleMLS ID #10197342, Michael Terbet. Doorify MLS
