Welcome home to this beautifully maintained residence in the heart of Midtown's highly sought-after Eastgate neighborhood. Ideally located within walking distance of North Hills, Quail Corners, Eastgate Park, and the neighborhood elementary school, you'll enjoy unparalleled access to shopping, dining, coffee shops, entertainment, and everyday conveniences. Designed for both comfortable everyday living and effortless entertaining, this home offers exceptional indoor and outdoor spaces. Relax on the welcoming covered front porch, unwind in the screened porch complete with an included hot tub, or gather with family and friends on the spacious patio featuring a cozy outdoor fireplace with built-in brick seating. This move-in-ready two-story home has been thoughtfully updated throughout. The renovated kitchen features a center island and sunny breakfast area, creating the perfect space to prepare meals while staying connected with guests. A formal dining room, spacious living room, and inviting family room provide flexible living spaces ideal for everything from quiet evenings at home to hosting large gatherings of friends and family. Upstairs, you'll find four generously sized bedrooms. Major improvements have already been completed for added peace of mind, including a roof installed in 2019, a two-year-old HVAC system, and newer windows and doors. Rarely does a home combine this level of care, thoughtful updates, outstanding entertaining space, and an unbeatable Midtown location. Don't miss your opportunity to make this exceptional Eastgate home your own—schedule your private showing today!
For sale
Price cut: $25K (10/1)
$775,000
911 Emory Ln, Raleigh, NC 27609
4beds
2,450sqft
Single Family Residence
Built in 1965
0.38 Acres Lot
$753,200 Zestimate®
$316/sqft
$-- HOA
What's special
Welcoming covered front porchInviting family roomFormal dining roomFour generously sized bedroomsNewer windows and doors
- 85 days
- 1,293
- 107
Zillow last checked:
Listing updated:
Listed by:
Katherine Peterson 919-906-0536,
Coldwell Banker HPW
Source: Doorify MLS,MLS#: 10181913
Facts & features
Interior
Bedrooms & bathrooms
- Bedrooms: 4
- Bathrooms: 3
- Full bathrooms: 2
- 1/2 bathrooms: 1
Primary bedroom
- Level: Second
- Area: 191.52 Square Feet
- Dimensions: 13.3 x 14.4
Bedroom 2
- Level: Second
- Area: 197.28 Square Feet
- Dimensions: 13.7 x 14.4
Bedroom 3
- Level: Second
- Area: 171.12 Square Feet
- Dimensions: 12.4 x 13.8
Bedroom 4
- Level: Second
- Area: 151.29 Square Feet
- Dimensions: 12.3 x 12.3
Breakfast room
- Level: Main
- Area: 182.25 Square Feet
- Dimensions: 13.5 x 13.5
Dining room
- Level: Main
- Area: 184.92 Square Feet
- Dimensions: 13.4 x 13.8
Other
- Level: Main
- Area: 124.8 Square Feet
- Dimensions: 15.6 x 8.0
Family room
- Level: Main
- Area: 230.48 Square Feet
- Dimensions: 13.4 x 17.2
Kitchen
- Level: Main
- Area: 214.65 Square Feet
- Dimensions: 13.5 x 15.9
Laundry
- Level: Main
- Area: 66.99 Square Feet
- Dimensions: 8.7 x 7.7
Living room
- Level: Main
- Area: 232.2 Square Feet
- Dimensions: 13.5 x 17.2
Heating
- Electric, Zoned
Cooling
- Central Air, Ceiling Fan(s)
Appliances
- Included: Dryer, Disposal, Dishwasher, Electric Range, Free-Standing Electric Range, Free-Standing Range, Microwave, Range, Stainless Steel Appliance(s), Washer, Washer/Dryer, Water Heater
- Laundry: Inside, Laundry Room, Main Level
Features
- Built-in Features, Bookcases, Ceiling Fan(s), Chandelier, Crown Molding, Entrance Foyer, Eat-in Kitchen, Granite Counters, His and Hers Closets, High Speed Internet, Kitchen Island, Pantry, Recessed Lighting, Track Lighting, Walk-In Shower
- Flooring: Hardwood, Luxury Vinyl, Tile, Vinyl, Wood
- Doors: Sliding Doors, Storm Door(s)
- Number of fireplaces: 2
- Fireplace features: Family Room, Gas Log, Outside
Interior area
- Total structure area: 2,450
- Total interior livable area: 2,450 sqft
- Finished area above ground: 2,450
- Finished area below ground: 0
Property
Parking
- Total spaces: 5
- Parking features: Attached Carport, Additional Parking, Attached, Carport, Covered, Driveway, Parking Pad
- Carport spaces: 2
- Uncovered spaces: 3
Features
- Levels: Two
- Stories: 2
- Patio & porch: Covered, Enclosed, Front Porch, Patio, Porch, Screened
- Exterior features: Barbecue, Fire Pit, Outdoor Grill, Private Yard, Storage
Lot
- Size: 0.38 Acres
- Features: Back Yard, Cul-De-Sac, Front Yard, Landscaped, Level
Details
- Additional structures: Outbuilding, Shed(s), Storage
- Parcel number: 171617104044000 0068637
- Zoning: R-4
- Special conditions: Trust
Construction
Type & style
- Home type: SingleFamily
- Architectural style: Colonial,Traditional
- Property subtype: Single Family Residence
Materials
- Brick, Concrete, Wood Siding
- Foundation: Crawlspace
- Roof: Membrane,Rubber,Shingle,Architectural Shingle
Condition
- New construction: No
- Year built: 1965
Utilities & green energy
- Sewer: Public Sewer
- Water: Public
Community & HOA
Community
- Security: Carbon Monoxide Detector(s), Smoke Detector(s)
- Subdivision: Eastgate
HOA
- Has HOA: No
Location
- Region: Raleigh
Financial & listing details
- Price per square foot: $316/sqft
- Tax assessed value: $499,001
- Annual tax amount: $4,556
- Date on market: 7/23/2026
- Listing agreement: Exclusive Right To Sell
- Listing terms: Cash,Conventional,FHA,VA Loan
- Road surface type: Concrete
Estimated market value
$753,200
$716,000 - $791,000
$5,984/mo
Price history
| Date | Event | Price |
|---|---|---|
| 10/1/2026 | Price change | $775,000-3.1%$316/sqft |
Source:  Doorify MLS #10181913 Report a problem Doorify MLS #10181913 Report a problem | ||
| 8/4/2026 | Listed for sale | $800,000+323.3%$327/sqft |
Source: Doorify MLS #10181913 Report a problem | ||
| 2/25/1999 | Sold | $189,000$77/sqft |
Source: Public Record Report a problem | ||
Public tax history
| Year | Property taxes | Tax assessment |
|---|---|---|
| 2025 | $4,372 +0.4% | $499,001 |
| 2024 | $4,354 +12.1% | $499,001 +40.8% |
| 2023 | $3,883 +7.6% | $354,378 |
| 2022 | $3,608 +4% | $354,378 |
| 2021 | $3,468 +1.9% | $354,378 |
| 2020 | $3,405 +6.3% | $354,378 +29% |
| 2019 | $3,202 | $274,613 |
| 2018 | $3,202 +11.3% | $274,613 |
| 2017 | $2,877 +2.1% | $274,613 |
| 2016 | $2,818 +16% | $274,613 +18.1% |
| 2015 | $2,428 +5.4% | $232,583 |
| 2014 | $2,304 | $232,583 |
| 2013 | -- | $232,583 |
| 2012 | -- | $232,583 |
| 2011 | -- | $232,583 |
| 2010 | -- | $232,583 |
| 2009 | -- | $232,583 |
| 2008 | -- | -- |
| 2007 | -- | -- |
| 2006 | -- | -- |
| 2005 | -- | -- |
| 2004 | -- | -- |
| 2003 | -- | -- |
| 2002 | -- | -- |
| 2001 | -- | -- |
Find assessor info on the county website
Monthly payment
Est. payment
Payment breakdown
Explore the cost of this home by adjusting the details. Changes won't be saved.Climate risks
Neighborhood: Falls of Neuse
Nearby schools
Schools provided by the listing agent
- Elementary: Wake - Douglas Elementary
- Middle: Wake - Carroll Middle
- High: Wake - Sanderson High
Source: Doorify MLS. This data may not be complete. We recommend contacting the local school district to confirm school assignments for this home.
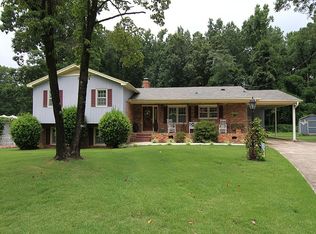
Similar homes
- $749,9004 bd3 ba2.8k sqft1740 Wysong Ct, Raleigh, NC 27612For Sale

 MLS ID #10190583, Samara Presley. Doorify MLS
 - $613,0003 bd2 ba1.6k sqft5314 Quail Meadow Dr, Raleigh, NC 27609For Sale
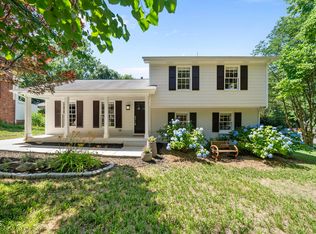 MLS ID #10172644, Jerry Robtoy. Doorify MLS
 - $629,9004 bd3 ba2.5k sqft6813 Jean Dr, Raleigh, NC 27612For Sale
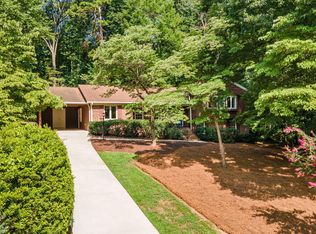 MLS ID #10181296, Matt Steele. Doorify MLS
 - $795,0004 bd3 ba2.8k sqft2321 Beaver Oaks Ct, Raleigh, NC 27606For Sale
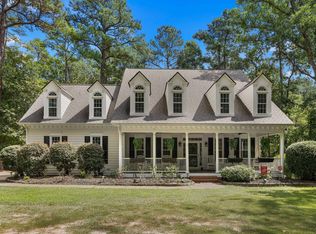 MLS ID #10193120, Emily J DeVita. Doorify MLS
 - $700,0004 bd3 ba3k sqft8824 Woodyhill Rd, Raleigh, NC 27613For SaleMLS ID #10182793, Brian Pate. Doorify MLS
- $645,0003 bd3 ba2.8k sqft4909 N Hills Dr, Raleigh, NC 27612For SaleMLS ID #10187162, Jamie Welch. Doorify MLS
- $715,0004 bd3 ba2.8k sqft5221 Dutchman Dr, Raleigh, NC 27606For SaleMLS ID #10178006, Megan Niesen. Doorify MLS
- $775,0004 bd3 ba2.6k sqft215 Lewiston Ct, Cary, NC 27513For SaleMLS ID #10196300, Amy Dexheimer. Doorify MLS
- $870,0004 bd4 ba3.4k sqft1412 Abbeys Grove Trl, Raleigh, NC 27614For SaleMLS ID #10197189, Michelle Gelston. Doorify MLS
- $549,9004 bd3 ba2.4k sqft4609 Fernham Pl, Raleigh, NC 27612For SaleMLS ID #10193281, Ashley Wilson DeWeese. Doorify MLS
- $625,0003 bd3 ba2.4k sqft105 Artillery Ln, Raleigh, NC 27615For SaleMLS ID #10185349, David Wilson. Doorify MLS
- $719,9005 bd3 ba3.2k sqft904 Hidden Jewel Ln, Wake Forest, NC 27587For SaleMLS ID #10198165, Michael Sanders. Doorify MLS
- $765,0005 bd3 ba3.3k sqft110 Vintage Hill Cir, Apex, NC 27539For SaleMLS ID #10197641, Christopher Gold. Doorify MLS
- $755,0004 bd4 ba3.1k sqft1224 Mauldin Cir, Wake Forest, NC 27587For SaleMLS ID #10186192, Courtney Elstad. Doorify MLS
- $599,0004 bd3 ba2.8k sqft4301 Brintons Cottage St, Raleigh, NC 27616For SaleMLS ID #10168544, Karen Gaskins Roberson. Doorify MLS
- $750,0005 bd4 ba3.6k sqft12413 Mayhurst Pl, Raleigh, NC 27614For SaleMLS ID #10189364, Carole Langheim. Doorify MLS
- $650,0004 bd3 ba2.6k sqft5512 Windy Gap Ct, Raleigh, NC 27617For SaleMLS ID #10186195, John Cho. Doorify MLS
- $700,0004 bd3 ba2.5k sqft1209 Willowbrook Dr, Cary, NC 27511For SaleMLS ID #10183634, Kerry Waite. Doorify MLS
- $775,0004 bd4 ba3.1k sqft4802 Glenmist Ct, Raleigh, NC 27612For SaleMLS ID #10153623, Kim Schweibinz. Doorify MLS
- $695,0004 bd3 ba3.3k sqft3528 Kemble Ridge Dr, Wake Forest, NC 27587For SaleMLS ID #10188872, Kathleen Olechovsky. Doorify MLS
