Two homes on 40 timbered acres! Incredible opportunity to restore a beautiful Craftsman-style country estate to its original splendor! Nestled among mature trees in a gorgeous private setting, this unique property offers two residences, a huge shop, open fields, a creek and wooded acreage with potential timber value. Built in 1995, the main residence features 3 bedrooms, 2.5 bathrooms, and wonderful architectural character just waiting to shine again. A separate 2 bedroom, 1 bath guest home. The expansive 2 level shop provides tremendous space for equipment, projects, storage, and hobbies. The 40 acres offers a beautiful combination of open ground, mature timber, privacy, and a peaceful country setting. Marketable timber adds another dimension of opportunity, although no timber cruise is available. Bring your tool belt and your vision! Substantial cleanup, repairs, and attention to deferred maintenance needed. For the right buyer, this is a rare opportunity to invest some sweat equity and bring a truly special property back to life. Endless possibilities in an absolutely beautiful setting!
Active
$999,900
85266 Chezem Rd, Eugene, OR 97405
3beds
3,121sqft
Residential, Single Family Residence
Built in 1995
40.28 Acres Lot
$-- Zestimate®
$320/sqft
$-- HOA
What's special
Wooded acreageBeautiful craftsman-style country estateHuge shopPrivate settingOpen fieldsNestled among mature treesWonderful architectural character
- 11 days
- 1,095
- 88
Likely to sell faster than
Zillow last checked:
Listing updated:
Listed by:
Amy Dean amydeanrealtor@gmail.com,
Amy Dean Real Estate, Inc.
Source: RMLS (OR),MLS#: 306893839
Facts & features
Interior
Bedrooms & bathrooms
- Bedrooms: 3
- Bathrooms: 3
- Full bathrooms: 2
- Partial bathrooms: 1
- Main level bathrooms: 2
Rooms
- Room types: Office, Utility Room, Entry, Bedroom 2, Bedroom 3, Dining Room, Family Room, Kitchen, Living Room, Primary Bedroom
Primary bedroom
- Features: Bathroom, French Doors, Double Sinks, Soaking Tub, Walkin Closet, Walkin Shower
- Level: Main
- Area: 224
- Dimensions: 16 x 14
Bedroom 2
- Features: Walkin Closet, Wallto Wall Carpet
- Level: Upper
- Area: 154
- Dimensions: 14 x 11
Bedroom 3
- Features: Walkin Closet, Wallto Wall Carpet
- Level: Upper
- Area: 156
- Dimensions: 13 x 12
Dining room
- Features: Formal
- Level: Main
- Area: 143
- Dimensions: 13 x 11
Kitchen
- Features: Builtin Refrigerator, Dishwasher, Eating Area, Free Standing Range, Vinyl Floor
- Level: Main
- Area: 200
- Width: 10
Living room
- Features: Wood Stove
- Level: Main
- Area: 289
- Dimensions: 17 x 17
Office
- Level: Main
- Area: 121
- Dimensions: 11 x 11
Heating
- Forced Air
Cooling
- Central Air
Appliances
- Included: Dishwasher, Free-Standing Range, Free-Standing Refrigerator, Built-In Refrigerator, Washer/Dryer, Electric Water Heater
- Laundry: Laundry Room
Features
- Ceiling Fan(s), Sound System, Sink, Walk-In Closet(s), Formal, Eat-in Kitchen, Bathroom, Double Vanity, Soaking Tub, Walkin Shower
- Flooring: Vinyl, Wall to Wall Carpet, Wood
- Doors: French Doors
- Basement: Crawl Space
- Number of fireplaces: 1
- Fireplace features: Insert, Wood Burning, Wood Burning Stove
Interior area
- Total structure area: 3,121
- Total interior livable area: 3,121 sqft
Property
Parking
- Total spaces: 5
- Parking features: Carport, RV Access/Parking, Detached, Oversized
- Garage spaces: 5
- Has carport: Yes
Features
- Levels: Two
- Stories: 2
- Patio & porch: Porch
- Exterior features: Yard, Exterior Entry
- Has spa: Yes
- Spa features: Bath
- Has view: Yes
- View description: Trees/Woods
- Waterfront features: Creek
Lot
- Size: 40.28 Acres
- Features: Merchantable Timber, Private, Secluded, Trees, Wooded, Acres 20 to 50
Details
- Additional structures: Barn, RVParking, SecondResidence
- Parcel number: 0737393
- Zoning: F2
Construction
Type & style
- Home type: SingleFamily
- Architectural style: Craftsman
- Property subtype: Residential, Single Family Residence
Materials
- Wood Siding
- Foundation: Concrete Perimeter
- Roof: Composition
Condition
- Approximately
- New construction: No
- Year built: 1995
Utilities & green energy
- Sewer: Septic Tank
- Water: Well
Community & HOA
HOA
- Has HOA: No
Location
- Region: Eugene
Financial & listing details
- Price per square foot: $320/sqft
- Tax assessed value: $665,243
- Annual tax amount: $5,293
- Date on market: 10/22/2026
- Listing terms: Cash,Conventional
- Road surface type: Gravel, Paved
Estimated market value
Not available
Estimated sales range
Not available
Not available
Price history
| Date | Event | Price |
|---|---|---|
| 10/22/2026 | Listed for sale | $999,900$320/sqft |
Source:  RMLS (OR) #306893839 Report a problem | ||
Public tax history
| Year | Property taxes | Tax assessment |
|---|---|---|
| 2025 | $5,293 +0.6% | $386,564 +3% |
| 2024 | $5,259 +2.3% | $375,396 +3% |
| 2023 | $5,143 +4% | $364,582 +3% |
| 2022 | $4,947 +11.2% | $354,078 +3% |
| 2021 | $4,449 +1.2% | $343,908 +3% |
| 2020 | $4,394 +10.2% | $333,994 +3% |
| 2019 | $3,988 | $324,398 |
Find assessor info on the county website
Monthly payment
Est. payment
Payment breakdown
Explore the cost of this home by adjusting the details. Changes won't be saved.Climate risks
Neighborhood: 97405
Nearby schools
Schools provided by the listing agent
- Elementary: Twin Oaks
- Middle: Kennedy
- High: Churchill
Source: RMLS (OR). This data may not be complete. We recommend contacting the local school district to confirm school assignments for this home.


Similar homes
- $1,100,0004 bd3 ba2.7k sqft85520 Appletree Ct, Eugene, OR 97405Active
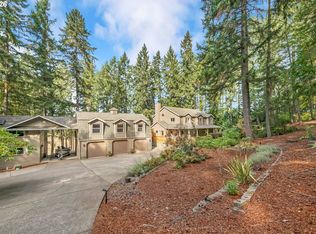
 MLS ID #727852229, Jessica Lay, Windermere RE Lane County. RMLS (OR)
- $895,0002 bd2 ba3k sqft85168 Strayer Pl, Eugene, OR 97405Active
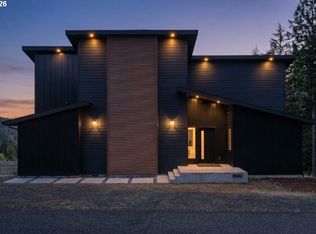 MLS ID #347342098, Emily Littlejohn, Triple Oaks Realty LLC. RMLS (OR)
- $1,015,0003 bd3 ba3k sqft1951 Woodson Loop, Eugene, OR 97405Active
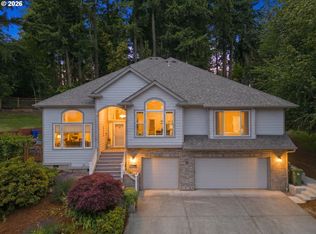 MLS ID #132344272, Steven G Duncan, Keller Williams The Cooley Real Estate Group. RMLS (OR)
- $985,0003 bd3 ba3k sqft2294 McLean Blvd, Eugene, OR 97405Active
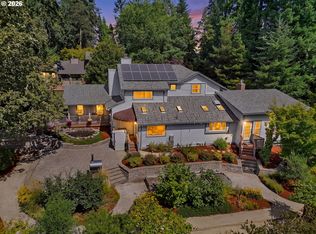 MLS ID #640733468, Tyler Demers, Berkshire Hathaway HomeServices Real Estate Professionals. RMLS (OR)
- $725,0003 bd3 ba1.7k sqft85818 McBeth Rd, Eugene, OR 97405ActiveMLS ID #104263305, Jordan Matin, Matin Real Estate. RMLS (OR)
- $1,100,0005 bd3 ba3.5k sqft85255 Christensen Rd, Eugene, OR 97405ActiveMLS ID #24548668, Adrienne St Clair, Berkshire Hathaway HomeServices Real Estate Professionals. RMLS (OR)
- $760,0005 bd2 ba2.6k sqft85183 Chezem Rd, Eugene, OR 97405ActiveMLS ID #100015804, Adam Furney, Keller Williams Realty Eugene and Springfield. RMLS (OR)
- $900,0005 bd4 ba3.4k sqft3046 Summit Sky Blvd, Eugene, OR 97405ActiveMLS ID #569260224, Erin Ralston, Windermere RE Lane County. RMLS (OR)
- $879,0004 bd4 ba3.8k sqft27828 Gibralter Loop, Eugene, OR 97405For Sale
 MLS ID #846124, ANGELA BURRELL, Triple Oaks Realty. WVMLS
- $999,0005 bd4 ba4k sqft2491 Suncrest Ave, Eugene, OR 97405ActiveMLS ID #662682084, Brent Cole, Triple Oaks Realty LLC. RMLS (OR)
- $695,0003 bd3 ba2.4k sqft3155 Earlasue St, Eugene, OR 97405ActiveMLS ID #567756892, Zoe Brady, Hybrid Real Estate. RMLS (OR)
- $925,0004 bd3 ba2.5k sqft2310 Douglas Dr, Eugene, OR 97405ActiveMLS ID #652504340, Carly Pederson, eXp Realty LLC. RMLS (OR)
- $799,9004 bd3 ba2.4k sqft28198 Briggs Hill Rd, Eugene, OR 97405ActiveMLS ID #257814259, Jami Myers, Triple Oaks Realty LLC. RMLS (OR)
- $850,0002 bd3 ba2.7k sqft32523 Zarzamora Ln, Eugene, OR 97405ActiveMLS ID #641572049, Michael O'Connell Jr., RE/MAX Integrity. RMLS (OR)
- $995,0003 bd3 ba2.6k sqft3412 Summit Sky Blvd, Eugene, OR 97405ActiveMLS ID #259778457, David Shevchenko, Atlas Realty Advisors LLC. RMLS (OR)
- $1,050,0003 bd5 ba3.9k sqft87188 Green Hill Rd, Eugene, OR 97402ActiveMLS ID #550065883, Joshua Cooley, Keller Williams The Cooley Real Estate Group. RMLS (OR)
- $1,125,0003 bd3 ba2.6k sqft2089 Graham Dr, Eugene, OR 97405ActiveMLS ID #120037653, Shae Donnelly, Frankly Real Estate. RMLS (OR)
- $1,199,0004 bd4 ba4.2k sqft3244 Wintercreek Dr, Eugene, OR 97405ActiveMLS ID #538949536, Tim Duncan, Tim Duncan Real Estate. RMLS (OR)
- $1,150,0005 bd3 ba3k sqft4072 Normandy Way, Eugene, OR 97405ActiveMLS ID #413839636, Shelly Begines, Joi Real Estate. RMLS (OR)
- $749,0003 bd2 ba2.2k sqft2650 Bowmont Dr, Eugene, OR 97405ActiveMLS ID #507532104, Stacy Haugen, Triple Oaks Realty LLC. RMLS (OR)
