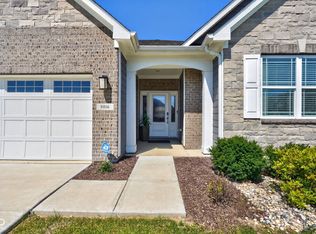
Welcome home to this completely updated full-brick ranch in Fortville, Indiana, located in the Mount Vernon School District. Thoughtfully renovated inside and out, this move-in-ready home offers the perfect blend of timeless curb appeal, modern finishes, and major mechanical updates. The stunning remodeled kitchen features crisp white cabinetry, quartz countertops, tile backsplash, new sink and faucet, stainless steel appliances, updated lighting, and luxury vinyl plank flooring, all completed in 2022. New baseboards, trim, six-panel doors, interior lighting, and LVP flooring continue throughout the home, creating a cohesive and polished feel. The primary full bath was completely remodeled in 2022, while a second full bath was newly added in 2026. Fresh interior paint in 2026 provides an added finishing touch. Outdoor improvements are equally impressive, including a new concrete front porch, updated exterior lighting, a new deck and back patio, ideal for relaxing or entertaining, and updated landscaping. The asphalt driveway was replaced in 2023 and freshly sealed in 2026. Additional peace of mind comes with a new HVAC system (2023), water heater (2026), a Kinetico water softener (2026), gutter guards, some newer windows and screens, and a freshly painted garage. The garages also feature durable Gator Guard epoxy flooring, completed in 2023. This extensively improved Fortville ranch is ready for its next owner to simply move in and enjoy.
Active
$375,000
9054 N 200 W, Fortville, IN 46040
3beds
1,531sqft
Residential, Single Family Residence
Built in 1962
1 Acres Lot
$-- Zestimate®
$245/sqft
$-- HOA
What's special
Full-brick ranchQuartz countertopsCrisp white cabinetryTimeless curb appealGutter guardsCohesive and polished feelInterior lighting
- 3 days |
- 1,105 |
- 110 |
Zillow last checked:
Listing updated:
Listed by:
Hilda Rives-Princell 317-490-2113,
F.C. Tucker Company
Source: MIBOR as distributed by MLS GRID,MLS#: 22118020
Facts & features
Interior
Bedrooms & bathrooms
- Bedrooms: 3
- Bathrooms: 2
- Full bathrooms: 2
- Main level bathrooms: 2
- Main level bedrooms: 3
Primary bedroom
- Level: Main
- Area: 130 Square Feet
- Dimensions: 13 x 10
Bedroom 2
- Level: Main
- Area: 90 Square Feet
- Dimensions: 10 x 9
Bedroom 3
- Level: Main
- Area: 90 Square Feet
- Dimensions: 10 x 9
Dining room
- Level: Main
- Area: 99 Square Feet
- Dimensions: 11 x 9
Family room
- Level: Main
- Area: 238 Square Feet
- Dimensions: 17 x 14
Kitchen
- Level: Main
- Area: 99 Square Feet
- Dimensions: 11 x 9
Living room
- Level: Main
- Area: 195 Square Feet
- Dimensions: 15 X 13
Heating
- Forced Air, Natural Gas
Cooling
- Central Air
Appliances
- Included: Dishwasher, Disposal, Gas Water Heater, MicroHood, Electric Oven, Refrigerator, Water Heater, Water Softener Owned
- Laundry: Connections All
Features
- Attic Access, Double Vanity, High Speed Internet, Smart Thermostat
- Windows: Wood Work Painted
- Has basement: No
- Attic: Access Only
Interior area
- Total structure area: 1,531
- Total interior livable area: 1,531 sqft
Video & virtual tour
Property
Parking
- Total spaces: 3
- Parking features: Attached
- Attached garage spaces: 3
- Details: Garage Parking Other(Finished Garage, Garage Door Opener, Keyless Entry, Service Door, Other)
Features
- Levels: One
- Stories: 1
- Patio & porch: Breeze Way, Deck, Patio, Porch
- Exterior features: Lighting
Lot
- Size: 1 Acres
- Features: Not In Subdivision, Rural - Not Subdivision, Mature Trees
Details
- Parcel number: 300216400037000016
- Horse amenities: None
Construction
Type & style
- Home type: SingleFamily
- Architectural style: Ranch
- Property subtype: Residential, Single Family Residence
Materials
- Brick, Cedar
- Foundation: Crawl Space
Condition
- Updated/Remodeled
- New construction: No
- Year built: 1962
Utilities & green energy
- Electric: 200+ Amp Service
- Water: Public, Other
- Utilities for property: Electricity Connected
Community & HOA
Community
- Security: Smoke Detector(s)
- Subdivision: No Subdivision
HOA
- Has HOA: No
Location
- Region: Fortville
Financial & listing details
- Price per square foot: $245/sqft
- Tax assessed value: $262,000
- Annual tax amount: $5,040
- Date on market: 8/12/2026
- Cumulative days on market: 5 days
- Electric utility on property: Yes
Estimated market value
Not available
Estimated sales range
Not available
Not available
Price history
| Date | Event | Price |
|---|---|---|
| 8/12/2026 | Listed for sale | $375,000+0%$245/sqft |
Source:  MIBOR as distributed by MLS GRID #22118020 Report a problem MIBOR as distributed by MLS GRID #22118020 Report a problem | ||
| 7/15/2022 | Listing removed | -- |
Source: MIBOR as distributed by MLS GRID #21855948 Report a problem | ||
| 6/24/2022 | Pending sale | $374,900$245/sqft |
Source: MIBOR as distributed by MLS GRID #21855948 Report a problem | ||
| 6/9/2022 | Listed for sale | $374,900+66.6%$245/sqft |
Source: MIBOR as distributed by MLS GRID #21855948 Report a problem | ||
| 1/28/2022 | Sold | $225,000-4.3%$147/sqft |
Source: MIBOR as distributed by MLS GRID #21831442 Report a problem | ||
| 1/8/2022 | Pending sale | $235,000$153/sqft |
Source: MIBOR as distributed by MLS GRID #21831442 Report a problem | ||
| 1/6/2022 | Listed for sale | $235,000$153/sqft |
Source: MIBOR as distributed by MLS GRID #21831442 Report a problem | ||
Public tax history
| Year | Property taxes | Tax assessment |
|---|---|---|
| 2025 | $5,363 +12.3% | $262,000 +4.5% |
| 2024 | $4,776 +491.7% | $250,700 +12.8% |
| 2023 | $807 +2% | $222,200 +11.7% |
| 2022 | $791 +2% | $198,900 +29.6% |
| 2021 | $776 +2% | $153,500 +5.7% |
| 2020 | $761 -0.5% | $145,200 +6.1% |
| 2019 | $765 +4% | $136,800 -1.3% |
| 2018 | $736 -27.9% | $138,600 +3.6% |
| 2017 | $1,020 | $133,800 +3.7% |
| 2016 | $1,020 +1.1% | $129,000 -2.5% |
| 2014 | $1,009 -2.2% | $132,300 -1.7% |
| 2013 | $1,032 +7.1% | $134,600 +1.9% |
| 2012 | $963 +8.3% | $132,100 +1.5% |
| 2011 | $889 +1.5% | $130,200 |
| 2010 | $876 +1.4% | $130,200 |
| 2009 | $864 -24.5% | $130,200 +0.2% |
| 2007 | $1,144 -6.8% | $130,000 +1.2% |
| 2006 | $1,227 | $128,400 +24.9% |
| 2005 | -- | $102,800 |
Find assessor info on the county website
Monthly payment
Est. payment
Payment breakdown
Explore the cost of this home by adjusting the details. Changes won't be saved.Climate risks
Neighborhood: 46040
Nearby schools
GreatSchools rating
- 7/10Fortville Elementary SchoolGrades: K-5Distance: 0.7 mi
- 6/10Mt Vernon Middle SchoolGrades: 6-8Distance: 1 mi
- 8/10Mt Vernon High SchoolGrades: 9-12Distance: 1 mi
Schools provided by the listing agent
- Elementary: Fortville Elementary School
- Middle: Mt Vernon Middle School
- High: Mt Vernon High School
Source: MIBOR as distributed by MLS GRID. This data may not be complete. We recommend contacting the local school district to confirm school assignments for this home.
- $381,6003 bd2 ba2k sqft9080 N 200 W, Fortville, IN 46040Off Market
- $408,0004 bd2 ba2.2k sqft9030 N 200 W, Fortville, IN 46040Off Market
- $370,9002 bd1 ba1.5k sqft9010 N 200 W, Fortville, IN 46040Off Market
- $463,2003 bd2 ba2.3k sqft9104 N 200 W, Fortville, IN 46040Off Market
- $442,900-- bd-- ba2.4k sqft9790 Alzada Dr, Fishers, IN 46040Off Market
- $390,400-- bd-- ba-- sqft9807 Sonnette Cir, Fishers, IN 46040Off Market
- $287,9004 bd2 ba2.9k sqft9122 N 200 W, Fortville, IN 46040Off Market
- $516,0003 bd2 ba1.6k sqft2124 W 900 N, Fortville, IN 46040Off Market
A local agent can set up tours, give advice and negotiate with sellers.
Similar homes
- $379,0003 bd2 ba1.7k sqft8816 Blackburn St, Fortville, IN 46040Active
 MLS ID #22116146, Cara Ahrens-Roemer, Berkshire Hathaway Home. MIBOR as distributed by MLS GRID
 - $295,0003 bd2 ba1.6k sqft10150 N Balfer Dr E, Fortville, IN 46040Sold
 MLS ID #21982905, Rafael Vega, White Stag Realty, LLC. MIBOR as distributed by MLS GRID
 - $414,9993 bd2 ba1.8k sqft16333 Sedalia Dr, Fishers, IN 46040Active
 MLS ID #22111914, Lindsay Sears, Compass Indiana, LLC. MIBOR as distributed by MLS GRID
 - $299,0003 bd3 ba2.1k sqft338 E Michigan St, Fortville, IN 46040Active
 MLS ID #22110593, Sarah Whitely, Sarah Whitely Homes. MIBOR as distributed by MLS GRID
 - $349,9003 bd3 ba2.2k sqft9080 N Falling Waters Dr, McCordsville, IN 46055ActiveMLS ID #22110165, Andrew Hehman, eXp Realty LLC. MIBOR as distributed by MLS GRID
- $369,5003 bd2 ba2.1k sqft7806 E 71st St, Indianapolis, IN 46256ActiveMLS ID #22117371, Cynthia Shepherd McCurdy, Keller Williams Indy Metro NE. MIBOR as distributed by MLS GRID
- $405,0003 bd2 ba1.5k sqft9703 Parkhurst Xing, McCordsville, IN 46055ActiveMLS ID #22116381, Elizabeth Cooley, F.C. Tucker Company. MIBOR as distributed by MLS GRID
- $365,0004 bd2 ba2.1k sqft7639 Indian Lake Rd, Indianapolis, IN 46236ActiveMLS ID #22105695, Molly Lawless, F.C. Tucker Company. MIBOR as distributed by MLS GRID
- $361,0003 bd2 ba1.3k sqft2515 E 99th St, Carmel, IN 46033ActiveMLS ID #22104516, Randy Puterbaugh, F.C. Tucker Company. MIBOR as distributed by MLS GRID
- $340,0004 bd3 ba2k sqft8230 Autumn Mill Ln, Indianapolis, IN 46256ActiveMLS ID #22118922, Elizabeth Ewbank, Highgarden Real Estate. MIBOR as distributed by MLS GRID
- $374,9993 bd2 ba2.2k sqft8376 Hulton Rd, Pendleton, IN 46064ActiveMLS ID #22105215, Sandra Siddons, F.C. Tucker Company. MIBOR as distributed by MLS GRID
- $365,0003 bd3 ba1.7k sqft11422 Charleston Pkwy, Fishers, IN 46038ActiveMLS ID #22118803, Justin Davis, Berkshire Hathaway Home. MIBOR as distributed by MLS GRID
- $410,0003 bd2 ba1.4k sqft12602 Markay Dr, Fishers, IN 46038ActiveMLS ID #22104597, Rick Kunzer, CENTURY 21 Scheetz. MIBOR as distributed by MLS GRID
- $375,0004 bd3 ba1.9k sqft7957 Castle Lake Rd, Indianapolis, IN 46256ActiveMLS ID #22112090, Todd Bailey, Ever Real Estate, LLC. MIBOR as distributed by MLS GRID
- $385,0004 bd3 ba2.1k sqft8038 Springwater Dr W, Indianapolis, IN 46256ActiveMLS ID #22098947, Teresa Ashmore, T&H Realty Services, Inc.. MIBOR as distributed by MLS GRID
- $329,9004 bd3 ba1.8k sqft8815 Deer Run Dr, Indianapolis, IN 46256ActiveMLS ID #22114723, Destinee Jordan, The Agency Indy. MIBOR as distributed by MLS GRID
- $410,0003 bd3 ba2.2k sqft12381 Cricket Song Ln, Noblesville, IN 46060ActiveMLS ID #22119122, Jerry Gemmecke, F.C. Tucker Company. MIBOR as distributed by MLS GRID
- $339,0003 bd2 ba1.3k sqft9105 N Washington Blvd, Indianapolis, IN 46240ActiveMLS ID #22104521, Cindy Stockhaus, Better Homes and Gardens Real Estate Gold Key. MIBOR as distributed by MLS GRID
- $379,9004 bd3 ba1.7k sqft11357 Wood Creek Dr, Carmel, IN 46033ActiveMLS ID #22103398, Tonya Poer, United Real Estate Indpls. MIBOR as distributed by MLS GRID
- $310,0003 bd2 ba1.3k sqft540 N Meridian Rd, Greenfield, IN 46140ActiveMLS ID #22112786, Ashton Harris, The Stewart Home Group. MIBOR as distributed by MLS GRID
