Welcome home to this beautiful custom built, all-brick, 3-bedroom, 3-full-bath home offering 4,683 finished sq. ft. in a quiet, peaceful neighborhood surrounded by mature trees. Inside, you'll find generously sized rooms, beautiful woodwork, soaring ceilings, abundant windows, and space to truly spread out. The primary suite features a beautiful tray ceiling, wonderful natural light, and an impressive walk-in closet. Upstairs, the oversized loft offers flexible space for an office or hobby area. Relax in the sunroom with a book or your morning coffee while enjoying the backyard views. The finished basement is made for entertaining, featuring a fireplace, bar, surround-sound wiring, full bathroom, and room for game and movie nights. The pool table and refrigerator stay! The main level also offers a surround-sound option. An unfinished attic connected to the loft provides excellent storage or the opportunity to create even more finished space. The 3-car garage includes a rear bump-out perfect for storage or a workbench. Outside, enjoy the spacious patio and firepit, especially on those perfect fall nights we all love in Indiana. Another Indiana favorite is the basketball hoop in the driveway! Painted exterior areas are protected with Rhino Shield coating for added durability and protection. The neighborhood offers a pond, common area, permitted fishing, and even a shaved-ice truck that drives through-a fun touch of old-fashioned neighborhood charm! Convenient to I-70 for quick travel, you get a Greenfield address within the highly rated Mt. Vernon school district.
Active
$465,000
1347 N Manchester Dr, Greenfield, IN 46140
3beds
4,834sqft
Residential, Single Family Residence
Built in 1998
0.4 Acres Lot
$-- Zestimate®
$96/sqft
$25/mo HOA
What's special
Spacious patio and firepitAbundant windowsSoaring ceilingsWonderful natural lightImpressive walk-in closetSurround-sound wiringBeautiful woodwork
- 4 days |
- 420 |
- 43 |
Zillow last checked:
Listing updated:
Listed by:
Lisa Bishop 317-690-2643,
CENTURY 21 Scheetz
Source: MIBOR as distributed by MLS GRID,MLS#: 22119318
Facts & features
Interior
Bedrooms & bathrooms
- Bedrooms: 3
- Bathrooms: 3
- Full bathrooms: 3
- Main level bathrooms: 2
- Main level bedrooms: 3
Primary bedroom
- Level: Main
- Area: 255 Square Feet
- Dimensions: 15x17
Bedroom 2
- Level: Main
- Area: 169 Square Feet
- Dimensions: 13x13
Bedroom 3
- Level: Main
- Area: 143 Square Feet
- Dimensions: 13x11
Bonus room
- Level: Basement
- Area: 1476 Square Feet
- Dimensions: 41x36
Breakfast room
- Level: Main
- Area: 126 Square Feet
- Dimensions: 14x9
Dining room
- Level: Main
- Area: 168 Square Feet
- Dimensions: 12x14
Family room
- Level: Main
- Area: 475 Square Feet
- Dimensions: 19x25
Kitchen
- Level: Main
- Area: 154 Square Feet
- Dimensions: 14x11
Loft
- Level: Upper
- Area: 396 Square Feet
- Dimensions: 18X22
Play room
- Level: Basement
- Area: 238 Square Feet
- Dimensions: 17x14
Heating
- Forced Air, Natural Gas
Cooling
- Central Air
Appliances
- Included: Dishwasher, Dryer, Electric Water Heater, Disposal, Humidifier, Microwave, Double Oven, Electric Oven, Refrigerator, Bar Fridge, Washer, Water Softener Owned
- Laundry: Laundry Room, Main Level
Features
- Attic Access, Breakfast Bar, Cathedral Ceiling(s), Tray Ceiling(s), Entrance Foyer, Ceiling Fan(s), Hardwood Floors, High Speed Internet, Eat-in Kitchen, Pantry, Wired for Sound, Walk-In Closet(s)
- Flooring: Hardwood
- Windows: WoodWorkStain/Painted
- Basement: Daylight
- Attic: Access Only
- Number of fireplaces: 2
- Fireplace features: Basement, Family Room, Gas Log
Interior area
- Total structure area: 4,834
- Total interior livable area: 4,834 sqft
- Finished area below ground: 1,736
Video & virtual tour
Property
Parking
- Total spaces: 3
- Parking features: Attached, Concrete, Garage Door Opener, Storage
- Attached garage spaces: 3
- Details: Garage Parking Other(Finished Garage, Garage Door Opener, Service Door)
Features
- Levels: One and One Half
- Stories: 1
- Patio & porch: Covered, Glass Enclosed, Patio
- Exterior features: Fire Pit
- Fencing: Fenced,Chain Link,Full
Lot
- Size: 0.4 Acres
- Features: Rural - Subdivision, Storm Sewer, Street Lights, Mature Trees
Details
- Parcel number: 300526305077000007
- Special conditions: Defects/None Noted
- Other equipment: Radon System
- Horse amenities: None
Construction
Type & style
- Home type: SingleFamily
- Architectural style: Ranch
- Property subtype: Residential, Single Family Residence
Materials
- Brick
- Foundation: Concrete Perimeter
Condition
- New construction: No
- Year built: 1998
Utilities & green energy
- Electric: 200+ Amp Service
- Water: Public
Community & HOA
Community
- Security: Security System Leased, Smoke Detector(s)
- Subdivision: Valley Brook Village
HOA
- Has HOA: Yes
- Services included: Insurance, Maintenance, Snow Removal
- HOA fee: $300 annually
- HOA phone: 317-541-0000
Location
- Region: Greenfield
Financial & listing details
- Price per square foot: $96/sqft
- Tax assessed value: $457,900
- Annual tax amount: $4,698
- Date on market: 8/11/2026
- Cumulative days on market: 5 days
Estimated market value
Not available
Estimated sales range
Not available
Not available
Price history
| Date | Event | Price |
|---|---|---|
| 8/11/2026 | Listed for sale | $465,000+59%$96/sqft |
Source:  MIBOR as distributed by MLS GRID #22119318 Report a problem MIBOR as distributed by MLS GRID #22119318 Report a problem | ||
| 2/27/2014 | Sold | $292,500-8.6%$61/sqft |
Source: MIBOR as distributed by MLS GRID #21271116 Report a problem | ||
| 1/14/2014 | Listed for sale | $319,990+7.7%$66/sqft |
Source: Liberty Real Estate, LLC #21271116 Report a problem | ||
| 6/12/2012 | Sold | $297,000-1%$61/sqft |
Source: MIBOR as distributed by MLS GRID #21173934 Report a problem | ||
| 5/1/2012 | Listed for sale | $299,900+1.7%$62/sqft |
Source: Re/Max Realty Group #21173934 Report a problem | ||
| 3/31/2005 | Sold | $295,000$61/sqft |
Source: MIBOR as distributed by MLS GRID #2461319 Report a problem | ||
Public tax history
| Year | Property taxes | Tax assessment |
|---|---|---|
| 2025 | $4,749 +1.4% | $457,900 +3.9% |
| 2024 | $4,682 +6.1% | $440,700 +1.6% |
| 2023 | $4,414 +32.7% | $433,800 +7.8% |
| 2022 | $3,326 +7.7% | $402,400 +21% |
| 2021 | $3,087 +4.9% | $332,600 +7.7% |
| 2020 | $2,944 -0.5% | $308,700 +4.9% |
| 2019 | $2,960 +2.4% | $294,400 -0.5% |
| 2018 | $2,891 -4.1% | $296,000 +2.4% |
| 2017 | $3,013 | $289,100 -2% |
| 2016 | $3,013 +0.3% | $295,100 +3.3% |
| 2014 | $3,003 +7.4% | $285,600 +2.1% |
| 2013 | $2,796 -0.3% | $279,600 -0.3% |
| 2012 | $2,805 -1.8% | $280,500 -1.8% |
| 2011 | $2,856 | $285,600 |
| 2010 | $2,856 | $285,600 |
| 2009 | $2,856 -31.8% | $285,600 +0.7% |
| 2007 | $4,190 -15.6% | $283,500 -0.1% |
| 2006 | $4,963 | $283,800 +19.2% |
| 2005 | -- | $238,100 |
Find assessor info on the county website
Monthly payment
Est. payment
Payment breakdown
Explore the cost of this home by adjusting the details. Changes won't be saved.Climate risks
Neighborhood: 46140
Nearby schools
GreatSchools rating
- 6/10Mt Comfort Elementary SchoolGrades: K-5Distance: 2.7 mi
- 6/10Mt Vernon Middle SchoolGrades: 6-8Distance: 8.9 mi
- 8/10Mt Vernon High SchoolGrades: 9-12Distance: 8.8 mi
Schools provided by the listing agent
- Middle: Mt Vernon Middle School
- High: Mt Vernon High School
Source: MIBOR as distributed by MLS GRID. This data may not be complete. We recommend contacting the local school district to confirm school assignments for this home.
- $313,4003 bd2 ba1.7k sqft1327 N Manchester Dr, Greenfield, IN 46140Off Market
- $424,1004 bd3 ba3.3k sqft1365 N Manchester Dr, Greenfield, IN 46140Off Market

- $401,0004 bd3 ba3.3k sqft1326 N Manchester Dr, Greenfield, IN 46140Sold

- $384,0004 bd2 ba2.4k sqft1348 N Manchester Dr, Greenfield, IN 46140Off Market
- $320,3003 bd2 ba1.7k sqft1309 N Manchester Dr, Greenfield, IN 46140Off Market
- $341,2004 bd2 ba2k sqft1251 N Manchester Dr, Greenfield, IN 46140Off Market
- $342,7003 bd2 ba1.8k sqft1368 N Manchester Dr, Greenfield, IN 46140Off Market
- $384,3003 bd2 ba2k sqft1385 N Manchester Dr, Greenfield, IN 46140Off Market
A local agent can set up tours, give advice and negotiate with sellers.
Similar homes
- $420,0004 bd4 ba3.6k sqft6427 Royal Oakland Dr, Indianapolis, IN 46236Active
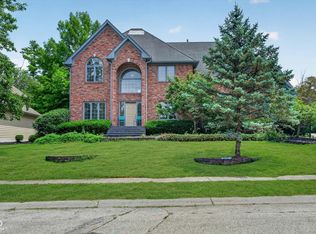 MLS ID #22113544, LaKisha Lately, Compass Indiana, LLC. MIBOR as distributed by MLS GRID
 - $504,9004 bd5 ba3.2k sqft4009 S Loganberry Ct, New Palestine, IN 46163Active
 MLS ID #22116770, Lynn Fields, Home Bound Real Estate LLC. MIBOR as distributed by MLS GRID
 - $498,9004 bd4 ba4k sqft2520 Wayward Wind Dr, Indianapolis, IN 46239Active
 MLS ID #22119049, Paula Henry, NextHome Connection. MIBOR as distributed by MLS GRID
 - $389,9003 bd3 ba2.7k sqft9 Bluebird Ct, Greenfield, IN 46140Active
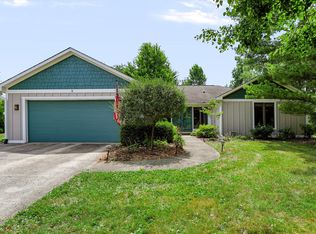 MLS ID #22114571, Rita Fish, F.C. Tucker Company. MIBOR as distributed by MLS GRID
 - $525,0004 bd3 ba3.3k sqft2716 S Meridian Rd, Greenfield, IN 46140ActiveMLS ID #22116859, Ben DeCamp, F.C. Tucker Company. MIBOR as distributed by MLS GRID
- $439,9003 bd3 ba2.9k sqft224 W Stoney Trl, Greenfield, IN 46140ActiveMLS ID #22092630, Ben Crouch, F.C. Tucker Company. MIBOR as distributed by MLS GRID
- $499,9004 bd3 ba3.3k sqft7761 Prairie View Dr, Indianapolis, IN 46256ActiveMLS ID #22117708, Andrea Ratcliff, Redfin Corporation. MIBOR as distributed by MLS GRID
- $424,9004 bd3 ba3.2k sqft11723 Crab Apple Rd, Indianapolis, IN 46239ActiveMLS ID #22084700, Brian Williams, Carpenter, REALTORS®. MIBOR as distributed by MLS GRID
- $440,0003 bd2 ba2.9k sqft10526 Stormhaven Way, Indianapolis, IN 46256ActiveMLS ID #22116958, Andy Deemer, F.C. Tucker Company. MIBOR as distributed by MLS GRID
- $460,0003 bd3 ba2.6k sqft7072 English Oak Dr, Noblesville, IN 46062ActiveMLS ID #22118676, Kimberly Ward, North Eastern Group Realty, In. MIBOR as distributed by MLS GRID
- $425,0004 bd3 ba2.4k sqft832 Leatherwood Dr, Greenwood, IN 46143ActiveMLS ID #22118809, Jeffrey Paxson, Jeff Paxson Team. MIBOR as distributed by MLS GRID
- $511,0005 bd4 ba3.5k sqft10414 E Quiet Dr, Indianapolis, IN 46239ActiveMLS ID #22099942, Missy Ackerman, F.C. Tucker Company. MIBOR as distributed by MLS GRID
- $560,0004 bd3 ba4.4k sqft11102 Outrigger Ct, Indianapolis, IN 46236ActiveMLS ID #22108257, Evan Moss, Trueblood Real Estate. MIBOR as distributed by MLS GRID
- $635,0003 bd3 ba3.2k sqft1653 E 300 N, Greenfield, IN 46140ActiveMLS ID #22117000, Jeffrey Clark, RE/MAX Realty Group. MIBOR as distributed by MLS GRID
- $669,9004 bd4 ba4k sqft1112 N Dogwood Way, Greenfield, IN 46140ActiveMLS ID #22095178, Sheila Moeller, Sugar Creek Real Estate, LLC. MIBOR as distributed by MLS GRID
- $444,9004 bd3 ba3k sqft7366 Glennmore Dr, Indianapolis, IN 46256ActiveMLS ID #22113036, RJ Russell, Highgarden Real Estate. MIBOR as distributed by MLS GRID
- $434,9004 bd3 ba3k sqft8251 Misty Cv, Indianapolis, IN 46236ActiveMLS ID #22112121, Mark Harris, CENTURY 21 Scheetz. MIBOR as distributed by MLS GRID
- $539,9003 bd4 ba3.4k sqft5600 N Red Oak Dr, Greenfield, IN 46140ActiveMLS ID #22100835, Josiah Mann, Jaeger Property Group. MIBOR as distributed by MLS GRID
- $524,9004 bd3 ba3.3k sqft10304 Fallen Oak Dr, Indianapolis, IN 46239ActiveMLS ID #22089827, Seija Brown, F.C. Tucker Company. MIBOR as distributed by MLS GRID
- $435,0003 bd2 ba4.1k sqft545 Georgetown Rd, Greenwood, IN 46142ActiveMLS ID #22118655, David C Brenton, DAVID BRENTON'S TEAM. MIBOR as distributed by MLS GRID
