This beautiful 3-bedroom, 4.5-bath home on more than 30 acres offers the perfect blend of comfortable living, outdoor recreation, and endless possibilities.
This beautiful, peaceful country setting is fenced in, is ideal for animals, hobbies, and enjoying the great outdoors. Equestrian enthusiasts will appreciate the horse barn, while the chicken coop and dog kennels make this property truly ready for the hobby farmer or animal lover. A 64x48 pole barn with concrete floors, electric, and water provides incredible space for equipment, vehicles, storage, workshops, or recreational toys.
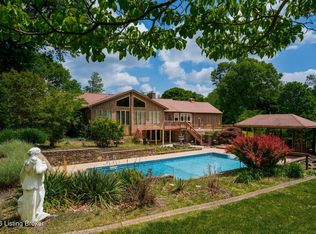
The outdoor amenities continue with three stocked ponds, an above-ground pool and hot tub for enjoying those warm summer days and cool evenings.
Inside, the home has been beautifully refreshed with new paint throughout, refinished hardwood floors, and new carpet. The spacious kitchen features smart appliances, granite countertops, an eat-in area, and a breakfast bar, making it a wonderful gathering space for family and friends.
The finished basement adds valuable living space, a bar and entertaining space and provides convenient access to the 2-car attached garage.
If you're looking for privacy, acreage, and a property that offers something for everyone, this 30-acre Posey Drive retreat is a rare find. Bring your horses, chickens, dogs, fishing poles, and outdoor toys—there's room for it all!
Country living at its best, with the amenities and space you've been looking for!
For sale
$779,900
9275 Posey Drive SE, Elizabeth, IN 47117
3beds
3,924sqft
Single Family Residence
Built in 1992
30.78 Acres Lot
$739,700 Zestimate®
$199/sqft
$-- HOA
What's special
Finished basementPeaceful country settingFenced inHorse barnHot tubChicken coopBar and entertaining space
- 2 days |
- 1,715 |
- 32 |
Zillow last checked:
Listing updated:
Listed by:
Amanda L Rawlins,
Southern Realty
Source: SIRA,MLS#: 2026010840 Originating MLS: Southern Indiana REALTORS Association
Originating MLS: Southern Indiana REALTORS AssociationFacts & features
Interior
Bedrooms & bathrooms
- Bedrooms: 3
- Bathrooms: 5
- Full bathrooms: 4
- 1/2 bathrooms: 1
Rooms
- Room types: Sunroom
Primary bedroom
- Description: Flooring: Wood
- Level: First
- Dimensions: 17 x 15
Bedroom
- Description: Flooring: Carpet
- Level: First
- Dimensions: 12 x 12
Bedroom
- Description: Flooring: Carpet
- Level: First
- Dimensions: 11 x 12
Dining room
- Description: Flooring: Wood
- Level: First
- Dimensions: 14 x 10
Family room
- Description: Flooring: Other
- Level: Lower
- Dimensions: 31 x 30
Other
- Description: Master Bath,Flooring: Tile
- Level: First
- Dimensions: 12.5 x 13.5
Other
- Description: Flooring: Tile
- Level: First
- Dimensions: 6 x 10
Other
- Description: Flooring: Other
- Level: Lower
- Dimensions: 10 x 5.5
Half bath
- Description: Flooring: Wood
- Level: First
- Dimensions: 6 x 3.5
Kitchen
- Description: Flooring: Wood
- Level: First
- Dimensions: 11.5 x 12
Living room
- Description: Flooring: Wood
- Level: First
- Dimensions: 15 x 21.5
Other
- Description: Loft w/ Fireplace,Flooring: Carpet
- Level: Second
- Dimensions: 13.5 x 13.5
Other
- Description: Sunroom,Flooring: Wood
- Level: First
- Dimensions: 14 x 13
Heating
- Forced Air
Cooling
- Central Air
Appliances
- Laundry: Main Level, Laundry Room
Features
- Attic, Wet Bar, Breakfast Bar, Ceiling Fan(s), Main Level Primary, Open Floorplan, Pantry, Storage, Utility Room, Vaulted Ceiling(s), Sun Room
- Basement: Finished
- Number of fireplaces: 2
- Fireplace features: Wood Burning
Interior area
- Total structure area: 3,924
- Total interior livable area: 3,924 sqft
- Finished area above ground: 2,684
- Finished area below ground: 1,240
Property
Parking
- Total spaces: 2
- Parking features: Attached, Basement, Garage
- Attached garage spaces: 2
- Details: Off Street
Features
- Levels: One
- Stories: 1
- Patio & porch: Deck
- Exterior features: Deck, Fence, Landscaping
- Pool features: Above Ground, Pool
- Fencing: Yard Fenced
- Has view: Yes
- View description: Park/Greenbelt, Scenic
Lot
- Size: 30.78 Acres
- Features: Garden, Secluded
Details
- Additional structures: Barn(s), Kennel/Dog Run, Garage(s), Pole Barn, Poultry Coop
- Parcel number: 0080052300
- Zoning: Residential,Agri/ Residen
- Zoning description: Residential,Agri/ Residential
- Horse amenities: Barn
Construction
Type & style
- Home type: SingleFamily
- Architectural style: One Story
- Property subtype: Single Family Residence
Materials
- Stone, Vinyl Siding, Frame
- Foundation: Poured
- Roof: Shingle
Condition
- New construction: No
- Year built: 1992
Utilities & green energy
- Sewer: Septic Tank
- Water: Connected, Public
Community & HOA
Community
- Security: Security Gate
HOA
- Has HOA: No
Location
- Region: Elizabeth
Financial & listing details
- Price per square foot: $199/sqft
- Tax assessed value: $520,200
- Annual tax amount: $2,988
- Date on market: 8/12/2026
- Listing terms: Cash,Conventional,VA Loan
- Road surface type: Paved
Estimated market value
$739,700
$703,000 - $777,000
$3,119/mo
Price history
| Date | Event | Price |
|---|---|---|
| 8/12/2026 | Listed for sale | $779,900+51.1%$199/sqft |
Source:  SIRA #2026010840 Report a problem SIRA #2026010840 Report a problem | ||
| 1/8/2021 | Sold | $516,000-2.6%$131/sqft |
Source: SIRA #2020012530 Report a problem | ||
| 12/21/2020 | Listed for sale | $529,900+24.7%$135/sqft |
Source: Ward Realty Services #2020012530 Report a problem | ||
| 5/12/2017 | Sold | $425,000-1.1%$108/sqft |
Source: SIRA #201705411 Report a problem | ||
| 4/1/2017 | Price change | $429,900-6.5%$110/sqft |
Source: Schuler Bauer Real Estate ERA Powered #201705411 Report a problem | ||
| 1/27/2017 | Listed for sale | $459,900-8%$117/sqft |
Source: Schuler Bauer Real Estate Services #201700444 Report a problem | ||
| 11/19/2016 | Listing removed | $499,900$127/sqft |
Source: Keller Williams - Southern Indiana #201603154 Report a problem | ||
| 7/29/2016 | Price change | $499,900-3.8%$127/sqft |
Source: Keller Williams - Southern Indiana #201603154 Report a problem | ||
| 6/25/2016 | Price change | $519,900-1.9%$132/sqft |
Source: Keller Williams - Southern Indiana #201603154 Report a problem | ||
| 5/19/2016 | Listed for sale | $529,900$135/sqft |
Source: Keller Williams - Southern Indiana #201603154 Report a problem | ||
Public tax history
| Year | Property taxes | Tax assessment |
|---|---|---|
| 2025 | $3,293 +9% | $520,200 +6.4% |
| 2024 | $3,022 -3.6% | $489,000 +10.7% |
| 2023 | $3,134 +5.9% | $441,600 +5.3% |
| 2022 | $2,960 +4.4% | $419,500 +12.1% |
| 2021 | $2,835 -0.1% | $374,300 +5% |
| 2020 | $2,837 +4.9% | $356,600 +4.5% |
| 2019 | $2,705 -26.5% | $341,400 +3.5% |
| 2018 | $3,682 +75.8% | $329,800 +2.8% |
| 2017 | $2,095 +8.4% | $320,700 +16% |
| 2016 | $1,932 +3% | $276,400 +4.3% |
| 2014 | $1,877 +9.8% | $265,000 +7.7% |
| 2013 | $1,710 -2.2% | $246,100 -6.3% |
| 2012 | $1,748 -17.4% | $262,600 -11.4% |
| 2011 | $2,115 +0.1% | $296,400 -2.9% |
| 2010 | $2,113 -0.1% | $305,200 +0.2% |
| 2009 | $2,114 | $304,600 +4.8% |
| 2007 | -- | $290,600 +2.9% |
| 2006 | -- | $282,400 +26.5% |
| 2005 | -- | $223,300 |
Find assessor info on the county website
Monthly payment
Est. payment
Payment breakdown
Explore the cost of this home by adjusting the details. Changes won't be saved.Climate risks
Neighborhood: 47117
Nearby schools
GreatSchools rating
- 7/10South Central ElementaryGrades: PK-6Distance: 3.4 mi
- 7/10South Central Jr & Sr High SchoolGrades: 7-12Distance: 3.4 mi
- $212,1003 bd2 ba1.1k sqft5850 Sand Hill Rd SE, Elizabeth, IN 47117Off Market
- $233,2003 bd2 ba1.2k sqft9355 Posey Dr SE, Elizabeth, IN 47117Off Market
- $1,600-- bd-- ba-- sqft9355 Posey Dr SE, Elizabeth, IN 47117Off Market
- $213,5003 bd1 ba1.4k sqft9280 Sandy Branch Rd SE, Elizabeth, IN 47117Off Market
- $53,4002 bd1 ba640 sqft9270 Posey Dr SE, Elizabeth, IN 47117Off Market
- $207,9003 bd2 ba1.2k sqft9287 Sandy Branch Rd SE, Elizabeth, IN 47117Off Market
- $141,7002 bd1 ba800 sqft9290 Sandy Branch Rd SE, Elizabeth, IN 47117Off Market
- $173,3003 bd1 ba1.1k sqft9300 Sandy Branch Rd SE, Elizabeth, IN 47117Off Market
A local agent can set up tours, give advice and negotiate with sellers.
Similar homes
- $740,0005 bd4 ba3.5k sqft5729 Ironweed Court, Georgetown, IN 47122For Sale
 MLS ID #2026010848, Karen McCartin-Foster, Lopp Real Estate Brokers. SIRA
 - $975,0004 bd3 ba4.7k sqft2711 Parkwood Rd, Louisville, KY 40214For Sale
 MLS ID #1726058, Michael Mawood, RE/MAX Results. Metro Search Inc. LLC DBA Apex MLS
 - $779,0004 bd6 ba4.5k sqft7801 Saint Anthony Woods Ct, Louisville, KY 40214For Sale
 MLS ID #1708379, Carmen P Cabral, 85W Real Estate. Metro Search Inc. LLC DBA Apex MLS
 - $800,0004 bd5 ba3.4k sqft800 Candlelight Ln, Louisville, KY 40214For Sale
 MLS ID #1721890, Randi S Means, Semonin Realtors. Metro Search Inc. LLC DBA Apex MLS
 - $525,0003 bd3 ba3.4k sqft11179 Majestic Way, Elizabeth, IN 47117For SaleMLS ID #1709689, Viraj Summers, Summers Realty Services. Metro Search Inc. LLC DBA Apex MLS
- $799,9003 bd3 ba2.6k sqft5607 Blevins Gap Rd, Louisville, KY 40272For SaleMLS ID #1717709, Danny L Boehnlein, Gant Hill & Associates, LLC. Metro Search Inc. LLC DBA Apex MLS
- $429,5004 bd3 ba2.5k sqft2860 N Highway 11 SE, Elizabeth, IN 47117For SaleMLS ID #2026010117, John K. Davis, Green Tree Real Estate Services. SIRA
- $499,9003 bd3 ba3.3k sqft6742 Seven Mile Lane, Elizabeth, IN 47117For SaleMLS ID #202609542, Teresa Moody, simpler.realestate. SIRA
- $600,0004 bd3 ba3.8k sqft9713 Secretariat Dr, Louisville, KY 40214For SaleMLS ID #1725796, Bruce Bell, JPAR Aspire. Metro Search Inc. LLC DBA Apex MLS
- $728,0003 bd2 ba2.5k sqft13400 N Blakely Ln, Louisville, KY 40272For SaleMLS ID #1711783, Teri R White, Exit Realty Crutcher. Metro Search Inc. LLC DBA Apex MLS
- $494,5003 bd3 ba2.7k sqft1828 Old Highway 135 SW, Corydon, IN 47112For SaleMLS ID #2026010939, Cory Williams, Schuler Bauer Real Estate Services ERA Powered (N. SIRA
- $624,9003 bd3 ba2.3k sqft217 Stanley Dr, Shepherdsville, KY 40165For SaleMLS ID #1724958, Olivia A Davis, Stacey Duvall Real Estate. Metro Search Inc. LLC DBA Apex MLS
- $879,5004 bd4 ba3.7k sqft3257 Lands End, New Albany, IN 47150For SaleMLS ID #1720255, Brad S Curry, simpler.realestate. Metro Search Inc. LLC DBA Apex MLS
- $858,0004 bd4 ba4.9k sqft1314 Indiana 335 NE, Corydon, IN 47112For SaleMLS ID #202609708, Luke Castleman, Berkshire Hathaway HomeServices Parks & Weisberg R. SIRA
- $438,0003 bd3 ba3k sqft8311 Pine Grove Ct, Louisville, KY 40214For SaleMLS ID #1701814, Ernest Fernandez, simpler.realestate. Metro Search Inc. LLC DBA Apex MLS
- $560,0005 bd4 ba3.9k sqft8807 Grand Ridge Ct, Louisville, KY 40214For SaleMLS ID #1725937, Yeilen Contreras, New Era Real Estate. Metro Search Inc. LLC DBA Apex MLS
- $767,0004 bd2 ba2.3k sqft11745 Otterbein Road SW, Laconia, IN 47135For SaleMLS ID #202607481, Karen Hall, RE/MAX FIRST. SIRA
- $734,9004 bd2 ba3k sqft1740 Squire Boone Road SW, Mauckport, IN 47142For SaleMLS ID #2025012082, Zachary H Holt, Whitetail Properties Real Esta. SIRA
- $669,9003 bd3 ba2.9k sqft1236 Walts Road, Georgetown, IN 47122For SaleMLS ID #202606762, Laurie Orkies Dunaway, Lopp Real Estate Brokers. SIRA
- $625,0003 bd3 ba2.7k sqft6365 Highway 64 NE, Georgetown, IN 47122For SaleMLS ID #2026010205, Ashley B Jones, Schuler Bauer Real Estate Services ERA Powered (N. SIRA
