Tucked away in the peaceful mountains of Brasstown, NC, this inviting property offers the perfect blend of privacy, natural beauty, and mountain charm with room for your horses and animals. Surrounded by mature trees and serene landscape, this home is ideal for those seeking a full-time residence, vacation getaway, or investment opportunity. With over 7400 sq ft of living area, there's plenty of room for a large family or for a multi-generational family compound. Step inside to the brightly lit foyer leading to a living room with stacked stone wood-burning fire place (1 of 6 fireplaces) This room opens up to an enormous great room with lots of windows and a gorgeous brick fireplace. The light filled dining rooms has sliders that open up to the large deck. This level also features a spacious kitchen, with island, fireplace overlooking the swimming pool surrounded by a deck. The level also features 3 bedrooms and 2 baths and and a 2-car attached garage. Upstairs you will find the primary bedroom with stacked stone fireplace, bath with tub and walk-in shower and his and her vanities, opens up to the outdoor deck. There's an additional room for storage, office or playroom. Down in the basement level, there's 2 additional bedrooms, a laundry room, a huge recreation room plus 2 more bonus rooms, 1 fireplace and 1 wood burning stove. Large deck area for entertaining with a built-in swimming pool for those hot summer days. Conveniently located just a short drive to Murphy, NC and Hayesville, NC, you'll have easy access to shopping, dining, and outdoor recreation including hiking, fishing, and boating. Whether you're looking to escape the hustle and bustle or invest in a mountain property, this is your opportunity to own a slice of Western North Carolina..
Active
Price cut: $80K (9/30)
$895,000
853 Caler Rd, Brasstown, NC 28902
5beds
7,242sqft
Residential
Built in 1979
26.19 Acres Lot
$-- Zestimate®
$124/sqft
$-- HOA
What's special
Brightly lit foyerLaundry roomBuilt-in swimming poolGorgeous brick fireplace
- 7 days
- 733
- 96
Zillow last checked:
Listing updated:
Listed by:
David Ritz 828-361-4500,
REMAX Mountain Properties
Source: NGBOR,MLS#: 429842
Facts & features
Interior
Bedrooms & bathrooms
- Bedrooms: 5
- Bathrooms: 4
- Full bathrooms: 4
Rooms
- Room types: Den, Living Room, Dining Room, Kitchen, Laundry, Bonus Room, Great Room, Office
Primary bedroom
- Level: Upper
Heating
- Central, Heat Pump, Electric, Wood Stove, Wood
Cooling
- Central Air, Electric
Appliances
- Included: Refrigerator, Range, Microwave, Dishwasher, Washer, Dryer
- Laundry: Laundry Room
Features
- Ceiling Fan(s), Cathedral Ceiling(s), Entrance Foyer, Eat-in Kitchen
- Flooring: Wood, Carpet, Tile
- Basement: Finished,Full,Bath/Stubbed
- Number of fireplaces: 6
- Fireplace features: Wood Burning
Interior area
- Total structure area: 7,242
- Total interior livable area: 7,242 sqft
Video & virtual tour
Property
Parking
- Total spaces: 2
- Parking features: Garage, Gravel
- Garage spaces: 2
- Has uncovered spaces: Yes
Features
- Levels: One and One Half
- Stories: 1
- Exterior features: Storage, Pasture, Private Yard
- Has private pool: Yes
- Pool features: Outdoor Pool
- Frontage type: Road
Lot
- Size: 26.19 Acres
- Topography: Level,Sloping
Details
- Parcel number: 541900328867
Construction
Type & style
- Home type: SingleFamily
- Architectural style: Contemporary
- Property subtype: Residential
Materials
- Frame, See Remarks, Wood Siding
- Roof: Shingle
Condition
- Resale
- New construction: No
- Year built: 1979
Utilities & green energy
- Sewer: Septic Tank
- Water: Well
Community & HOA
Location
- Region: Brasstown
Financial & listing details
- Price per square foot: $124/sqft
- Tax assessed value: $581,100
- Annual tax amount: $2,831
- Date on market: 10/7/2026
- Road surface type: Gravel
Estimated market value
Not available
Estimated sales range
Not available
Not available
Price history
| Date | Event | Price |
|---|---|---|
| 9/30/2026 | Price change | $895,000-8.2%$124/sqft |
Source:  Hive MLS #98544308 Report a problem Hive MLS #98544308 Report a problem | ||
| 4/21/2026 | Listed for sale | $975,000+136.4%$135/sqft |
Source:  Mountain Lakes BOR #158064 Report a problem Mountain Lakes BOR #158064 Report a problem | ||
| 8/4/2025 | Sold | $412,500-13.4%$57/sqft |
Source: Public Record Report a problem | ||
| 8/9/2018 | Sold | $476,500-15.6%$66/sqft |
Source: NGBOR #264307 Report a problem | ||
| 4/3/2018 | Price change | $564,900-2.4%$78/sqft |
Source: CENTURY 21 Scenic Realty #264307 Report a problem | ||
| 12/5/2017 | Price change | $579,000-3.3%$80/sqft |
Source: CENTURY 21 Scenic Realty #264307 Report a problem | ||
| 6/13/2017 | Price change | $599,000-4.8%$83/sqft |
Source: CENTURY 21 Scenic Realty #264307 Report a problem | ||
| 1/2/2017 | Listed for sale | $629,000-21.3%$87/sqft |
Source: CENTURY 21 Scenic Realty #264307 Report a problem | ||
| 10/12/2016 | Listing removed | $799,000$110/sqft |
Source: OLDE TOWN BROKERS #122024 Report a problem | ||
| 7/10/2015 | Listed for sale | $799,000$110/sqft |
Source: OLDE TOWN BROKERS #122024 Report a problem | ||
Public tax history
| Year | Property taxes | Tax assessment |
|---|---|---|
| 2025 | $2,831 +3.7% | $581,100 |
| 2024 | $2,731 | $581,100 |
| 2023 | $2,731 | $581,100 |
| 2022 | $2,731 | $581,100 |
| 2021 | $2,731 | $581,100 |
| 2020 | $2,731 | $581,100 |
| 2019 | $2,731 | $581,100 +3.8% |
| 2018 | -- | $559,800 -0.9% |
| 2016 | -- | $564,897 |
| 2015 | -- | $564,897 |
| 2014 | -- | $564,897 |
Find assessor info on the county website
Monthly payment
Est. payment
Payment breakdown
Explore the cost of this home by adjusting the details. Changes won't be saved.Climate risks
Neighborhood: 28902
Similar homes
- $599,9004 bd4 ba3.6k sqft467 Reese Rd, Brasstown, NC 28902For Sale
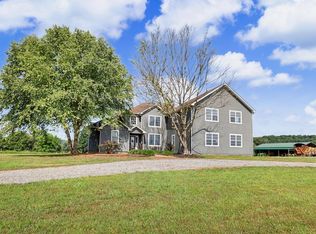 MLS ID #434275, Emily Price, REMAX Town & Country - The Richard Kelley Group. NGBOR
 - $889,0004 bd3 ba4k sqft382 Pat Colwell Rd, Blairsville, GA 30512For Sale
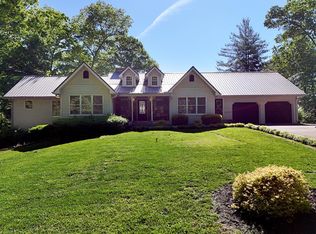 MLS ID #430488, Diane Daige, Dockery & Associates, Inc.. NGBOR
 - $849,0004 bd4 ba6.8k sqft6276 Townsend Mill Rd W, Young Harris, GA 30582For Sale
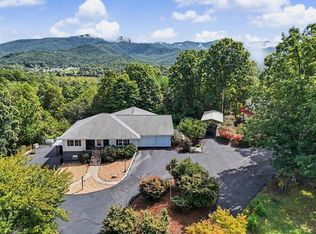 MLS ID #436362, Beverly Sutton, Sutton Realty. NGBOR
 - $889,0004 bd3 ba4k sqft382 Pat Colwell Rd Tract 1, Blairsville, GA 30512Active
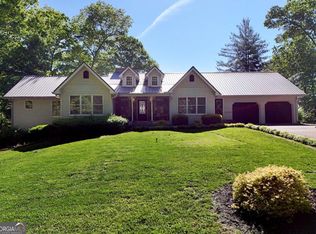
 MLS ID #10762287, Diane Daige, Dockery & Associates, Inc.. GAMLS
 - $874,8003 bd5 ba4.1k sqft185 Lunsford Road, Murphy, NC 28906For Sale
 MLS ID #100581396, Poltrock Team, ReMax Mountain Properties. Hive MLS
 - $847,0004 bd5 ba5.3k sqft704 Riverbend Rd, Blairsville, GA 30512ActiveMLS ID #10770192, Jason Topping, Knapp Realty. GAMLS
- $850,0004 bd4 ba3.7k sqft731 Owen Vis, Blairsville, GA 30512ActiveMLS ID #10764251, Teleka Holbrook, RE/MAX Town & Country. GAMLS
