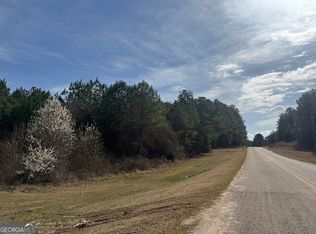
3 bed, 2 bath home on 3.45 private acres with a creek running through it in Franklin, GA (Heard County). No HOA. Inside, 1,409 square feet feels bigger thanks to an open floor plan, and this one's updated where it actually counts: brand new front and side decks, new foundation footings under the entire home, a full repipe, a new tankless water heater, and a fully remodeled master bath. New flooring and fresh paint throughout. Outside it gets even better with 3.45 acres of real space plus your own creek, room for a garden, a shop, animals, kids, whatever you're bringing with you, with no close neighbors to negotiate with. West Georgia gives you a mix that's getting hard to find, real acreage with water on it at a real price, still an easy drive to town, but quiet enough at night that you'll notice. If you've been priced out of land closer to Atlanta, this is the trade that still makes sense. $350,000, move-in ready, the expensive stuff's already done. Showings available now.
Active
$350,000
5076 Bevis Rd, Franklin, GA 30217
3beds
1,409sqft
Single Family Residence
Built in 2019
3.45 Acres Lot
$346,400 Zestimate®
$248/sqft
$-- HOA
What's special
Creek running through itOpen floor planFully remodeled master bathRoom for a gardenFresh paint throughoutNew flooring
- 58 days
- 1,523
- 125
Zillow last checked:
Listing updated:
Listed by:
Dayna Kinney 770-864-8301,
Keller Williams Northwest,
Chase Luck 678-414-3477,
Keller Williams Northwest
Source: GAMLS,MLS#: 10828975
Facts & features
Interior
Bedrooms & bathrooms
- Bedrooms: 3
- Bathrooms: 2
- Full bathrooms: 2
- Main level bathrooms: 2
- Main level bedrooms: 3
Rooms
- Room types: Family Room, Laundry, Other
Kitchen
- Features: Breakfast Room, Kitchen Island, Pantry
Heating
- Central, Electric
Cooling
- Ceiling Fan(s), Central Air, Electric
Appliances
- Included: Convection Oven, Cooktop, Dishwasher, Gas Water Heater, Microwave, Oven/Range (Combo), Refrigerator, Stainless Steel Appliance(s), Tankless Water Heater, Washer
- Laundry: In Kitchen, Other
Features
- Beamed Ceilings, High Ceilings, Master On Main Level, Other, Separate Shower, Tile Bath, Vaulted Ceiling(s), Walk-In Closet(s)
- Flooring: Laminate, Other, Stone, Tile
- Windows: Double Pane Windows
- Basement: Crawl Space
- Number of fireplaces: 1
- Fireplace features: Other
- Common walls with other units/homes: No Common Walls
Interior area
- Total structure area: 1,409
- Total interior livable area: 1,409 sqft
- Finished area above ground: 1,409
- Finished area below ground: 0
Property
Parking
- Total spaces: 6
- Parking features: None
Features
- Levels: One
- Stories: 1
- Patio & porch: Patio, Porch, Screened
- Exterior features: Other
- Has view: Yes
- View description: Valley
- Waterfront features: Creek, Private, Stream
Lot
- Size: 3.45 Acres
- Features: Level, Pasture, Private
- Residential vegetation: Cleared, Grassed, Partially Wooded
Details
- Additional structures: Shed(s)
- Parcel number: 0032 0049 05
Construction
Type & style
- Home type: SingleFamily
- Architectural style: A-Frame,Craftsman,Ranch,Traditional
- Property subtype: Single Family Residence
Materials
- Block, Vinyl Siding
- Foundation: Block
- Roof: Metal,Tin
Condition
- Resale
- New construction: No
- Year built: 2019
Utilities & green energy
- Electric: 220 Volts
- Sewer: Septic Tank
- Water: Public, Well
- Utilities for property: Cable Available, Electricity Available, High Speed Internet, Phone Available, Propane, Underground Utilities, Water Available
Community & HOA
Community
- Features: None
- Subdivision: Brush Crk Estates Ph II
HOA
- Has HOA: No
- Services included: None
Location
- Region: Franklin
Financial & listing details
- Price per square foot: $248/sqft
- Tax assessed value: $242,014
- Annual tax amount: $1,942
- Date on market: 8/20/2026
- Cumulative days on market: 58 days
- Listing agreement: Exclusive Right To Sell
- Listing terms: Cash,Conventional,FHA,USDA Loan,VA Loan
- Electric utility on property: Yes
Estimated market value
$346,400
$329,000 - $364,000
$2,076/mo
Price history
| Date | Event | Price |
|---|---|---|
| 8/20/2026 | Listed for sale | $350,000+25%$248/sqft |
Source:  GAMLS #10828975 Report a problem GAMLS #10828975 Report a problem | ||
| 8/16/2023 | Sold | $279,900$199/sqft |
Source: Public Record Report a problem | ||
| 6/8/2023 | Pending sale | $279,900$199/sqft |
Source: GAMLS #20123273 Report a problem | ||
| 5/18/2023 | Listed for sale | $279,900+143.4%$199/sqft |
Source: GAMLS #20123273 Report a problem | ||
| 4/23/2021 | Sold | $115,000$82/sqft |
Source: Public Record Report a problem | ||
| 1/15/2021 | Listed for sale | $115,000-4.2%$82/sqft |
Source: Owner Report a problem | ||
| 9/24/2019 | Listing removed | $120,000$85/sqft |
Source: Owner Report a problem | ||
| 6/27/2019 | Listed for sale | $120,000+650%$85/sqft |
Source: Owner Report a problem | ||
| 12/18/2012 | Sold | $16,000$11/sqft |
Source: Public Record Report a problem | ||
Public tax history
| Year | Property taxes | Tax assessment |
|---|---|---|
| 2025 | -- | $96,806 +10.1% |
| 2024 | -- | $87,942 -8.7% |
| 2023 | $1,942 +48.1% | $96,324 +53.4% |
| 2022 | $1,311 +35.2% | $62,804 +42.3% |
| 2021 | $970 +13.3% | $44,128 +14.6% |
| 2020 | $856 +100% | $38,508 +100% |
| 2019 | $428 -1.6% | $19,253 |
| 2018 | $435 +37.7% | $19,253 +38.1% |
| 2017 | $316 +193.1% | $13,946 +193.1% |
| 2016 | $108 | $4,758 -40.3% |
| 2015 | -- | $7,969 0% |
| 2014 | -- | $7,970 +0% |
| 2013 | -- | $7,969 |
| 2012 | -- | -- |
| 2011 | -- | -- |
| 2010 | -- | -- |
| 2009 | -- | $27,340 |
| 2008 | -- | $27,340 |
| 2007 | -- | $27,340 |
| 2006 | -- | $27,340 |
| 2005 | -- | $27,340 |
| 2004 | -- | $27,340 -18.7% |
| 2003 | -- | $33,624 +105.8% |
| 2002 | -- | $16,340 |
| 2001 | -- | $16,340 +18.4% |
| 2000 | -- | $13,802 -1.8% |
| 1999 | -- | $14,048 |
Find assessor info on the county website
Monthly payment
Est. payment
Payment breakdown
Explore the cost of this home by adjusting the details. Changes won't be saved.Climate risks
Neighborhood: 30217
Nearby schools
Schools provided by the listing agent
- Elementary: Heard
- Middle: Heard
- High: Heard
Source: GAMLS. This data may not be complete. We recommend contacting the local school district to confirm school assignments for this home.
Similar homes
- $300,0003 bd2 ba1.8k sqft4315 State Highway 34, Franklin, GA 30217Active
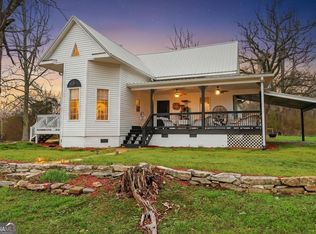
 MLS ID #10837237, Jacqueline Hill, BHHS Georgia Properties. GAMLS
 - $425,0003 bd1 ba1.3k sqft35 Point North Dr, Hogansville, GA 30230Active
 MLS ID #10872445, Claire Cottrell, Keller Williams Realty PeachtreeRoad. GAMLS
 - $259,9993 bd2 ba1.1k sqft2165 S River Rd, Franklin, GA 30217Active
 MLS ID #10824044, Casey Ransone, Real Broker, LLC. GAMLS
 - $414,0003 bd2 ba1.5k sqft39 Village Pointe Dr, Lagrange, GA 30240Active
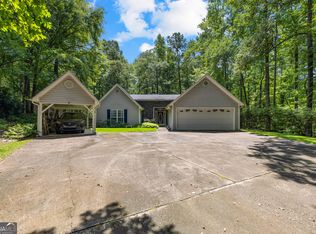 MLS ID #10824095, Vicki Dell, BHHS Georgia Properties. GAMLS
 - $349,9003 bd3 ba2k sqft120 Copper Creek Dr, Lagrange, GA 30240ActiveMLS ID #10788307, Norman Hardman, Coldwell Banker Kennon & Parker. GAMLS
- $399,9003 bd2 ba1.6k sqft1003 Milligan Creek Rd, Roopville, GA 30170ActiveMLS ID #10833836, Kesha Brown, Keller Williams Realty Carrollton. GAMLS
- $379,0004 bd2 ba1.7k sqft54 Farrington Dr, Newnan, GA 30263ActiveMLS ID #10868621, Anderson Real Estate Group, Keller Williams Realty Atl. Partners. GAMLS
- $324,9003 bd2 ba1.3k sqft571 Earl North Rd, Newnan, GA 30263ActiveMLS ID #10848548, Cam Carden, Lindsey's Inc., Realtors. GAMLS
- $364,9004 bd2 ba1.4k sqft1199 Bo Bo Banks Rd, Grantville, GA 30220Active Under ContractMLS ID #10812286, Dexter Putnam, Dwelli. GAMLS
- $355,0003 bd2 ba1.7k sqft3458 County Road 268, Five Points, AL 36855For Sale
 MLS ID #21466727, Kristen Hill, eXp Realty, LLC Central. GALMLS
 - $300,0003 bd2 ba1.3k sqft419 Fling Rd, Lagrange, GA 30240ActiveMLS ID #10773615, Kendall Butler, F.L.I. Properties. GAMLS
- $369,9004 bd3 ba1.9k sqft25 Sunset Ridge Dr, Newnan, GA 30263ActiveMLS ID #10826400, Tia J Rosser, Redfin Corporation. GAMLS
- $299,4003 bd2 ba1.5k sqft104 Huntington Dr, Lagrange, GA 30240ActiveMLS ID #10837759, Axell Garcia, NextHome Legacy Empower Realty. GAMLS
- $309,9004 bd3 ba2k sqft103 Madison Ct, Lagrange, GA 30240ActiveMLS ID #10836592, Tommy Allen Jr., Jason Mitchell Real Estate Georgia. GAMLS
- $314,9002 bd2 ba2k sqft203 N View Pointe Dr, Lagrange, GA 30241ActiveMLS ID #10793786, Caysi J Brooks-Swol, Go Realty. GAMLS
- $299,0003 bd2 ba1.4k sqft147 Lincoln St, Hogansville, GA 30230ActiveMLS ID #10829980, Zoe Strawn, Evergreen Turnkey Solutions. GAMLS
- $472,0003 bd2 ba1.6k sqft1045 Grice Rd, Roopville, GA 30170ActiveMLS ID #10868106, Mike Mashburn, Metro West Realty Group LLC. GAMLS
- $289,9003 bd3 ba1.9k sqft106 McKinley Cir, Lagrange, GA 30240ActiveMLS ID #10839285, Team Nicole, Coldwell Banker Kennon & Parker. GAMLS
- $289,9004 bd3 ba1.7k sqft145 Edgemont Dr, Lagrange, GA 30240ActiveMLS ID #10830792, Kaley D Hebert, Southern Classic Realtors. GAMLS
- $235,0003 bd2 ba1.2k sqft36 Waterview Dr, Lagrange, GA 30240ActiveMLS ID #10845154, Kaley D Hebert, Southern Classic Realtors. GAMLS
