Discover the inviting charm of a 1512 sq ft residence with 4 bedrooms, ready for you to move in and make your own in Pittsboro. This ranch style home offers a seamless blend of comfort and practicality, designed for relaxed living. The kitchen, a central hub for daily life, features a peninsula, providing both functional workspace and an ideal spot for casual dining or entertaining. With four bedrooms and one full bathroom, this single-story home provides ample private space for all. With a private almost half acre yard offers a wonderful extension of your living area, perfect for outdoor activities and personal enjoyment. To truly appreciate the lifestyle this property offers, schedule your private showing today.
Active
$210,000
6659 Reed Rd, Pittsboro, IN 46167
4beds
1,512sqft
Residential, Single Family Residence
Built in 1975
0.42 Acres Lot
$-- Zestimate®
$139/sqft
$-- HOA
What's special
Ranch style homeSingle-story home
- 3 days |
- 637 |
- 29 |
Zillow last checked:
Listing updated:
Listed by:
Sara Westrich 317-840-2075,
Carpenter, REALTORS®
Source: MIBOR as distributed by MLS GRID,MLS#: 22119759
Facts & features
Interior
Bedrooms & bathrooms
- Bedrooms: 4
- Bathrooms: 1
- Full bathrooms: 1
- Main level bathrooms: 1
- Main level bedrooms: 4
Primary bedroom
- Level: Main
- Area: 243.6 Square Feet
- Dimensions: 21x11.6
Bedroom 2
- Level: Main
- Area: 102 Square Feet
- Dimensions: 10.2x10
Bedroom 3
- Level: Main
- Area: 144.72 Square Feet
- Dimensions: 13.4x10.8
Bedroom 4
- Level: Main
- Area: 163.56 Square Feet
- Dimensions: 14.1x11.6
Dining room
- Level: Main
- Area: 163.56 Square Feet
- Dimensions: 14.10x11.6
Kitchen
- Level: Main
- Area: 117.16 Square Feet
- Dimensions: 11.6x10.1
Living room
- Level: Main
- Area: 288.61 Square Feet
- Dimensions: 21.7x13.3
Heating
- Baseboard
Cooling
- Window Unit(s)
Appliances
- Included: Dryer, Electric Water Heater, Microwave, Electric Oven, Refrigerator, Washer
Features
- Attic Access, Breakfast Bar, Pantry
- Has basement: No
- Attic: Access Only
Interior area
- Total structure area: 1,512
- Total interior livable area: 1,512 sqft
Video & virtual tour
Property
Parking
- Total spaces: 1
- Parking features: Attached
- Attached garage spaces: 1
Features
- Levels: One
- Stories: 1
Lot
- Size: 0.42 Acres
Details
- Parcel number: 320601190002000018
- Horse amenities: None
Construction
Type & style
- Home type: SingleFamily
- Architectural style: Ranch
- Property subtype: Residential, Single Family Residence
Materials
- Wood Siding
- Foundation: Crawl Space
Condition
- New construction: No
- Year built: 1975
Utilities & green energy
- Water: Private
Community & HOA
Community
- Subdivision: Reed Add
HOA
- Has HOA: No
Location
- Region: Pittsboro
Financial & listing details
- Price per square foot: $139/sqft
- Tax assessed value: $197,800
- Annual tax amount: $1,646
- Date on market: 8/12/2026
- Cumulative days on market: 5 days
Estimated market value
Not available
Estimated sales range
Not available
Not available
Price history
| Date | Event | Price |
|---|---|---|
| 8/12/2026 | Listed for sale | $210,000$139/sqft |
Source:  MIBOR as distributed by MLS GRID #22119759 Report a problem MIBOR as distributed by MLS GRID #22119759 Report a problem | ||
Public tax history
| Year | Property taxes | Tax assessment |
|---|---|---|
| 2025 | $1,692 +8.3% | $197,800 +3.2% |
| 2024 | $1,563 -7.4% | $191,600 +6.8% |
| 2023 | $1,687 +23.6% | $179,400 +5.1% |
| 2022 | $1,364 -1.2% | $170,700 +13.5% |
| 2021 | $1,380 +10.5% | $150,400 +4.6% |
| 2020 | $1,249 -3.7% | $143,800 +7.4% |
| 2019 | $1,298 +8.8% | $133,900 +1.7% |
| 2018 | $1,193 +4.4% | $131,600 +5.4% |
| 2017 | $1,143 -1.5% | $124,900 +3.4% |
| 2016 | $1,160 +13.2% | $120,800 +5.2% |
| 2014 | $1,025 -3.4% | $114,800 |
| 2013 | $1,061 +8.9% | $114,800 +2.9% |
| 2011 | $975 +0.1% | $111,600 |
| 2010 | $974 +18.2% | $111,600 |
| 2009 | $824 +41.2% | $111,600 +11.9% |
| 2007 | $584 -22% | $99,700 -0.8% |
| 2006 | $749 | $100,500 +33.5% |
| 2005 | -- | $75,300 |
Find assessor info on the county website
Monthly payment
Est. payment
Payment breakdown
Explore the cost of this home by adjusting the details. Changes won't be saved.Climate risks
Neighborhood: 46167
Nearby schools
GreatSchools rating
- NAPittsboro Primary SchoolGrades: PK-2Distance: 0.7 mi
- 9/10Tri-West Middle SchoolGrades: 6-8Distance: 3.4 mi
- 9/10Tri-West Senior High SchoolGrades: 9-12Distance: 3.6 mi
Schools provided by the listing agent
- Middle: Tri-West Middle School
- High: Tri-West Senior High School
Source: MIBOR as distributed by MLS GRID. This data may not be complete. We recommend contacting the local school district to confirm school assignments for this home.
- $225,6002 bd1 ba725 sqft6581 & 6593 Reed Dr, Pittsboro, IN 46167Off Market
- $129,0002 bd1 ba816 sqft6636 Reed Rd, Pittsboro, IN 46167Sold
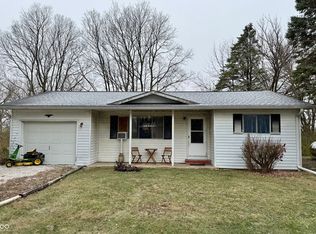
- $199,7002 bd1 ba816 sqft6636 Reed Rd, Pittsboro, IN 46167Off Market
- $271,9003 bd2 ba1.5k sqft6677 Reed Rd, Pittsboro, IN 46167Off Market
- $238,1003 bd1 ba2.2k sqft6600 Reed Rd, Pittsboro, IN 46167Off Market
- $232,9003 bd2 ba1.1k sqft6592 Reed Rd, Pittsboro, IN 46167Off Market
- $197,1003 bd1 ba960 sqft6584 Reed Rd, Pittsboro, IN 46167Off Market
- $274,8003 bd1 ba1.5k sqft6683 Reed Rd, Pittsboro, IN 46167Off Market
A local agent can set up tours, give advice and negotiate with sellers.
A local lender can help you make sure your offer is ready when you are.
Similar homes
- $214,0003 bd2 ba1.5k sqft1420 Pierce Dr, Plainfield, IN 46168Active
 MLS ID #22113087, Edward James, REMAX ONE. MIBOR as distributed by MLS GRID
 - $220,0004 bd2 ba1.5k sqft207 S Girls School Rd, Indianapolis, IN 46231Active
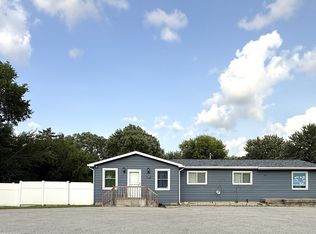 MLS ID #22119179, Fletcher Daly, New Quantum Realty Group. MIBOR as distributed by MLS GRID
 - $249,0003 bd2 ba1.5k sqft906 Harlan St, Plainfield, IN 46168Active
 MLS ID #22113296, Michael Price, REMAX ONE. MIBOR as distributed by MLS GRID
 - $264,9003 bd2 ba1.4k sqft5420 W 62nd St, Indianapolis, IN 46268Active
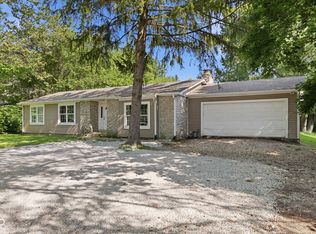 MLS ID #22119268, Luis Carrillo, F.C. Tucker Company. MIBOR as distributed by MLS GRID
 - $217,0002 bd1 ba768 sqft2 W Tilden Dr, Brownsburg, IN 46112ActiveMLS ID #22106421, Stan Comer, Carpenter, REALTORS®. MIBOR as distributed by MLS GRID
- $229,0005 bd3 ba1.8k sqft6544 Birchcrest Dr, Indianapolis, IN 46241ActiveMLS ID #22118274, Angie Woods, Pathway Properties Sales and Leasing, LLC. MIBOR as distributed by MLS GRID
- $209,9003 bd2 ba2.1k sqft1102 N Tibbs Ave, Indianapolis, IN 46222ActiveMLS ID #22119239, Braulio Moreno, F.C. Tucker Company. MIBOR as distributed by MLS GRID
- $305,0003 bd2 ba1.4k sqft5 Covington St, Brownsburg, IN 46112ActiveMLS ID #22119471, Kelly Wood, REMAX ONE. MIBOR as distributed by MLS GRID
- $219,0004 bd2 ba1.4k sqft16 Glenda Dr, Plainfield, IN 46168ActiveMLS ID #22106916, Suzzanna Broyles, Gemini Realty Grp Inc. MIBOR as distributed by MLS GRID
- $175,0003 bd1 ba1.5k sqft5559 S 1000 E, New Ross, IN 47968ActiveMLS ID #22118064, Leslie Cooper Pyle, Keller Williams-Morrison. MIBOR as distributed by MLS GRID
- $299,9995 bd2 ba1.8k sqft78 W Us Highway 136, Lizton, IN 46149ActiveMLS ID #22107955, Debbie Cloncs, Wall and Associates. MIBOR as distributed by MLS GRID
- $265,0003 bd2 ba1.2k sqft202 Wayside Dr, Plainfield, IN 46168ActiveMLS ID #22103692, Christina Hamilton, The Stewart Home Group. MIBOR as distributed by MLS GRID
- $245,0003 bd2 ba1.3k sqft721 Chestnut Ln, Brownsburg, IN 46112ActiveMLS ID #22108548, Stan Comer, Carpenter, REALTORS®. MIBOR as distributed by MLS GRID
- $200,0003 bd2 ba1.3k sqft6006 Buell Ln, Indianapolis, IN 46254ActiveMLS ID #22085559, Samra Efendic, AMR Real Estate LLC. MIBOR as distributed by MLS GRID
- $275,0003 bd2 ba1.2k sqft4369 E Main St, Avon, IN 46123For SaleMLS ID #202627072, Tara White, Century 21 Scheetz - Bloomington. IRMLS
- $239,9004 bd2 ba1.3k sqft7414 Trotter Rd, Camby, IN 46113ActiveMLS ID #22116082, Samuel Dyar, Dyar Real Estate Inc. MIBOR as distributed by MLS GRID
- $285,0004 bd2 ba1.7k sqft1929 N Avon Ave, Avon, IN 46123ActiveMLS ID #22105367, Eric Miller, Wright, REALTORS®. MIBOR as distributed by MLS GRID
- $209,9003 bd2 ba1k sqft4075 Byram Ave, Indianapolis, IN 46208ActiveMLS ID #22013745, Gary Bieberich, List4Less Executive Homes. MIBOR as distributed by MLS GRID
- $235,0003 bd1 ba2.1k sqft232 N East St, Plainfield, IN 46168ActiveMLS ID #22116406, Shea Duymovic, REMAX ONE. MIBOR as distributed by MLS GRID
- $240,0004 bd2 ba1.2k sqft5136 Gambel Rd, Indianapolis, IN 46221ActiveMLS ID #22111774, Amanda Norman, eXp Realty LLC. MIBOR as distributed by MLS GRID
