Experience refined country living in this beautifully remodeled custom estate, privately situated on approximately 17 acres just minutes from town. Originally built in 1994 and extensively renovated in 2016, this nearly 4,900-square-foot residence showcases exceptional craftsmanship with custom oak trim and cabinetry, quartz countertops, designer lighting, updated baths, new flooring, and a custom Pella front entry. Thoughtfully designed for primarily main-level living, the home offers oversized bedrooms, a spacious loft, abundant storage, and a luxurious primary suite with a tiled double shower and dual-entry walk-in closet. The chef's kitchen features custom-crafted cabinetry, a farmhouse sink, walk-in pantry, and updated appliances. Outside, the impressive 60' x 70' barn is designed for both equestrian use and serious hobby or storage needs. The five-stall horse area features water to every stall, a heated wash room with hot and cold water, heated tack room, heated office, half bath, hay loft, and large drive-through doors. A separate 30'-wide shop offers 16' ceilings, concrete floors, two 14' x 14' drive-through overhead doors, trough floor drains, an RV hookup, and sewage dump-ideal for RVs, trailers, equipment, or recreational vehicles. Two fenced horse pastures and approximately 11 acres of productive, attached farmland provide exceptional flexibility for equestrian pursuits, recreation, or agricultural use. Blending timeless craftsmanship, modern updates, expansive acreage, and an incredibly versatile barn and shop, this one-of-a-kind estate offers the privacy and lifestyle rarely found in today's market.
Active
Price cut: $100.1K (9/23)
$1,349,900
8534 N Murphy Rd, Brazil, IN 47834
3beds
4,854sqft
Residential, Single Family Residence
Built in 1994
16.67 Acres Lot
$-- Zestimate®
$278/sqft
$-- HOA
What's special
Oversized bedroomsHay loftSpacious loftQuartz countertopsTiled double showerDual-entry walk-in closetLuxurious primary suite
- 94 days
- 522
- 20
Zillow last checked:
Listing updated:
Listed by:
Jake Stiles jake@cbstiles.com,
Coldwell Banker Stiles,
Staci von Harten 317-645-8121,
Coldwell Banker Stiles
Source: MIBOR as distributed by MLS GRID,MLS#: 22113176
Facts & features
Interior
Bedrooms & bathrooms
- Bedrooms: 3
- Bathrooms: 3
- Full bathrooms: 2
- 1/2 bathrooms: 1
- Main level bathrooms: 3
- Main level bedrooms: 3
Primary bedroom
- Level: Main
- Area: 368 Square Feet
- Dimensions: 23x16
Bedroom 2
- Level: Main
- Area: 320 Square Feet
- Dimensions: 20x16
Bedroom 3
- Level: Main
- Area: 238 Square Feet
- Dimensions: 17x14
Bonus room
- Level: Main
- Area: 525 Square Feet
- Dimensions: 35x15
Dining room
- Level: Main
- Area: 204 Square Feet
- Dimensions: 17x12
Family room
- Features: Tile-Ceramic
- Level: Main
- Area: 195 Square Feet
- Dimensions: 15x13
Kitchen
- Features: Tile-Ceramic
- Level: Main
- Area: 224 Square Feet
- Dimensions: 16x14
Laundry
- Features: Tile-Ceramic
- Level: Main
- Area: 91 Square Feet
- Dimensions: 13x7
Living room
- Level: Main
- Area: 576 Square Feet
- Dimensions: 24x24
Loft
- Level: Upper
- Area: 819 Square Feet
- Dimensions: 39x21
Heating
- Forced Air, Electric
Cooling
- Central Air
Appliances
- Included: Electric Cooktop, Dishwasher, Microwave, Range Hood, Electric Water Heater, Water Softener Owned
Features
- Tray Ceiling(s), Walk-In Closet(s), Breakfast Bar, Entrance Foyer
- Has basement: No
- Number of fireplaces: 1
- Fireplace features: Gas Log
Interior area
- Total structure area: 4,854
- Total interior livable area: 4,854 sqft
Property
Parking
- Total spaces: 4
- Parking features: Attached, Detached
- Attached garage spaces: 4
- Details: Garage Parking Other(Floor Drain, Garage Door Opener, Service Door)
Features
- Levels: One Leveland + Loft
- Stories: 1
- Patio & porch: Patio, Covered
- Fencing: Fenced
- Has view: Yes
- View description: Pasture, Rural, Trees/Woods
Lot
- Size: 16.67 Acres
- Features: Rural - Not Subdivision, Mature Trees
Details
- Parcel number: 110405200017005007
- Horse amenities: Barn, Boarding Facilities, Pasture, Tack Room
Construction
Type & style
- Home type: SingleFamily
- Architectural style: Traditional
- Property subtype: Residential, Single Family Residence
Materials
- Brick
- Foundation: Block
Condition
- New construction: No
- Year built: 1994
Utilities & green energy
- Water: Public
Community & HOA
Community
- Subdivision: No Subdivision
HOA
- Has HOA: No
Location
- Region: Brazil
Financial & listing details
- Price per square foot: $278/sqft
- Tax assessed value: $642,400
- Annual tax amount: $3,436
- Date on market: 7/10/2026
- Cumulative days on market: 96 days
Estimated market value
Not available
Estimated sales range
Not available
Not available
Price history
| Date | Event | Price |
|---|---|---|
| 9/23/2026 | Price change | $1,349,900-6.9%$278/sqft |
Source:  MIBOR as distributed by MLS GRID #22113176 Report a problem MIBOR as distributed by MLS GRID #22113176 Report a problem | ||
| 7/10/2026 | Listed for sale | $1,450,000$299/sqft |
Source: MIBOR as distributed by MLS GRID #22113176 Report a problem | ||
Public tax history
| Year | Property taxes | Tax assessment |
|---|---|---|
| 2025 | $2,860 -7.1% | $642,400 +26.2% |
| 2024 | $3,079 -10% | $509,000 +0.9% |
| 2023 | $3,421 +12.1% | $504,500 -4.2% |
| 2022 | $3,053 -1.7% | $526,700 +21.6% |
| 2021 | $3,107 -1.6% | $433,000 +2.3% |
| 2020 | $3,158 +1% | $423,400 -3.2% |
| 2019 | $3,128 +7.6% | $437,500 -0.2% |
| 2018 | $2,906 | $438,200 +2.5% |
| 2017 | -- | $427,400 |
Find assessor info on the county website
Monthly payment
Est. payment
Payment breakdown
Explore the cost of this home by adjusting the details. Changes won't be saved.Climate risks
Neighborhood: 47834
Nearby schools
Schools provided by the listing agent
- Elementary: Jackson Township Elementary School
- Middle: North Clay Middle School
- High: Northview High School
Source: MIBOR as distributed by MLS GRID. This data may not be complete. We recommend contacting the local school district to confirm school assignments for this home.
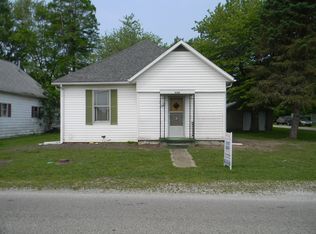
Similar homes
- $900,0003 bd7 ba3.6k sqft7720 N Murphy Rd, Brazil, IN 47834For Sale

 MLS ID #110588, RODNEY B SNEATH, A & B HOMES. THAAR
 - $775,0004 bd3 ba3.6k sqft8940 N Eppert St, Brazil, IN 47834For Sale
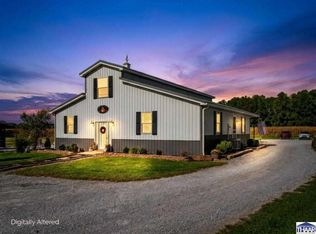 MLS ID #110665, ASHLEE PERKINS, THE REAL ESTATE CONNECTION. THAAR
 - $1,400,0004 bd6 ba4.7k sqft8901 Terrier Rd, Terre Haute, IN 47802For Sale
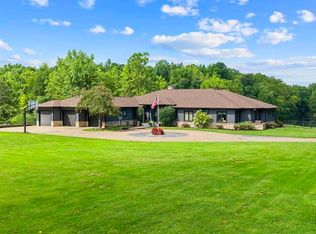 MLS ID #110264, WHITNI SCOTT, CENTURY 21 ELITE. THAAR
 - $899,9005 bd4 ba5k sqft4077 Carriage Ln, Terre Haute, IN 47805For Sale
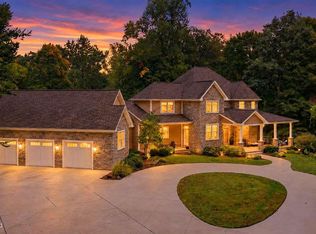 MLS ID #110678, CARRIE SMITH, GIBSON REAL ESTATE, INC.. THAAR
 - $1,200,0004 bd3 ba2.7k sqft196 N County Road 300 W, Greencastle, IN 46135For SaleMLS ID #110618, CLAY COMPTON, REMAX R.E.A.. THAAR
- $745,0004 bd5 ba6.5k sqft3720 Terri Lynn St, Terre Haute, IN 47803For SaleMLS ID #109473, JEREMY LUCAS, Berkshire Hathaway HomeServices Newlin-Miller REALTORS®. THAAR
- $1,550,0004 bd2 ba2.6k sqft8160 State Road 159, Terre Haute, IN 47802For SaleMLS ID #110517, TREY CLARK, MOSSY OAK PROPERTIES INDIANA LAND AND LIFESTYLE. THAAR
- $925,0003 bd2 ba4k sqft3524 E Moyer Dr, Terre Haute, IN 47802For SaleMLS ID #109389, BECKY KLINGELE, PREFERRED REALTY. THAAR
- $799,0005 bd6 ba5.6k sqft3930 H O Ln, Terre Haute, IN 47802For SaleMLS ID #109974, CARRIE SMITH, GIBSON REAL ESTATE, INC.. THAAR
- $895,0004 bd6 ba6.5k sqft6682 W Manor Dr, Terre Haute, IN 47802For SaleMLS ID #110338, MANDY K BAESLER, Berkshire Hathaway HomeServices Newlin-Miller REALTORS®. THAAR
- $749,9003 bd2 ba3.1k sqft4441 Fields Ln, Terre Haute, IN 47802For SaleMLS ID #110431, MANDY K BAESLER, Berkshire Hathaway HomeServices Newlin-Miller REALTORS®. THAAR
