This beautifully remodeled Skyline Summit home is ready for you. Upon walking in the home, you are struck by the seamless blends' modern amenities with classic charm, offering an unparalleled living experience. The spa-like Primary suite on the main floor serves as a true retreat, providing a sanctuary of relaxation with free standing tub and luxury walk-in glass shower. Enjoy the remodeled gourmet kitchen featuring a Decor built-in fridge, newer stove top with stainless steel appliances, quartz countertop and backsplash that is ready for entertaining. Spacious media room with a wet bar and slider to the deck where you can enjoy the green space.3-car garage, high ceilings, large windows flood the interior with natural light, professionally landscaped, 2-gas fireplace, duel zone furnace, newer HVAC, highlighting the thoughtful layout and providing a seamless connection to the outdoors. ADU/Guest quarters have separate entrances with washer/dryer combo, own kitchenette and 1.5 bathroom can be locked off from main house or be separated. Attention to detail ensures that every aspect of the property is in top-notch condition.NO HOA dues. Don't miss out on this stunning remodeled home!
Active
$1,070,000
8534 NW Timber Ridge Ct, Portland, OR 97229
5beds
5,070sqft
Residential, Single Family Residence
Built in 1994
0.29 Acres Lot
$-- Zestimate®
$211/sqft
$-- HOA
What's special
Professionally landscapedSlider to the deckHigh ceilingsFree standing tubRemodeled gourmet kitchenGreen spaceDecor built-in fridge
- 19 days
- 65
- 9
Zillow last checked:
Listing updated:
Listed by:
Joyce Shin 503-539-8744,
John L. Scott
Source: RMLS (OR),MLS#: 259793664
Facts & features
Interior
Bedrooms & bathrooms
- Bedrooms: 5
- Bathrooms: 5
- Full bathrooms: 3
- Partial bathrooms: 2
- Main level bathrooms: 2
Rooms
- Room types: Bedroom 4, Media Room, Guest Quarters, Bedroom 2, Bedroom 3, Dining Room, Family Room, Kitchen, Living Room, Primary Bedroom
Primary bedroom
- Features: Ceiling Fan, Suite, Walkin Closet, Wallto Wall Carpet
- Level: Main
- Area: 304
- Dimensions: 16 x 19
Bedroom 2
- Features: Builtin Features, Wallto Wall Carpet
- Level: Lower
- Area: 272
- Dimensions: 16 x 17
Bedroom 3
- Features: Builtin Features, Wallto Wall Carpet
- Level: Lower
- Area: 156
- Dimensions: 12 x 13
Bedroom 4
- Features: Walkin Closet, Wallto Wall Carpet
- Level: Lower
- Area: 198
- Dimensions: 11 x 18
Dining room
- Features: Formal, Wallto Wall Carpet
- Level: Main
- Area: 176
- Dimensions: 11 x 16
Family room
- Features: Fireplace, Hardwood Floors, Vaulted Ceiling
- Level: Main
- Area: 224
- Dimensions: 14 x 16
Kitchen
- Features: Builtin Refrigerator, Dishwasher, Disposal, Down Draft, Eating Area, Gas Appliances, Gourmet Kitchen, Hardwood Floors, Nook, Pantry, Quartz
- Level: Main
- Area: 200
- Width: 20
Living room
- Features: High Ceilings, Wallto Wall Carpet
- Level: Main
- Area: 256
- Dimensions: 16 x 16
Heating
- Forced Air, Fireplace(s)
Cooling
- Central Air
Appliances
- Included: Built In Oven, Built-In Refrigerator, Cooktop, Dishwasher, Disposal, Down Draft, Gas Appliances, Microwave, Stainless Steel Appliance(s), Wine Cooler, Washer/Dryer, Gas Water Heater
- Laundry: Laundry Room
Features
- Ceiling Fan(s), Central Vacuum, High Ceilings, Quartz, Soaking Tub, Vaulted Ceiling(s), Wainscoting, Walk-In Closet(s), Wet Bar, Kitchen Dining Room Combo, Built-in Features, Formal, Eat-in Kitchen, Gourmet Kitchen, Nook, Pantry, Suite
- Flooring: Hardwood, Luxury Vinyl Plank, Wall to Wall Carpet
- Windows: Double Pane Windows, Daylight
- Basement: Finished
- Number of fireplaces: 2
- Fireplace features: Gas
Interior area
- Total structure area: 5,070
- Total interior livable area: 5,070 sqft
Property
Parking
- Total spaces: 3
- Parking features: Driveway, Garage Door Opener, Attached
- Attached garage spaces: 3
- Has uncovered spaces: Yes
Accessibility
- Accessibility features: Main Floor Bedroom Bath, Accessibility
Features
- Levels: Two
- Stories: 2
- Patio & porch: Deck
- Exterior features: Raised Beds, Yard
- Has view: Yes
- View description: Territorial, Valley
Lot
- Size: 0.29 Acres
- Features: Corner Lot, Cul-De-Sac, Greenbelt, Sprinkler, SqFt 10000 to 14999
Details
- Parcel number: R270791
Construction
Type & style
- Home type: SingleFamily
- Architectural style: Traditional
- Property subtype: Residential, Single Family Residence
Materials
- Brick, Wood Siding
- Roof: Tile
Condition
- Updated/Remodeled
- New construction: No
- Year built: 1994
Utilities & green energy
- Gas: Gas
- Sewer: Public Sewer
- Water: Public
Community & HOA
HOA
- Has HOA: No
Location
- Region: Portland
Financial & listing details
- Price per square foot: $211/sqft
- Tax assessed value: $1,163,630
- Annual tax amount: $21,312
- Date on market: 10/8/2026
- Listing terms: Cash,Conventional
Estimated market value
Not available
Estimated sales range
Not available
Not available
Price history
| Date | Event | Price |
|---|---|---|
| 10/8/2026 | Listed for sale | $1,070,000+37.2%$211/sqft |
Source:  RMLS (OR) #259793664 Report a problem | ||
| 8/29/2026 | Listing removed | $6,500$1/sqft |
Source: Zillow Rentals Report a problem | ||
| 8/10/2026 | Price change | $6,500-35%$1/sqft |
Source: Zillow Rentals Report a problem | ||
| 8/3/2026 | Listed for rent | $10,000+66.7%$2/sqft |
Source: Zillow Rentals Report a problem | ||
| 9/13/2024 | Listing removed | $6,000$1/sqft |
Source: Zillow Rentals Report a problem | ||
| 8/8/2024 | Listed for rent | $6,000-14.3%$1/sqft |
Source: Zillow Rentals Report a problem | ||
| 7/9/2024 | Listing removed | -- |
Source: Zillow Rentals Report a problem | ||
| 7/5/2024 | Price change | $7,000-19.5%$1/sqft |
Source: Zillow Rentals Report a problem | ||
| 7/2/2024 | Price change | $8,700+8.8%$2/sqft |
Source: Zillow Rentals Report a problem | ||
| 6/28/2024 | Listed for rent | $8,000+60%$2/sqft |
Source: Zillow Rentals Report a problem | ||
| 7/4/2023 | Listing removed | -- |
Source: Zillow Rentals Report a problem | ||
| 6/15/2023 | Price change | $5,000-19.4%$1/sqft |
Source: Zillow Rentals Report a problem | ||
| 6/3/2023 | Listed for rent | $6,200-7.5%$1/sqft |
Source: Zillow Rentals Report a problem | ||
| 5/12/2023 | Listing removed | -- |
Source: Zillow Rentals Report a problem | ||
| 4/25/2023 | Price change | $6,700-4.3%$1/sqft |
Source: Zillow Rentals Report a problem | ||
| 4/9/2023 | Price change | $7,000-6.7%$1/sqft |
Source: Zillow Rentals Report a problem | ||
| 4/3/2023 | Listed for rent | $7,500-6.3%$1/sqft |
Source: Zillow Rentals Report a problem | ||
| 2/9/2023 | Listing removed | -- |
Source: Zillow Rentals Report a problem | ||
| 2/4/2023 | Listed for rent | $8,000+60%$2/sqft |
Source: Zillow Rentals Report a problem | ||
| 4/15/2021 | Listing removed | -- |
Source: Zillow Rental Manager Report a problem | ||
| 4/2/2021 | Listed for rent | $5,000$1/sqft |
Source: Zillow Rental Manager Report a problem | ||
| 1/11/2019 | Sold | $780,000-2.5%$154/sqft |
Source: RMLS (OR) #18193265 Report a problem | ||
| 12/21/2018 | Pending sale | $799,900+7.5%$158/sqft |
Source: Spicer & Associates Realty #18193265 Report a problem | ||
| 8/8/2013 | Sold | $744,000-0.8%$147/sqft |
Source: RMLS (OR) #13238734 Report a problem | ||
| 12/14/2005 | Sold | $749,900+17.4%$148/sqft |
Source: Public Record Report a problem | ||
| 9/20/2001 | Sold | $639,000+236.3%$126/sqft |
Source: Public Record Report a problem | ||
| 9/26/2000 | Sold | $190,000$37/sqft |
Source: Public Record Report a problem | ||
Public tax history
| Year | Property taxes | Tax assessment |
|---|---|---|
| 2025 | $21,312 +2.2% | $936,910 +3% |
| 2024 | $20,854 -1.3% | $909,630 +3% |
| 2023 | $21,137 +4.3% | $883,140 +3% |
| 2022 | $20,268 +8.7% | $857,420 +3% |
| 2021 | $18,654 +15.5% | $832,450 +3% |
| 2020 | $16,151 +0.1% | $808,210 +3% |
| 2019 | $16,135 | $784,670 +3% |
| 2018 | $16,135 -2% | $761,820 +3% |
| 2017 | $16,467 | $739,640 |
Find assessor info on the county website
Monthly payment
Est. payment
Payment breakdown
Explore the cost of this home by adjusting the details. Changes won't be saved.Climate risks
Neighborhood: Northwest Heights
Nearby schools
Schools provided by the listing agent
- Elementary: Forest Park
- Middle: West Sylvan
- High: Lincoln
Source: RMLS (OR). This data may not be complete. We recommend contacting the local school district to confirm school assignments for this home.

Similar homes
- $1,095,0005 bd5 ba4.1k sqft8408 NW Hawkins Blvd, Portland, OR 97229Active
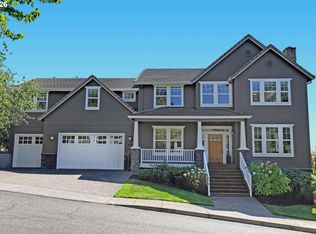
 MLS ID #618288385, Kendall Westphal Gendron, The Agency Portland. RMLS (OR)
- $1,190,0005 bd5 ba5k sqft1815 NW Rosefinch Ln, Portland, OR 97229Active
 MLS ID #125302007, Clint Currin, RE/MAX Equity Group. RMLS (OR)
- $1,095,0005 bd4 ba4.5k sqft2727 NW Avocet Ln, Portland, OR 97229Active
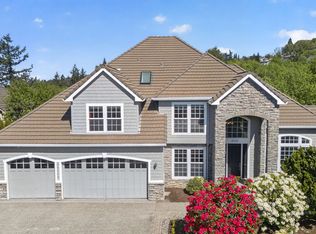 MLS ID #373914393, Sarita Dua, Keller Williams Sunset Corridor. RMLS (OR)
- $1,185,0005 bd4 ba3.8k sqft1616 NW Foley Ct, Portland, OR 97229Active
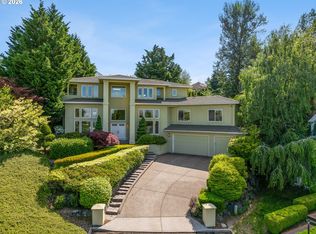 MLS ID #518068124, Kendall Bergstrom-Delancellotti, Cascade Hasson Sotheby's International Realty. RMLS (OR)
- $1,050,0004 bd3 ba4.1k sqft2633 NW Holloway Dr, Portland, OR 97229ActiveMLS ID #456907217, Livia Goodlett, Keller Williams Sunset Corridor. RMLS (OR)
- $1,115,0005 bd4 ba4.6k sqft9028 NW Benson St, Portland, OR 97229ActiveMLS ID #109118220, Jie Zhan, John L. Scott. RMLS (OR)
- $1,199,0005 bd5 ba4.7k sqft3779 NW Devoto Ln, Portland, OR 97229ActiveMLS ID #408357255, Livia Goodlett, Keller Williams Sunset Corridor. RMLS (OR)
- $1,049,0004 bd4 ba4.4k sqft9723 NW Henry Ct, Portland, OR 97229ActiveMLS ID #305906320, Amy McMahon, Windermere Realty Trust. RMLS (OR)
- $1,099,0004 bd4 ba4.2k sqft8214 NW Hawkins Blvd, Portland, OR 97229ActiveMLS ID #375273969, Livia Goodlett, Keller Williams Sunset Corridor. RMLS (OR)
- $1,019,0005 bd4 ba4.4k sqft9112 NW Wiley Ln, Portland, OR 97229ActiveMLS ID #703667640, Jie Zhan, John L. Scott. RMLS (OR)
- $1,075,0004 bd4 ba3.9k sqft8601 NW Hazeltine St, Portland, OR 97229ActiveMLS ID #651857684, Steve Louie, John L. Scott. RMLS (OR)
- $1,015,0004 bd4 ba3.9k sqft1915 NW Columbine Ln, Portland, OR 97229ActiveMLS ID #426066377, Lee Davies, ELEETE Real Estate. RMLS (OR)
- $995,0005 bd4 ba5.3k sqft1925 NW Norfolk Ct, Portland, OR 97229ActiveMLS ID #539131255, Sarita Dua, Keller Williams Sunset Corridor. RMLS (OR)
- $1,290,0004 bd4 ba4.2k sqft11548 NW Blackhawk Dr, Portland, OR 97229ActiveMLS ID #341058987, John Tae, eXp Realty, LLC. RMLS (OR)
- $949,9995 bd4 ba4.2k sqft3319 NW Spencer St, Portland, OR 97229ActiveMLS ID #763400132, Kim Kress, Eleete Real Estate. RMLS (OR)
- $1,150,0005 bd4 ba3.6k sqft3010 NW Chapin Dr, Portland, OR 97229ActiveMLS ID #546417022, Linda Locker, Locker Properties. RMLS (OR)
- $995,0004 bd3 ba3.4k sqft9325 NW Hopedale Ct, Portland, OR 97229ActiveMLS ID #670981487, Darcie VanderZanden, Keller Williams Sunset Corridor. RMLS (OR)
- $999,0006 bd4 ba4.4k sqft9618 NW Thompson Rd, Portland, OR 97229ActiveMLS ID #167518642, Krishnakumar Regupathy, Krishna Realty. RMLS (OR)
- $1,199,9995 bd4 ba5.4k sqft15 SW 68th Ave, Portland, OR 97225ActiveMLS ID #635082079, Lauren Rose, Ello Realty. RMLS (OR)
- $995,0003 bd3 ba3.8k sqft1136 NW Park Ridge Ln, Portland, OR 97229ActiveMLS ID #771631603, Pascha Cain, Real Broker. RMLS (OR)
