Marsh Front Living at Its Best on Edisto IslandWake up to sweeping marsh and tidal creek views and experience the peaceful beauty of Lowcountry living from this attractive marsh front home in sought-after Middleton Plantation on Edisto Island. Tucked away on a quiet cul-de-sac, this nature lover's retreat offers approximately 248 feet of marsh frontage, creating an extraordinary setting for watching egrets, herons, eagles, and other wildlife as the tides move through the creeks. From virtually the moment you enter, the marsh becomes part of the home's everyday experience.Built in 2005, this well-designed home offers 2,310 square feet with an open floor plan, abundant natural light, vaulted ceilings, and an effortless connection between indoor and outdoor living. A dramatic wall ofoversized windows captures the ever-changing views and fills the great room with natural light while maintaining a wonderful sense of privacy. When you want to create an even more comfortable outdoor environment, the exterior shades can be adjusted with the touch of a remote. The spacious great room, dining area, and kitchen form the heart of the home and provide an inviting setting for entertaining family and friends. The living area features a gas-log fireplace framed by built-in bookshelves, creating a warm and comfortable gathering space. The attractive kitchen overlooks the dining area and opens directly to a screened porch where you can grill and dine while enjoying the marsh breeze. A gas line is already in place for the grill. The primary bedroom suite is designed as a private retreat, with its own screened porch overlooking the natural surroundings. His-and-her walk-in closets and separate bathrooms provide exceptional convenience. The primary bath features a garden soaking tub and shower, while the second bath offers a walk-in shower. A private sitting room adjoining the primary suite provides flexible space for an office, nursery, exercise room, or quiet reading area. Two additional guest bedrooms and a guest bath are located on the opposite side of the home, creating a desirable separation between the primary suite and guest accommodations. A privacy door further enhances the sense of separation, making this floor plan ideal for hosting family and friends. The space beneath the home offers an abundance of possibilities. There is room for gardening and fishing gear, along with two workshop areas and a separate finished room that can be adapted to fit your lifestyle--a man cave, exercise room, artist's studio, hobby room, or display area for your collections. Each side of the home has its own HVAC system, adding comfort and efficiency. Middleton Plantation is a deep-water community, and POA membership provides access to the community boat ramp and deep-water dock on St. Pierre Creek. Whether your idea of the perfect day is boating, fishing, exploring the waterways, watching the tides change, or simply sitting quietly with a cup of coffee while the marsh comes alive, this property offers an exceptional opportunity to embrace the Lowcountry waterfront lifestyle. Here, the view is more than scenery--it is part of the way you live. Come experience the tranquility, privacy, wildlife, and natural beauty that make marsh front living on Edisto Island so special.
Active
$1,050,000
8539 Pope Landing Rd, Edisto Island, SC 29438
3beds
2,310sqft
Single Family Residence
Built in 2005
0.69 Acres Lot
$-- Zestimate®
$455/sqft
$-- HOA
What's special
Open floor planMarsh front homeVaulted ceilingsAbundant natural lightHis-and-her walk-in closets
- 10 days
- 791
- 22
Likely to sell faster than
Zillow last checked:
Listing updated:
Listed by:
Carolina One Real Estate 843-779-8660
Source: CTMLS,MLS#: 26024540
Facts & features
Interior
Bedrooms & bathrooms
- Bedrooms: 3
- Bathrooms: 3
- Full bathrooms: 3
Rooms
- Room types: Bonus Room, Great Room, Living/Dining Combo, Office, Bonus, Foyer, Great, Laundry, Pantry
Heating
- Central, Electric, Heat Pump
Cooling
- Central Air
Appliances
- Laundry: Laundry Room
Features
- Ceiling - Cathedral/Vaulted, Ceiling - Smooth, High Ceilings, Garden Tub/Shower, Walk-In Closet(s), Ceiling Fan(s), Entrance Foyer, Pantry
- Flooring: Carpet, Vinyl, Wood
- Windows: Thermal Windows/Doors, Window Treatments
- Number of fireplaces: 1
- Fireplace features: Gas, Gas Log, Great Room, One
Interior area
- Total structure area: 2,310
- Total interior livable area: 2,310 sqft
Property
Parking
- Total spaces: 3
- Parking features: Garage, Off Street, Garage Door Opener
- Garage spaces: 3
Features
- Levels: One
- Stories: 1
- Patio & porch: Patio, Covered, Front Porch, Screened
- Fencing: Wrought Iron,Partial
- On waterfront: Yes
- Waterfront features: Marshfront, Tidal Creek
Lot
- Size: 0.69 Acres
- Features: .5 - 1 Acre, Cul-De-Sac, High, Level
Details
- Additional structures: Workshop
- Parcel number: 0280100004
- Special conditions: Flood Insurance
Construction
Type & style
- Home type: SingleFamily
- Architectural style: Traditional
- Property subtype: Single Family Residence
Materials
- Vinyl Siding
- Foundation: Raised, Pillar/Post/Pier, Slab
- Roof: Architectural
Condition
- New construction: No
- Year built: 2005
Utilities & green energy
- Sewer: Septic Tank
- Water: Well
- Utilities for property: Dominion Energy
Community & HOA
Community
- Features: Boat Ramp
- Subdivision: Middleton Plantation
Location
- Region: Edisto Island
Financial & listing details
- Price per square foot: $455/sqft
- Tax assessed value: $870,000
- Annual tax amount: $4,010
- Date on market: 8/31/2026
- Listing terms: Cash,Conventional
Estimated market value
Not available
Estimated sales range
Not available
Not available
Price history
| Date | Event | Price |
|---|---|---|
| 8/31/2026 | Listed for sale | $1,050,000+141.4%$455/sqft |
Source:  CTMLS #26024540 Report a problem CTMLS #26024540 Report a problem | ||
| 10/24/2023 | Sold | $435,000-49.5%$188/sqft |
Source: Public Record Report a problem | ||
| 7/14/2022 | Sold | $862,000-1.4%$373/sqft |
Source: CTMLS #22009677 Report a problem | ||
| 5/28/2022 | Pending sale | $874,000$378/sqft |
Source: Carolina One Real Estate #22009677 Report a problem | ||
| 5/27/2022 | Contingent | $874,000$378/sqft |
Source: CTMLS #22009677 Report a problem | ||
| 4/19/2022 | Listed for sale | $874,000+554.7%$378/sqft |
Source: CTMLS #22009677 Report a problem | ||
| 5/29/2001 | Sold | $133,500$58/sqft |
Source: Public Record Report a problem | ||
Public tax history
| Year | Property taxes | Tax assessment |
|---|---|---|
| 2025 | $4,010 -3.3% | $34,800 +7.1% |
| 2024 | $4,146 -4.2% | $32,480 -5.8% |
| 2023 | $4,327 +117.4% | $34,480 +123.9% |
| 2022 | $1,991 -4.1% | $15,400 |
| 2021 | $2,075 -2.2% | $15,400 |
| 2020 | $2,121 | $15,400 +5.3% |
| 2019 | $2,121 | $14,620 -12% |
| 2017 | $2,121 +2.3% | $16,620 |
| 2016 | $2,074 -4.7% | $16,620 |
| 2015 | $2,176 -1.8% | $16,620 |
| 2014 | $2,215 | -- |
| 2011 | $2,215 +19.9% | -- |
| 2010 | $1,847 -0.8% | $15,380 |
| 2009 | $1,861 +14.2% | $15,380 |
| 2008 | $1,629 -35.6% | $15,380 |
| 2006 | $2,529 +75.9% | $15,380 +97.2% |
| 2005 | $1,438 +132% | $7,800 +181.6% |
| 2004 | $620 +1.5% | $2,770 |
| 2003 | $611 +3.5% | $2,770 |
| 2002 | $590 +107.5% | $2,770 +136.8% |
| 2000 | $284 | $1,170 |
Find assessor info on the county website
Monthly payment
Est. payment
Payment breakdown
Explore the cost of this home by adjusting the details. Changes won't be saved.Climate risks
Neighborhood: 29438
Nearby schools
Schools provided by the listing agent
- Elementary: Jane Edwards
- Middle: Baptist Hill
- High: Baptist Hill
Source: CTMLS. This data may not be complete. We recommend contacting the local school district to confirm school assignments for this home.
- $1,369,9003 bd6 ba489 sqft8533 Pope Landing Rd, Edisto Island, SC 29438Off Market
- $681,5003 bd2 ba1.5k sqft8545 Pope Landing Rd, Edisto Island, SC 29438Off Market
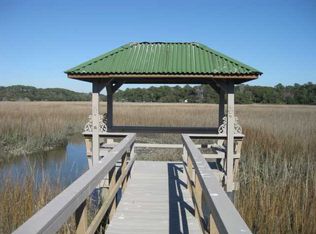
- $--0.74 acres33 Pope Landing Rd, Edisto Island, SC 29438Off Market

- $940,2002 bd3 ba1.6k sqft8532 Pope Landing Rd, Edisto Island, SC 29438Off Market
Similar homes
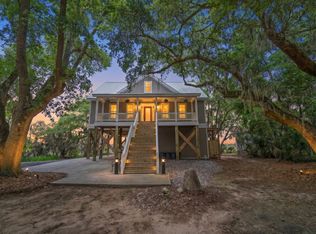
- $995,0003 bd3 ba2.5k sqft8730 Marsh Aire Ln, Edisto Island, SC 29438For Sale
 MLS ID #26016505, Matt Van Bakergem. CTMLS
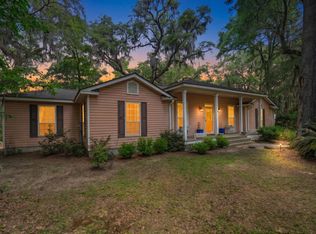
 - $799,0003 bd2 ba2k sqft8362 Chisolm Plantation Rd, Edisto Island, SC 29438For Sale
 MLS ID #26015197, Hollace Savage. CTMLS
 - $1,075,0003 bd4 ba2k sqft718 Sandpiper Rdg, Edisto Island, SC 29438For Sale
 MLS ID #26019154, Rebecca Williams. CTMLS
 - $1,295,0004 bd3 ba2.4k sqft1430 Marsh Bluff Ct, Edisto Island, SC 29438For Sale
 MLS ID #26016777, Van Leer Rowe. CTMLS
 - $949,0003 bd3 ba2.2k sqft831 Hammocks Way, Edisto Island, SC 29438For SaleMLS ID #26021904, Rebecca Williams. CTMLS
- $899,4503 bd3 ba2.3k sqft55 Rice Ln, Edisto Island, SC 29438For SaleMLS ID #26023243, Marie Bost. CTMLS
- $1,149,0004 bd3 ba2.1k sqft705 Sandpiper Rdg, Edisto Island, SC 29438For SaleMLS ID #26015089, Marie Bost. CTMLS
- $1,095,0003 bd2 ba1.6k sqft407 Pompano Rd, Edisto Island, SC 29438For SaleMLS ID #26018519, Hollace Savage. CTMLS
- $599,9003 bd2 ba2.1k sqft2422 Highway 174, Edisto Island, SC 29438For SaleMLS ID #26018787, Connie White. CTMLS
- $575,0003 bd3 ba2k sqft8609 Raccoon Island Rd, Edisto Island, SC 29438For SaleMLS ID #26013032, Randal Longo. CTMLS
- $799,0003 bd2 ba1.4k sqft8840 Marsh Aire Ln, Edisto Island, SC 29438For SaleMLS ID #26019918, Hollace Savage. CTMLS
- $786,5003 bd2 ba1.5k sqft8476 Bottlenose Ct, Edisto Island, SC 29438For SaleMLS ID #26023288, Aleta Riesberg. CTMLS
- $919,0003 bd2 ba1.2k sqft2002 Myrtle St, Edisto Island, SC 29438For SaleMLS ID #26023266, Hollace Savage. CTMLS
- $1,350,0003 bd2 ba2k sqft1513 Highway 174, Edisto Island, SC 29438For SaleMLS ID #26018730, Matt Van Bakergem. CTMLS
- $699,0004 bd4 ba2.7k sqft8270 Beach Farm Ln, Edisto Island, SC 29438For SaleMLS ID #26016933, Jeanine Rhodes. CTMLS
- $599,0003 bd2 ba1.6k sqft914 Claussen House Dr, Edisto Island, SC 29438For SaleMLS ID #26016772, Gray Snead. CTMLS
- $1,088,0004 bd4 ba1.6k sqft2302 Palmetto Blvd, Edisto Island, SC 29438For SaleMLS ID #24028634, Thomas Kapp. CTMLS
- $889,0003 bd2 ba1.7k sqft864 Club Cottage Rd, Edisto Island, SC 29438For SaleMLS ID #26012692, Matt Van Bakergem. CTMLS
- $839,0003 bd3 ba1.8k sqft3313 Myrtle St, Edisto Island, SC 29438For SaleMLS ID #26007252, Hollace Savage. CTMLS
- $724,0006 bd4 ba1.3k sqft8567 Palmetto Rd, Edisto Island, SC 29438For SaleMLS ID #26021028, Steven Koleno. CTMLS
