Gorgeous 61-Acre Trophy Hunting Property & Luxury Resort Lifestyle Asset: Experience the ultimate resort lifestyle on this spectacular 61-acre premier trophy hunting estate, featuring two pristine, newly constructed cabins. The Main Cabin: This impeccably designed 600-square-foot retreat features cedar-clad walls and ceilings throughout. The spacious bedroom comfortably accommodates a king-size bed and a double bunk bed. Designed for relaxation, the family room boasts a 70-inch flat-screen TV, a cozy fireplace, and premium Italian leather reclining sofas by Natuzzi. Stay seamlessly connected with high-speed Starlink internet. The bathroom is a luxury oasis, finished wall-to-wall with Italian tile and premium Italian fixtures. Enjoy the outdoors from the large screened porch or the expansive open deck. State-of-the-Art Outdoor Kitchen & BBQ Area Entertain in style in the 16x16 outdoor culinary pavilion. Built on a clean concrete slab with synthetic turf, it features a premium 4-burner stainless steel BBQ, a double-burner stove, a sink, a refrigerator, and three stainless steel double-door storage units. The cabin offers a left-side view of 10 acres of longleaf pines planted in 2024, while the front overlooks a 3-acre managed deer food plot with an integrated watering system. The Pond Cabin: Situated directly on a picturesque 3-acre pond, this 2022 custom-built 14x36 Oakland Structures barn-style cabin features dual 8x14 sleeping lofts. The cabin opens onto a massive 20x60 concrete slab flanked by 16x16 and 10x10 slabs, all covered in premium synthetic turf to create a private mini-golf experience. Unwind in the 6-person hot tub with pristine waterfront views. Electrical outlets and water connections are conveniently placed throughout. Brand-New Commercial-Grade Barn: Located 100 yards from the pond, this massive 2025 American Building Network structure measures 60'W x 31'L x 16'H. It features two 14x30 concrete slabs for secure storage, three roll-up garage doors, two pedestrian entrance doors, and four double windows. The barn is fully equipped with LED lighting, electrical outlets, and water hookups. Turnkey Hunting Infrastructure & Equipment: A hunter's paradise featuring 6 total managed food plots (two 3-acre plots, one 2-acre plot, and two 1-acre plots), 7 ground shooting houses, 10 tree stands, and 2 ground blinds. The back of the property includes 15 cleared acres ready for immediate planting. Included Equipment: A John Deere tractor, a 24-HP Scag Patriot zero-turn lawnmower, and a side-by-side UTV utility cart are all included to keep this estate turnkey from day one.
Active
$650,000
854 Bell Rd, Millen, GA 30442
1beds
--sqft
Single Family Residence, Cabin
Built in 2023
61.8 Acres Lot
$623,300 Zestimate®
$--/sqft
$-- HOA
What's special
Cozy fireplaceLarge screened porchExpansive open deckHigh-speed starlink internet
- 120 days
- 319
- 31
Zillow last checked:
Listing updated:
Listed by:
Jessica Herrmann 912-536-6149,
Great GA Realty, LLC
Source: GAMLS,MLS#: 10791327
Facts & features
Interior
Bedrooms & bathrooms
- Bedrooms: 1
- Bathrooms: 1
- Full bathrooms: 1
- Main level bathrooms: 1
- Main level bedrooms: 1
Rooms
- Room types: Other
Heating
- Central, Electric
Cooling
- Central Air, Electric
Appliances
- Included: Other
- Laundry: Other
Features
- Other
- Flooring: Other
- Basement: None
- Has fireplace: No
Interior area
- Total structure area: 0
- Finished area above ground: 0
- Finished area below ground: 0
Property
Parking
- Parking features: None
Features
- Levels: One
- Stories: 1
- Fencing: Other
- On waterfront: Yes
- Waterfront features: Pond
Lot
- Size: 61.8 Acres
- Features: Pasture
Details
- Additional structures: Barn(s), Shed(s)
- Parcel number: 028 010
Construction
Type & style
- Home type: SingleFamily
- Architectural style: Other
- Property subtype: Single Family Residence, Cabin
Materials
- Vinyl Siding
- Roof: Composition
Condition
- Resale
- New construction: No
- Year built: 2023
Utilities & green energy
- Sewer: Septic Tank
- Water: Well
- Utilities for property: Electricity Available
Community & HOA
Community
- Features: None
- Subdivision: None
HOA
- Has HOA: No
- Services included: None
Location
- Region: Millen
Financial & listing details
- Tax assessed value: $111,240
- Annual tax amount: $1,059
- Date on market: 6/23/2026
- Cumulative days on market: 121 days
- Listing agreement: Exclusive Right To Sell
- Electric utility on property: Yes
Estimated market value
$623,300
$592,000 - $654,000
$1,342/mo
Price history
| Date | Event | Price |
|---|---|---|
| 6/23/2026 | Listed for sale | $650,000+186.3% |
Source:  GAMLS #10791327 Report a problem GAMLS #10791327 Report a problem | ||
| 10/22/2021 | Sold | $227,000-9.2% |
Source:  Hive MLS #SA255562 Report a problem Hive MLS #SA255562 Report a problem | ||
| 9/20/2021 | Pending sale | $249,900+92.2% |
Source: GAMLS #9038857 Report a problem | ||
| 2/7/2020 | Sold | $130,000 |
Source: Hive MLS #SA217028 Report a problem | ||
Public tax history
| Year | Property taxes | Tax assessment |
|---|---|---|
| 2025 | $519 +5.8% | $44,496 |
| 2024 | $490 +6.5% | $44,496 +35.3% |
| 2023 | $460 -2.8% | $32,896 |
| 2022 | $473 -3.3% | $32,896 |
| 2021 | $490 +66.6% | $32,896 |
| 2020 | $294 | $32,896 -26.5% |
| 2019 | -- | $44,771 |
| 2018 | $224 -2% | $44,771 |
| 2017 | $228 | $44,771 |
Find assessor info on the county website
Monthly payment
Est. payment
Payment breakdown
Explore the cost of this home by adjusting the details. Changes won't be saved.Climate risks
Neighborhood: 30442
Nearby schools
Schools provided by the listing agent
- Elementary: Jenkins High
- Middle: Jenkins
- High: Jenkins County
Source: GAMLS. This data may not be complete. We recommend contacting the local school district to confirm school assignments for this home.
Similar homes
- $410,0004 bd4 ba2.1k sqft1412 Godbee Rd, Millen, GA 30442Active
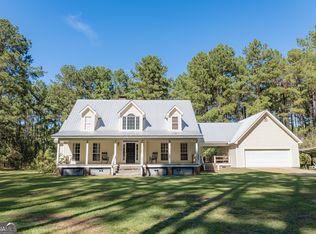
 MLS ID #10867244, Vondesa Lee, Next Move Real Estate. GAMLS
 - $379,9003 bd2 ba2k sqft475 Perkins Rd, Millen, GA 30442Active
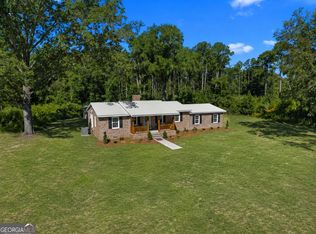 MLS ID #10838425, Jessica Wilson, Southland Realty & Properties. GAMLS
 - $650,0003 bd2 ba2.3k sqft1072 Porter Carswell Rd, Waynesboro, GA 30830Active Under Contract
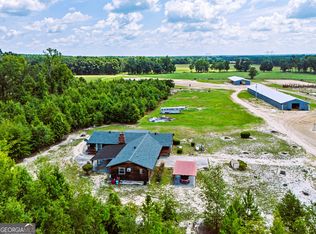 MLS ID #10820054, Geoffrey Watson, eXp Realty. GAMLS
 - $699,0003 bd1 ba1.4k sqft1362 Doyle Rd, Sardis, GA 30456Active
 MLS ID #10836944, Jack Frankhouser III, Green Hill Land & Forestry. GAMLS
 - $550,0003 bd2 ba2k sqft3869 Hiltonia Perkins Rd, Sylvania, GA 30467ActiveMLS ID #10773055, Faith Murphy, Next Move Real Estate. GAMLS
- $640,0004 bd3 ba4.2k sqft300 Johnson Dr, Sylvania, GA 30467ActiveMLS ID #10795375, Ainsley Byington, Great GA Realty, LLC. GAMLS
- $630,0004 bd5 ba2.7k sqft480 Best Bridge Rd, Sylvania, GA 30467ActiveMLS ID #10783930, Jason S Forehand, Plantation Properties & Land Invest. GAMLS
- $544,9004 bd3 ba3k sqft806 N Main St, Sylvania, GA 30467ActiveMLS ID #10873370, Scottie Starling, Next Move Real Estate. GAMLS
- $469,9004 bd3 ba2.1k sqft1006 McBride Cir, Sylvania, GA 30467ActiveMLS ID #10868283, Megan Woodall, Statesboro Real Estate & Investments. GAMLS
- $849,0004 bd3 ba3.8k sqft1039 Womack Rd N, Garfield, GA 30425ActiveMLS ID #10688577, Jaclyn NeSmith, Dalton Wade, Inc.. GAMLS
- $449,9004 bd5 ba3.7k sqft315 Cork Pond Rd, Sylvania, GA 30467ActiveMLS ID #10838167, Brooke Aaron Black, Highline Property Holdings. GAMLS
- $380,0003 bd2 ba2.4k sqft141 Roberts Road, Waynesboro, GA 30830For Sale
 MLS ID #100595291, Anne Kyzer, Mary Yelton Realty, Llc. Hive MLS
 - $449,0003 bd2 ba2.2k sqft3313 Scarboro Hwy, Rocky Ford, GA 30455ActiveMLS ID #10802871, Bubba Hunt, RE/MAX Eagle Creek Realty. GAMLS
- $349,9004 bd3 ba2.2k sqft2362 Millen Hwy, Sylvania, GA 30467Active Under ContractMLS ID #10803216, Lisa Ortiz, Robin Lance Realty. GAMLS
- $437,5004 bd3 ba2.3k sqft241 Waters Station Rd, Sylvania, GA 30467ActiveMLS ID #10713396, James Lawson Jr., BHHS Kennedy Realty. GAMLS
- $392,5003 bd2 ba2.3k sqft1693 Burtons Ferry Hwy, Sylvania, GA 30467ActiveMLS ID #10809081, Cynthia Parker, East Georgia Partners. GAMLS
- $458,0004 bd4 ba3.4k sqft110 Oak Lane, Waynesboro, GA 30830For SaleMLS ID #100602229, Anne Kyzer, Mary Yelton Realty, Llc. Hive MLS
- $495,0003 bd2 ba9k sqft107 Singleton Ave, Sylvania, GA 30467ActiveMLS ID #10736813, Todd P Manack, Manack Signature Properties. GAMLS
- $439,9003 bd3 ba2.9k sqft123 Mcelmurray Road, Waynesboro, GA 30830For SaleMLS ID #98256952, Brian Culpepper, Hopkins Realty, LLC. Hive MLS
