Back on the market at no fault of the Seller! Rare opportunity to own approximately 35 acres with an established, fully functional equestrian facility in Burke County. Designed for serious horse enthusiasts, trainers, boarding operations, or a private equestrian retreat, the property features a 30-stall horse barn, 150' x 300' open riding arena, 100' x 100' trail course area, mechanical cow training area, 100' x 200' piped-fence cow horse training area, turnout and holding pens, fenced pastures, and superb natural sandy soil well suited for a variety of equestrian disciplines. The barn includes a tack room along with a separate bunkroom, full bathroom, and laundry facilities. Additional farm infrastructure includes a separate utility barn and four additional sites equipped with electrical, water, and septic hookups, providing added flexibility for RV accommodations, visiting trainers, guests, or other short-term equestrian needs, subject to applicable regulations. The main residence offers 2 bedrooms, 1 full bath and 1 half bath. A separate in-law suite provides an additional bedroom, full bath, and its own washer and dryer, offering flexibility for extended family, guests, or those involved in the day-to-day equestrian operation. With approximately 35 acres, extensive established horse facilities, multiple riding and training areas, flexible living accommodations, and infrastructure already in place, this is much more than a home with acreage. It's an opportunity to step into an equestrian property built to be used.
Active under contract
$650,000
1072 Porter Carswell Rd, Waynesboro, GA 30830
3beds
2,392sqft
Single Family Residence
Built in 1984
34.73 Acres Lot
$616,700 Zestimate®
$272/sqft
$-- HOA
What's special
Separate bunkroomSeparate utility barnFlexible living accommodationsFenced pasturesTurnout and holding pensMechanical cow training areaLaundry facilities
- 71 days
- 481
- 28
Likely to sell faster than
Zillow last checked:
Listing updated:
Listed by:
Geoffrey Watson 912-755-0616,
eXp Realty
Source: GAMLS,MLS#: 10820054
Facts & features
Interior
Bedrooms & bathrooms
- Bedrooms: 3
- Bathrooms: 2
- Full bathrooms: 2
- Main level bathrooms: 2
- Main level bedrooms: 3
Rooms
- Room types: Den, Great Room, Laundry, Office
Dining room
- Features: Dining Rm/Living Rm Combo
Kitchen
- Features: Breakfast Area, Breakfast Bar, Country Kitchen, Kitchen Island, Pantry, Second Kitchen, Walk-in Pantry
Heating
- Forced Air
Cooling
- Central Air, Electric
Appliances
- Included: Dishwasher, Gas Water Heater, Ice Maker, Trash Compactor
- Laundry: Mud Room
Features
- High Ceilings, In-Law Floorplan
- Flooring: Carpet, Hardwood
- Windows: Bay Window(s)
- Basement: None
- Number of fireplaces: 1
- Fireplace features: Living Room
- Common walls with other units/homes: No Common Walls
Interior area
- Total structure area: 2,392
- Total interior livable area: 2,392 sqft
- Finished area above ground: 2,392
- Finished area below ground: 0
Property
Parking
- Parking features: Carport, Detached, Parking Pad, RV/Boat Parking
- Has carport: Yes
- Has uncovered spaces: Yes
Accessibility
- Accessibility features: Accessible Hallway(s), Accessible Kitchen
Features
- Levels: One
- Stories: 1
- Patio & porch: Deck, Patio, Porch
- Fencing: Back Yard,Front Yard
Lot
- Size: 34.73 Acres
- Features: Pasture, Private
- Residential vegetation: Cleared, Grassed, Partially Wooded
Details
- Additional structures: Barn(s), Outbuilding, Second Residence, Shed(s), Stable(s), Workshop
- Parcel number: 067023
Construction
Type & style
- Home type: SingleFamily
- Architectural style: Ranch
- Property subtype: Single Family Residence
Materials
- Wood Siding
- Foundation: Block
- Roof: Composition
Condition
- Resale
- New construction: No
- Year built: 1984
Utilities & green energy
- Electric: 220 Volts
- Sewer: Septic Tank
- Water: Well
- Utilities for property: Electricity Available, High Speed Internet, Natural Gas Available, Propane
Community & HOA
Community
- Features: Stable(s)
- Security: Smoke Detector(s)
- Subdivision: None
HOA
- Has HOA: No
- Services included: None
Location
- Region: Waynesboro
Financial & listing details
- Price per square foot: $272/sqft
- Tax assessed value: $442,691
- Annual tax amount: $1,112
- Date on market: 8/14/2026
- Cumulative days on market: 71 days
- Listing agreement: Exclusive Right To Sell
- Listing terms: 1031 Exchange,Cash,Conventional,FHA,Fannie Mae Approved,Freddie Mac Approved,Lease Purchase,USDA Loan,VA Loan
- Electric utility on property: Yes
Estimated market value
$616,700
$586,000 - $648,000
$1,842/mo
Price history
| Date | Event | Price |
|---|---|---|
| 10/14/2026 | Contingent | $650,000$272/sqft |
Source: eXp Realty #10820054 Report a problem | ||
| 10/6/2026 | Listed for sale | $650,000$272/sqft |
Source: eXp Realty #10820054 Report a problem | ||
| 9/7/2026 | Contingent | $650,000$272/sqft |
Source: eXp Realty #10820054 Report a problem | ||
| 8/14/2026 | Listed for sale | $650,000+525.5%$272/sqft |
Source:  GAMLS #10820054 Report a problem GAMLS #10820054 Report a problem | ||
| 9/19/2024 | Sold | $103,920$43/sqft |
Source: Public Record Report a problem | ||
Public tax history
| Year | Property taxes | Tax assessment |
|---|---|---|
| 2025 | $1,060 -28.8% | $177,076 -8.2% |
| 2024 | $1,489 -7.2% | $192,823 +10.4% |
| 2023 | $1,604 +9.6% | $174,669 +13.3% |
| 2022 | $1,464 +7.8% | $154,193 +8.1% |
| 2021 | $1,358 -33.3% | $142,603 |
| 2020 | $2,038 +4.6% | $142,603 +4.5% |
| 2019 | $1,948 +48.6% | $136,400 +7.2% |
| 2018 | $1,311 -3.1% | $127,188 -5.9% |
| 2017 | $1,353 +1.1% | $135,169 |
| 2016 | $1,339 | $135,169 +1% |
| 2015 | $1,339 -1% | $133,842 +11.5% |
| 2014 | $1,352 +22.6% | $120,013 -8.2% |
| 2013 | $1,103 | $130,709 |
| 2012 | -- | -- |
| 2011 | -- | -- |
| 2010 | -- | -- |
Find assessor info on the county website
Monthly payment
Est. payment
Payment breakdown
Explore the cost of this home by adjusting the details. Changes won't be saved.Climate risks
Neighborhood: 30830
Nearby schools
Schools provided by the listing agent
- Elementary: Blakeney
- Middle: Burke
- High: Burke Co
Source: GAMLS. This data may not be complete. We recommend contacting the local school district to confirm school assignments for this home.
- $764,9004 bd3 ba3.4k sqft990 Porter Carswell Rd, Waynesboro, GA 30830Off Market
- $12,5002 bd1 ba936 sqft1182 Porter Carswell Rd, Waynesboro, GA 30830Sold
- $26,3713 bd2 ba1.5k sqft1059 Porter Carswell Rd, Waynesboro, GA 30830Off Market
- $91,5003 bd2 ba1.2k sqft920 Porter Carswell Rd, Waynesboro, GA 30830Off Market
Similar homes
- $689,9006 bd4 ba3.1k sqft506 Cohen Road, Waynesboro, GA 30830For Sale

 MLS ID #100575101, Anne Kyzer, Mary Yelton Realty, Llc. Hive MLS
 - $600,0004 bd3 ba2.6k sqft1204 State Highway 80 W, Waynesboro, GA 30830Active

 MLS ID #10829090, Prissilla Cooper, Scott Realty Professionals LLC. GAMLS
 - $458,0004 bd4 ba3.4k sqft110 Oak Lane, Waynesboro, GA 30830For Sale
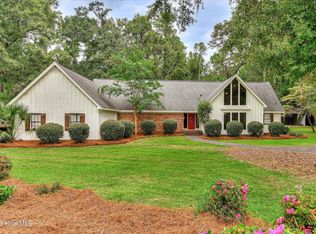 MLS ID #100602229, Anne Kyzer, Mary Yelton Realty, Llc. Hive MLS
 - $534,9004 bd3 ba2.7k sqft783 Hancock Landing Road, Waynesboro, GA 30830For Sale
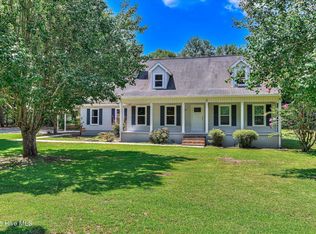 MLS ID #100594181, Heather Story, Re/max True Advantage. Hive MLS
 - $439,9003 bd3 ba2.9k sqft123 Mcelmurray Road, Waynesboro, GA 30830For SaleMLS ID #98256952, Brian Culpepper, Hopkins Realty, LLC. Hive MLS
- $475,0005 bd4 ba3k sqft706 Wood Valley Road, Waynesboro, GA 30830For SaleMLS ID #100581753, Max Boswell, Mary Yelton Realty, Llc. Hive MLS
- $449,0003 bd2 ba2.4k sqft218 Spring Valley Road, Waynesboro, GA 30830For SaleMLS ID #100585357, Kimberly Bailey, Mary Yelton Realty, Llc. Hive MLS
- $530,0005 bd3 ba3.1k sqft232 Shady Oak Lane, Waynesboro, GA 30830For SaleMLS ID #100602965, Elizabeth Highsmith, Blanchard & Calhoun - WA. Hive MLS
- $328,0003 bd2 ba2.9k sqft415 Victory Drive, Waynesboro, GA 30830For SaleMLS ID #100584644, Max Boswell, Mary Yelton Realty, Llc. Hive MLS
- $330,0003 bd2 ba1.8k sqft268 Fairway Drive, Waynesboro, GA 30830For SaleMLS ID #100575204, Cassandra L Williams, Forward Movement Realty, LLC. Hive MLS
- $399,0005 bd3 ba3.5k sqft216 Spring Valley Road, Waynesboro, GA 30830For SaleMLS ID #100592500, Anne Kyzer, Mary Yelton Realty, Llc. Hive MLS
- $650,0005 bd4 ba3.2k sqft4230 W Quaker Road, Keysville, GA 30816For SaleMLS ID #98256563, Chad Shivers, Shivers Real Estate Investments. Hive MLS
- $550,0003 bd2 ba2k sqft3869 Hiltonia Perkins Rd, Sylvania, GA 30467ActiveMLS ID #10773055, Faith Murphy, Next Move Real Estate. GAMLS
- $699,0003 bd1 ba1.4k sqft1362 Doyle Rd, Sardis, GA 30456ActiveMLS ID #10836944, Jack Frankhouser III, Green Hill Land & Forestry. GAMLS
- $410,0004 bd4 ba2.1k sqft1412 Godbee Rd, Millen, GA 30442ActiveMLS ID #10867244, Vondesa Lee, Next Move Real Estate. GAMLS
- $379,9003 bd2 ba2k sqft475 Perkins Rd, Millen, GA 30442ActiveMLS ID #10838425, Jessica Wilson, Southland Realty & Properties. GAMLS
- $510,0004 bd3 ba2.4k sqft1033 Marks Walden Road, Blythe, GA 30805For SaleMLS ID #98251926, John E Wilder, Cyber Group Realty, LLC. Hive MLS
- $349,9005 bd2 ba2k sqft5258 Henderson Road, Hephzibah, GA 30815For SaleMLS ID #100597491, Matt Kelly, WRKHORSE REAL ESTATE. Hive MLS
- $349,0003 bd3 ba1.6k sqft131 Marks Walden Road, Blythe, GA 30805For SaleMLS ID #98251005, Ashley Holaway Nale, Elan Realtors. Hive MLS
