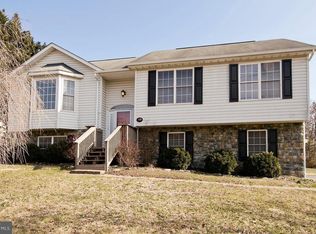
Unique 5+ acre property in Winchester. Beautiful home with plenty of space for everyone's interests. 5 bedrooms- all with en suite bathrooms. High end kitchen designed by a chef. Plenty of outdoor entertaining areas. 2400 sq ft garage/workshop, green house, extensive gardens including koi pond. Abrams Creek runs along the back of property. Wildlife including Bald eagles, Blue heron, and deer frequent the property. All this within minute to Winchester.
Under contract
Price cut: $95K (9/24)
$1,075,000
854 Valley Mill Rd, Winchester, VA 22602
5beds
3,846sqft
Single Family Residence
Built in 2022
5.58 Acres Lot
$1,048,600 Zestimate®
$280/sqft
$-- HOA
What's special
Green house
- 44 days
- 1,829
- 104
Likely to sell faster than
Zillow last checked:
Listing updated:
Listed by:
Linden McLean 703-408-4696,
Samson Properties (540) 348-4911,
Co-Listing Agent: Stephanie L Brock 703-801-7561,
Samson Properties
Source: Bright MLS,MLS#: VAFV2040822
Facts & features
Interior
Bedrooms & bathrooms
- Bedrooms: 5
- Bathrooms: 6
- Full bathrooms: 5
- 1/2 bathrooms: 1
- Main level bathrooms: 4
- Main level bedrooms: 3
Basement
- Area: 0
Heating
- Heat Pump, Natural Gas
Cooling
- Central Air, Electric
Appliances
- Included: Cooktop, Dishwasher, Disposal, Dryer, Exhaust Fan, Extra Refrigerator/Freezer, Freezer, Ice Maker, Double Oven, Oven, Oven/Range - Gas, Range Hood, Refrigerator, Six Burner Stove, Washer, Water Conditioner - Owned, Water Heater, Electric Water Heater
- Laundry: Main Level
Features
- Ceiling Fan(s), Entry Level Bedroom, Walk-In Closet(s), Dry Wall
- Flooring: Engineered Wood
- Has basement: No
- Has fireplace: No
Interior area
- Total structure area: 3,846
- Total interior livable area: 3,846 sqft
- Finished area above ground: 3,846
- Finished area below ground: 0
Property
Parking
- Total spaces: 5
- Parking features: Storage, Garage Faces Front, Garage Faces Side, Garage Door Opener, Circular Driveway, Concrete, Crushed Stone, Private, Detached, Driveway, Attached Carport
- Garage spaces: 3
- Carport spaces: 2
- Covered spaces: 5
- Has uncovered spaces: Yes
- Details: Garage Sqft: 2400
Accessibility
- Accessibility features: None
Features
- Levels: Two
- Stories: 2
- Exterior features: Extensive Hardscape, Water Fountains
- Pool features: None
- Fencing: Board,Wood
- Has view: Yes
- View description: Creek/Stream, Garden, Pasture, Trees/Woods
- Has water view: Yes
- Water view: Creek/Stream
- Waterfront features: None, Creek/Stream, Private Access
- Body of water: Abrams Creek
- Frontage length: Water Frontage Ft: 500
Lot
- Size: 5.58 Acres
- Features: Backs to Trees, Landscaped, Stream/Creek
Details
- Additional structures: Above Grade, Below Grade
- Parcel number: 55A181C
- Zoning: RP
- Special conditions: Standard
Construction
Type & style
- Home type: SingleFamily
- Architectural style: Contemporary
- Property subtype: Single Family Residence
Materials
- Combination, Concrete, Frame, HardiPlank Type
- Foundation: Slab
- Roof: Metal
Condition
- Excellent
- New construction: No
- Year built: 2022
Utilities & green energy
- Electric: 200+ Amp Service
- Sewer: Public Sewer
- Water: Public
- Utilities for property: Cable, Broadband
Community & HOA
Community
- Security: Smoke Detector(s)
- Subdivision: None Available
HOA
- Has HOA: No
Location
- Region: Winchester
Financial & listing details
- Price per square foot: $280/sqft
- Tax assessed value: $767,560
- Annual tax amount: $3,684
- Date on market: 9/3/2026
- Listing agreement: Exclusive Right To Sell
- Listing terms: Cash,Conventional
- Ownership: Fee Simple
- Road surface type: Black Top
Estimated market value
$1,048,600
$996,000 - $1.10M
$3,797/mo
Price history
| Date | Event | Price |
|---|---|---|
| 10/9/2026 | Contingent | $1,075,000$280/sqft |
Source:  Bright MLS #VAFV2040822 Report a problem Bright MLS #VAFV2040822 Report a problem | ||
| 9/24/2026 | Price change | $1,075,000-8.1%$280/sqft |
Source: Bright MLS #VAFV2040822 Report a problem | ||
| 9/3/2026 | Listed for sale | $1,170,000+1237.1%$304/sqft |
Source: Bright MLS #VAFV2040822 Report a problem | ||
| 5/18/2018 | Sold | $87,500$23/sqft |
Source: Public Record Report a problem | ||
Public tax history
| Year | Property taxes | Tax assessment |
|---|---|---|
| 2025 | $3,684 +10.1% | $767,560 +17% |
| 2024 | $3,346 | $656,100 |
| 2023 | $3,346 +514.3% | $656,100 +267.4% |
| 2022 | $545 +105% | $178,600 +105.1% |
| 2021 | $266 -50% | $87,100 |
| 2020 | $531 -50% | $87,100 |
| 2019 | $1,063 +99.1% | $87,100 -0.5% |
| 2018 | $534 +129.9% | $87,500 |
| 2017 | $232 | $87,500 +13% |
| 2016 | $232 -46.4% | $77,400 |
| 2015 | $433 +91.4% | $77,400 |
| 2014 | $226 | $77,400 |
| 2013 | -- | $77,400 |
| 2012 | -- | $77,400 |
| 2011 | -- | $77,400 -11.4% |
| 2010 | -- | $87,400 |
| 2009 | -- | $87,400 +5.9% |
| 2008 | -- | $82,500 |
| 2007 | -- | $82,500 |
| 2006 | -- | $82,500 |
| 2005 | -- | $82,500 +57.4% |
| 2003 | -- | $52,400 |
| 2002 | -- | $52,400 |
Find assessor info on the county website
Monthly payment
Est. payment
Payment breakdown
Explore the cost of this home by adjusting the details. Changes won't be saved.Climate risks
Neighborhood: 22602
Nearby schools
Schools provided by the listing agent
- District: Frederick County Public Schools
Source: Bright MLS. This data may not be complete. We recommend contacting the local school district to confirm school assignments for this home.
Similar homes
- $984,9004 bd4 ba3.3k sqft236 Delmas Trl, Winchester, VA 22602For Sale

 MLS ID #VAFV2044602, Katy Donovan, Keller Williams Realty. Bright MLS
 - $1,050,0005 bd5 ba5.5k sqft300 Clearview Dr, Clear Brook, VA 22624For Sale
 MLS ID #VAFV2044716, Brett Sowder, RE/MAX Roots. Bright MLS
 - $710,0005 bd4 ba4.5k sqft103 Renee Ln, Winchester, VA 22602For Sale
 MLS ID #VAFV2043816, Leila Smith, Pearson Smith Realty, LLC. Bright MLS
 - $699,9005 bd4 ba4.2k sqft342 Canyon Rd, Winchester, VA 22602For Sale
 MLS ID #VAFV2043330, Michele Gibson, Samson Properties. Bright MLS
 - $724,9005 bd5 ba4.7k sqft136 Cahille Dr, Winchester, VA 22602For SaleMLS ID #VAFV2043144, Victoria Davis, Century 21 Redwood Realty. Bright MLS
- $659,9004 bd4 ba3.9k sqft146 Darby Dr, Winchester, VA 22602For SaleMLS ID #VAFV2045062, Traci Shoberg, Samson Properties. Bright MLS
- $659,9004 bd5 ba4.2k sqft291 Huntersridge Rd, Winchester, VA 22602For SaleMLS ID #VAFV2044442, Laura White, ERA Oakcrest Realty, Inc.. Bright MLS
- $639,0005 bd4 ba4.6k sqft337 Canyon Rd, Winchester, VA 22602For SaleMLS ID #VAFV2044504, Sharon Farinholt, Realty ONE Group Old Towne. Bright MLS
- $784,9005 bd5 ba5.3k sqft118 Aulee Ct, Winchester, VA 22602For SaleMLS ID #VAFV2042788, George Glaize, George W. Glaize, Jr., Inc. REALTOR. Bright MLS
- $645,0004 bd4 ba3.5k sqft200 Fairfield Dr, Winchester, VA 22602For SaleMLS ID #VAFV2044488, Angela Duncan, MarketPlace REALTY. Bright MLS
- $899,0003 bd4 ba3.4k sqft466 Merrimans Ln, Winchester, VA 22601For SaleMLS ID #VAWI2011022, John Schroth, Colony Realty. Bright MLS
- $549,0005 bd3 ba2.3k sqft440 Canyon Rd, Winchester, VA 22602For SaleMLS ID #VAFV2042994, Tami Woerl, ERA Oakcrest Realty, Inc.. Bright MLS
- $824,9004 bd3 ba3.9k sqft230 Conifer Ln, Winchester, VA 22602For SaleMLS ID #VAFV2040928, Traci Shoberg, Samson Properties. Bright MLS
- $945,0004 bd3 ba3.2k sqft165 Carroll Ridge Ln, Winchester, VA 22602For SaleMLS ID #VAFV2042556, Bailey Cooper, RE/MAX Gateway. Bright MLS
- $850,0004 bd4 ba4.3k sqft10393 Harry Byrd Hwy, Berryville, VA 22611For SaleMLS ID #VACL2006946, Lisette B. Turner, Century 21 Redwood Realty. Bright MLS
- $1,249,0005 bd4 ba3.5k sqft2821 Lockes Mill Rd, Berryville, VA 22611For SaleMLS ID #VACL2007100, Michele Gibson, Samson Properties. Bright MLS
- $997,0003 bd4 ba3.5k sqft1110 E Refuge Church Rd, Stephens City, VA 22655For SaleMLS ID #VAFV2044612, Kristin Johnson, Thomas and Talbot Estate Properties, Inc.. Bright MLS
- $619,9004 bd3 ba2.9k sqft101 Poe Dr, Winchester, VA 22602For SaleMLS ID #VAFV2044956, Kristin Crosby, Samson Properties. Bright MLS
- $950,0004 bd4 ba3.4k sqft68 Eagles Nest Ln, Harpers Ferry, WV 25425For SaleMLS ID #WVJF2023648, Bill Dixon, Dandridge Realty Group, LLC. Bright MLS
- $1,239,0004 bd8 ba5.6k sqft1022 Heth Pl, Winchester, VA 22601For SaleMLS ID #VAWI2011006, Cynthia Butler, Samson Properties. Bright MLS
