NEW CONSTRUCTION | LOOKOUT MOUNTAIN | 1.8 ACRES +/- | PRIVACY | Beautiful 3BDRM/2BTH family home privately perched on an oversized tract, offering scenic country views! Spacious family room OPEN to a light & airy kitchen w/ granite, breakfast bar & pantry! Nice sized master w/ massive walk in closet & granite topped bath! Bath #2 also with granite top. Laundry with plenty of room! Patio for BBQ's & relaxing. 2 car garage!
New construction
Price cut: $10K (9/9)
$249,900
8540 Tabor Rd, Gadsden, AL 35904
3beds
1,353sqft
Single Family Residence
Built in 2026
1.8 Acres Lot
$-- Zestimate®
$185/sqft
$-- HOA
What's special
Scenic country viewsMassive walk in closetBreakfast bar
- 92 days
- 452
- 37
Zillow last checked:
Listing updated:
Listed by:
Wesley Sutton 256-504-7665,
Corporate South Realty,Inc
Source: ValleyMLS,MLS#: 21923683
Facts & features
Interior
Bedrooms & bathrooms
- Bedrooms: 3
- Bathrooms: 2
- Full bathrooms: 2
Rooms
- Room types: Master Bedroom, Bedroom 2, Bedroom 3, Kitchen, Family Room
Primary bedroom
- Features: Walk-In Closet(s)
- Level: First
- Area: 182
- Dimensions: 13 x 14
Bedroom 2
- Features: Ceiling Fan(s)
- Level: First
- Area: 110
- Dimensions: 10 x 11
Bedroom 3
- Features: Ceiling Fan(s)
- Level: First
- Area: 120
- Dimensions: 12 x 10
Family room
- Features: Ceiling Fan(s)
- Level: First
- Area: 225
- Dimensions: 15 x 15
Kitchen
- Features: Eat-in Kitchen, Granite Counters
- Level: First
- Area: 210
- Dimensions: 15 x 14
Heating
- Central 1
Cooling
- Central 1
Appliances
- Included: Range
Features
- Windows: Double Pane Windows
- Has basement: No
- Has fireplace: No
- Fireplace features: None
Interior area
- Total interior livable area: 1,353 sqft
Property
Parking
- Parking features: Garage-Two Car
Features
- Levels: One
- Stories: 1
- Patio & porch: Patio, Front Porch
Lot
- Size: 1.8 Acres
- Dimensions: 600 x 354 x 355
Details
- Parcel number: 0209300000009.000
Construction
Type & style
- Home type: SingleFamily
- Architectural style: Ranch
- Property subtype: Single Family Residence
Materials
- Foundation: Slab
Condition
- New Construction
- New construction: Yes
- Year built: 2026
Details
- Builder name: ALLAN HONEYCUTT
Utilities & green energy
- Sewer: Septic Tank
Community & HOA
Community
- Subdivision: Metes And Bounds
HOA
- Has HOA: No
Location
- Region: Gadsden
Financial & listing details
- Price per square foot: $185/sqft
- Date on market: 7/14/2026
Estimated market value
Not available
Estimated sales range
Not available
Not available
Price history
| Date | Event | Price |
|---|---|---|
| 9/9/2026 | Price change | $249,900-3.8%$185/sqft |
Source:  ValleyMLS #21923683 Report a problem ValleyMLS #21923683 Report a problem | ||
| 7/14/2026 | Price change | $259,900-3.4%$192/sqft |
Source: ValleyMLS #21923683 Report a problem | ||
| 5/30/2026 | Listed for sale | $269,000$199/sqft |
Source: Owner Report a problem | ||
Public tax history
Tax history is unavailable.
Monthly payment
Est. payment
Payment breakdown
Explore the cost of this home by adjusting the details. Changes won't be saved.Climate risks
Neighborhood: 35904
Nearby schools
Schools provided by the listing agent
- Elementary: Highland Elementary
- Middle: Gaston Middle
- High: Gaston
Source: ValleyMLS. This data may not be complete. We recommend contacting the local school district to confirm school assignments for this home.
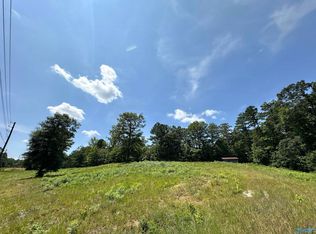
Similar homes
- $249,0004 bd2 ba1.8k sqft2553 Lay Springs Rd, Gadsden, AL 35904For Sale
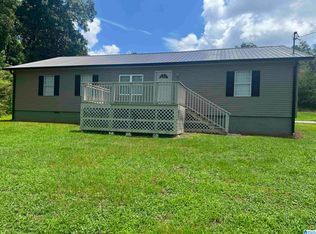
 MLS ID #21459693, Gary Gaines, eXp Realty, LLC Central. GALMLS
 - $209,0003 bd2 ba1.8k sqft155 Regal Row, Gadsden, AL 35904For Sale
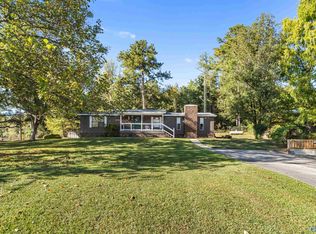 MLS ID #21931171, Cammie Cunningham. ValleyMLS
 - $249,9004 bd2 ba1.8k sqft955 Center St, Gadsden, AL 35901For Sale
 MLS ID #21929062, Victoria Martin. ValleyMLS
 - $249,9003 bd2 ba1.9k sqft2216 Argyle Way, Gadsden, AL 35904For Sale
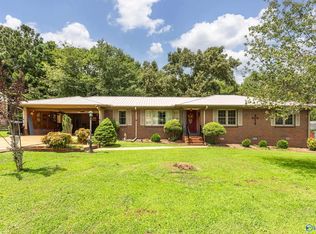 MLS ID #21926379, Nell Minton. ValleyMLS
 - $249,9003 bd2 ba1.7k sqft1413 Hoke St, East Gadsden, AL 35903For SaleMLS ID #21458326, Tim Tria, Ixl Real Estate LLC. GALMLS
- $279,0004 bd2 ba2k sqft1221 Knight Dr, Gadsden, AL 35904For SaleMLS ID #21458024, Skye Ector, eXp Realty, LLC Central. GALMLS
