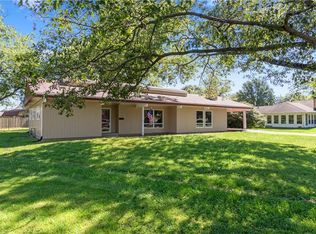
Discover a lifestyle of comfort and convenience at 1144 North Drive, SEYMOUR, IN. This attractive single-family residence, built in 1964, offers a generous 2165 square feet of living space and is presented in great condition. The heart of this home is an open-plan kitchen, seamlessly integrating with the living room. It is perfect for culinary endeavors and social gatherings. The living room provides a welcoming atmosphere, centered around a cozy fireplace. Retreat to the well-appointed bathrooms, each offering a double vanity and extensive storage solutions for everyday ease. This single-story ranch-style home also includes a dedicated laundry room for added functionality. Outside, the property sits on a spacious 15120 square foot lot, offering a private yard ideal for outdoor enjoyment. An attached garage provides convenience and additional storage. This home offers a harmonious blend of classic design and modern amenities, ready to enrich your daily life.
Active
$325,000
1144 North Dr, Seymour, IN 47274
3beds
2,165sqft
Residential, Single Family Residence
Built in 1964
0.35 Acres Lot
$-- Zestimate®
$150/sqft
$-- HOA
What's special
Cozy fireplaceAttached garageDouble vanityWelcoming atmosphereWell-appointed bathroomsOpen-plan kitchenDedicated laundry room
- 2 days |
- 305 |
- 12 |
Zillow last checked:
Listing updated:
Listed by:
Kelly Spencer 812-525-7958,
F.C. Tucker Real Estate Experts
Source: MIBOR as distributed by MLS GRID,MLS#: 22119967
Facts & features
Interior
Bedrooms & bathrooms
- Bedrooms: 3
- Bathrooms: 2
- Full bathrooms: 2
- Main level bathrooms: 2
- Main level bedrooms: 3
Primary bedroom
- Level: Main
- Area: 225 Square Feet
- Dimensions: 15x15
Bedroom 2
- Level: Main
- Area: 195 Square Feet
- Dimensions: 15x13
Bedroom 3
- Level: Main
- Area: 165 Square Feet
- Dimensions: 15x11
Family room
- Level: Main
- Area: 300 Square Feet
- Dimensions: 20x15
Kitchen
- Features: Tile-Ceramic
- Level: Main
- Area: 240 Square Feet
- Dimensions: 16x15
Laundry
- Features: Tile-Ceramic
- Level: Main
- Area: 84 Square Feet
- Dimensions: 6x14
Living room
- Level: Main
- Area: 260.62 Square Feet
- Dimensions: 15.7x16.6
Heating
- Natural Gas
Cooling
- Central Air
Appliances
- Included: Refrigerator
Features
- Attic Access
- Has basement: No
- Attic: Access Only
- Number of fireplaces: 1
- Fireplace features: Electric, Gas Log
Interior area
- Total structure area: 2,165
- Total interior livable area: 2,165 sqft
Property
Parking
- Total spaces: 2
- Parking features: Attached
- Attached garage spaces: 2
Features
- Levels: One
- Stories: 1
Lot
- Size: 0.35 Acres
Details
- Parcel number: 366618203007000009
- Horse amenities: None
Construction
Type & style
- Home type: SingleFamily
- Architectural style: Ranch
- Property subtype: Residential, Single Family Residence
Materials
- Brick
- Foundation: Crawl Space
Condition
- New construction: No
- Year built: 1964
Utilities & green energy
- Electric: 100 Amp Service
- Water: Public
- Utilities for property: Electricity Connected, Sewer Connected, Water Connected
Community & HOA
Community
- Subdivision: Sunset Parkway
HOA
- Has HOA: No
Location
- Region: Seymour
Financial & listing details
- Price per square foot: $150/sqft
- Tax assessed value: $261,600
- Annual tax amount: $2,220
- Date on market: 8/12/2026
- Cumulative days on market: 5 days
- Electric utility on property: Yes
Estimated market value
Not available
Estimated sales range
Not available
Not available
Price history
| Date | Event | Price |
|---|---|---|
| 8/12/2026 | Listed for sale | $325,000$150/sqft |
Source:  MIBOR as distributed by MLS GRID #22119967 Report a problem MIBOR as distributed by MLS GRID #22119967 Report a problem | ||
Public tax history
| Year | Property taxes | Tax assessment |
|---|---|---|
| 2025 | $2,434 +2.6% | $261,600 +7.5% |
| 2024 | $2,372 +12.5% | $243,400 +3.5% |
| 2023 | $2,107 +15.1% | $235,100 +12.4% |
| 2022 | $1,830 +5.3% | $209,100 +9.1% |
| 2021 | $1,739 +5.1% | $191,600 +1.5% |
| 2020 | $1,654 +1% | $188,800 +3.4% |
| 2019 | $1,638 +32.5% | $182,600 +6.6% |
| 2017 | $1,236 | $171,300 +8.9% |
| 2016 | -- | $157,300 -1.6% |
| 2014 | $972 +5.3% | $159,900 -1.1% |
| 2013 | $923 +27.9% | $161,700 |
| 2012 | $721 -15.7% | $161,700 +3.4% |
| 2011 | $855 +7.1% | $156,400 |
| 2010 | $798 +52.3% | $156,400 |
| 2009 | $524 +47.5% | $156,400 -12.6% |
| 2007 | $355 -67.5% | $179,000 +3.8% |
| 2006 | $1,093 | $172,400 +16.2% |
| 2005 | -- | $148,400 |
Find assessor info on the county website
Monthly payment
Est. payment
Payment breakdown
Explore the cost of this home by adjusting the details. Changes won't be saved.Climate risks
Neighborhood: 47274
Nearby schools
GreatSchools rating
- 6/10Emerson Elementary SchoolGrades: K-5Distance: 0.5 mi
- 5/10Seymour Middle SchoolGrades: 6-8Distance: 1.6 mi
- 3/10Seymour Senior High SchoolGrades: 9-12Distance: 0.6 mi
- $280,6004 bd2 ba2.3k sqft731 Sweetbrier Ct, Seymour, IN 47274Off Market
- $306,4004 bd4 ba2.3k sqft1132 North Dr, Seymour, IN 47274Off Market

- $307,0004 bd3 ba2.1k sqft1057 Holly Dr, Seymour, IN 47274Off Market

- $221,3003 bd1 ba1.3k sqft1049 Holly Dr, Seymour, IN 47274Off Market
- $65,0002.55 acres3000 N County Road 1040 E, Seymour, IN 47274Sold
- $458,8003 bd4 ba3.7k sqft701 West Dr, Seymour, IN 47274Off Market
- $288,0003 bd2 ba1.9k sqft1065 Holly Dr, Seymour, IN 47274Off Market
- $225,9003 bd1 ba1.3k sqft723 Sweetbrier Ct, Seymour, IN 47274Off Market
A local agent can set up tours, give advice and negotiate with sellers.
A local lender can help you make sure your offer is ready when you are.
Similar homes
- $285,0003 bd2 ba2.3k sqft502 E 16th St, Seymour, IN 47274Active
 MLS ID #22119394, Rebecca Winters, Carpenter, REALTORS®. MIBOR as distributed by MLS GRID
 - $304,9004 bd2 ba2.3k sqft831 North Dr, Seymour, IN 47274Active
 MLS ID #22092167, Steve Silver, RE/MAX Professionals. MIBOR as distributed by MLS GRID
 - $318,0003 bd3 ba2.1k sqft450 Mutton Creek Dr, Seymour, IN 47274Active
 MLS ID #22117511, Marcus Woods, RE/MAX Professionals. MIBOR as distributed by MLS GRID
 - $255,0003 bd2 ba1.3k sqft819 Greenbriar Dr, Seymour, IN 47274Active
 MLS ID #22120476, Jen Richardson, Berkshire Hathaway Home. MIBOR as distributed by MLS GRID
 - $374,9003 bd3 ba2.2k sqft615 W 7th St, Seymour, IN 47274ActiveMLS ID #22110486, Anita Emigh, F.C. Tucker Real Estate Experts. MIBOR as distributed by MLS GRID
- $--3 bd2 ba1.2k sqft909 N Park St, Seymour, IN 47274AuctionServiceLink Auction
- $--3 bd1 ba1.1k sqft518 W 5th St, Seymour, IN 47274AuctionAuction.com 2
- $324,9003 bd2 ba1.8k sqft1720 W Bell Ford Dr, Seymour, IN 47274ActiveMLS ID #22023989, Robert Hoene, JOE HOENE REALTY TEAM. MIBOR as distributed by MLS GRID
- $309,9003 bd2 ba1.9k sqft108 Stevens Dr, Seymour, IN 47274ActiveMLS ID #22117853, Erin Rothert, RE/MAX Professionals. MIBOR as distributed by MLS GRID
- $324,9003 bd3 ba2k sqft423 Alexander Dr, Seymour, IN 47274ActiveMLS ID #22103085, Michael Mensendiek, Mensendiek Real Estate, LLC. MIBOR as distributed by MLS GRID
- $365,0003 bd2 ba2.3k sqft1723 Bell Ford Dr W, Seymour, IN 47274ActiveMLS ID #22116675, Karen Dugan, CENTURY 21 Scheetz. MIBOR as distributed by MLS GRID
- $349,9504 bd2 ba3k sqft1221 S Poplar St, Seymour, IN 47274ActiveMLS ID #22106270, Steve Silver, RE/MAX Professionals. MIBOR as distributed by MLS GRID
- $314,0003 bd3 ba3k sqft8816 Rainier Rd, Seymour, IN 47274ActiveMLS ID #22117357, Adrienne Bowles, Real Broker, LLC. MIBOR as distributed by MLS GRID
- $319,9004 bd2 ba2.2k sqft225 Spurgeon Dr, Seymour, IN 47274ActiveMLS ID #22092298, Giselle Valencia-Cruz, Weichert, REALTORS®. MIBOR as distributed by MLS GRID
- $289,9003 bd3 ba2.6k sqft723 N Chestnut St, Seymour, IN 47274For SaleMLS ID #202613771, Christina Root, Hawkins & Root Real Estate. IRMLS
- from $291,4003 bd2 ba1.9k sqft1900 Buildable Plan, Redbud Meadows, Seymour, IN 47274New ConstructionBeacon Builders LLC
- $309,0004 bd2 ba2.3k sqft2823 Whitney Way, Seymour, IN 47274ActiveMLS ID #22086539, Chelsea Burrell, Real Broker, LLC. MIBOR as distributed by MLS GRID
- $287,5003 bd2 ba1.6k sqft437 Schleter Ct, Seymour, IN 47274ActiveMLS ID #22103730, Marcus Woods, RE/MAX Professionals. MIBOR as distributed by MLS GRID
- $339,9003 bd3 ba1.8k sqft2720 Falcon Ct, Seymour, IN 47274ActiveMLS ID #22097224, Judy Mellencamp, Schuler Bauer Real Estate Powe. MIBOR as distributed by MLS GRID
- $289,0003 bd3 ba1.8k sqft1514 Newford Rd, Seymour, IN 47274For Sale By Owner
