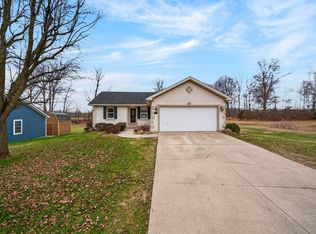
If you've been searching for a home that offers the feel of new construction without the wait, this beautifully updated brick and vinyl home is ready to impress. From the welcoming covered front porch to the thoughtfully redesigned interior, nearly every space has been refreshed. Step inside to an inviting foyer that opens into a bright living area, an updated and functional kitchen, and a spacious dining area. The stunning kitchen features stainless steel appliances, modern finishes, and a layout designed for everyday living and entertaining. The oversized **20' x 20' family room** is the true heart of the home, showcasing **vaulted ceilings** and an **electric fireplace** that creates the perfect setting for family gatherings, movie nights, or simply relaxing after a long day. The primary suite offers double closets and a private en-suite bath, while two additional bedrooms and a beautifully updated guest bath provide comfortable accommodations for family or guests. A convenient laundry room with an adjoining half bath adds everyday functionality. The former carport has been converted into an **attached garage** complete with additional storage or hobby space. Step outside to enjoy the expansive back patio overlooking a nearly half-acre lot with a partially fenced backyard-ideal for children, pets, gardening, or entertaining. Need extra storage? You'll love the **12' x 20' Amish-built storage barn**, offering plenty of room for lawn equipment, tools, and seasonal items. As an added bonus, this property also includes **lake privileges**, giving you the opportunity to enjoy nearby water recreation and peaceful surroundings. **Highlights:** * Beautifully updated brick & vinyl home * Covered front porch * Large kitchen with stainless steel appliances * Spacious 20' x 20' vaulted family room with electric fireplace * Primary suite with private bath & double closets * 3 bedrooms | 2.5 bathrooms * Laundry room with half bath * attached garage with storage/ho
Active
$318,000
450 Mutton Creek Dr, Seymour, IN 47274
3beds
2,119sqft
Residential, Single Family Residence
Built in 1970
0.52 Acres Lot
$-- Zestimate®
$150/sqft
$23/mo HOA
What's special
Private en-suite bathElectric fireplaceWelcoming covered front porchInviting foyerVaulted ceilingsNearly half-acre lotExpansive back patio
- 15 days |
- 910 |
- 20 |
Likely to sell faster than
Zillow last checked:
Listing updated:
Listed by:
Marcus Woods 812-525-2919,
RE/MAX Professionals
Source: MIBOR as distributed by MLS GRID,MLS#: 22117511
Facts & features
Interior
Bedrooms & bathrooms
- Bedrooms: 3
- Bathrooms: 3
- Full bathrooms: 2
- 1/2 bathrooms: 1
- Main level bathrooms: 3
- Main level bedrooms: 3
Primary bedroom
- Level: Main
- Area: 160 Square Feet
- Dimensions: 16x10
Bedroom 2
- Level: Main
- Area: 165 Square Feet
- Dimensions: 15x11
Bedroom 3
- Level: Main
- Area: 132 Square Feet
- Dimensions: 12x11
Great room
- Level: Main
- Area: 400 Square Feet
- Dimensions: 20x20
Kitchen
- Level: Main
- Area: 315 Square Feet
- Dimensions: 21x15
Laundry
- Level: Main
- Area: 48 Square Feet
- Dimensions: 6x8
Living room
- Features: Other
- Level: Main
- Area: 312 Square Feet
- Dimensions: 26x12
Heating
- Electric, Heat Pump
Cooling
- Central Air
Appliances
- Included: Dishwasher, Electric Water Heater, Disposal, Microwave, Electric Oven, Refrigerator, Water Softener Owned
- Laundry: Laundry Room
Features
- Attic Pull Down Stairs, Breakfast Bar, Ceiling Fan(s)
- Has basement: No
- Attic: Pull Down Stairs
- Number of fireplaces: 1
- Fireplace features: Electric, Family Room
Interior area
- Total structure area: 2,119
- Total interior livable area: 2,119 sqft
Property
Parking
- Total spaces: 1
- Parking features: Attached
- Attached garage spaces: 1
Features
- Levels: One
- Stories: 1
- Patio & porch: Covered, Patio
- Exterior features: Basketball Court
- Fencing: Fenced,Full,Partial
Lot
- Size: 0.52 Acres
- Features: Mature Trees
Details
- Additional structures: Storage
- Parcel number: 366614209031000008
- Horse amenities: None
Construction
Type & style
- Home type: SingleFamily
- Architectural style: Ranch
- Property subtype: Residential, Single Family Residence
Materials
- Brick, Vinyl Siding
- Foundation: Block
Condition
- New construction: No
- Year built: 1970
Utilities & green energy
- Water: Public
- Utilities for property: Sewer Connected, Water Connected
Community & HOA
Community
- Subdivision: Mutton Creek Estates
HOA
- Has HOA: Yes
- Amenities included: Clubhouse, Maintenance
- Services included: Clubhouse, Maintenance
- HOA fee: $270 annually
Location
- Region: Seymour
Financial & listing details
- Price per square foot: $150/sqft
- Tax assessed value: $223,400
- Annual tax amount: $1,176
- Date on market: 7/31/2026
- Cumulative days on market: 17 days
Estimated market value
Not available
Estimated sales range
Not available
Not available
Price history
| Date | Event | Price |
|---|---|---|
| 7/31/2026 | Listed for sale | $318,000+109.2%$150/sqft |
Source:  MIBOR as distributed by MLS GRID #22117511 Report a problem MIBOR as distributed by MLS GRID #22117511 Report a problem | ||
| 8/15/2014 | Sold | $152,000-4.9%$72/sqft |
Source: MIBOR as distributed by MLS GRID #1174307J Report a problem | ||
| 3/25/2014 | Price change | $159,900-3%$75/sqft |
Source: RE/MAX PROFESSIONALS #1174307 Report a problem | ||
| 1/18/2014 | Listed for sale | $164,900+129%$78/sqft |
Source: RE/MAX Professionals #1174307 Report a problem | ||
| 7/26/2013 | Sold | $72,000-19.9%$34/sqft |
Source: MIBOR as distributed by MLS GRID #1173812J Report a problem | ||
| 7/10/2013 | Listed for sale | $89,900-16.8%$42/sqft |
Source: RE/MAX Professionals #1173812 Report a problem | ||
| 5/5/1999 | Sold | $108,000+20%$51/sqft |
Source: Public Record Report a problem | ||
| 11/5/1998 | Sold | $90,000$42/sqft |
Source: Public Record Report a problem | ||
Public tax history
| Year | Property taxes | Tax assessment |
|---|---|---|
| 2025 | $1,135 +1.2% | $223,400 +13.6% |
| 2024 | $1,122 -3.1% | $196,700 -1% |
| 2023 | $1,158 +31.9% | $198,700 +2.2% |
| 2022 | $878 +8.1% | $194,500 +7% |
| 2021 | $813 +0.3% | $181,700 +7.9% |
| 2020 | $810 +18.8% | $168,400 -0.1% |
| 2019 | $682 +33.8% | $168,600 +25.4% |
| 2017 | $510 | $134,500 +4.1% |
| 2016 | -- | $129,200 +5.4% |
| 2014 | $621 +37.4% | $122,600 +20.1% |
| 2013 | $452 +6.7% | $102,100 |
| 2012 | $424 +4.9% | $102,100 +6.8% |
| 2011 | $404 -1.1% | $95,600 |
| 2010 | $408 +16.4% | $95,600 |
| 2009 | $351 -75.2% | $95,600 -20.1% |
| 2007 | $1,417 -16.7% | $119,700 -15.8% |
| 2006 | $1,701 | $142,200 +31.3% |
| 2005 | -- | $108,300 |
Find assessor info on the county website
Monthly payment
Est. payment
Payment breakdown
Explore the cost of this home by adjusting the details. Changes won't be saved.Climate risks
Neighborhood: 47274
Nearby schools
GreatSchools rating
- 4/10Margaret R Brown Elementary SchoolGrades: K-5Distance: 2.6 mi
- 5/10Seymour Middle SchoolGrades: 6-8Distance: 2.6 mi
- 3/10Seymour Senior High SchoolGrades: 9-12Distance: 4.2 mi
Schools provided by the listing agent
- Middle: Seymour Middle School
- High: Seymour Senior High School
Source: MIBOR as distributed by MLS GRID. This data may not be complete. We recommend contacting the local school district to confirm school assignments for this home.
- $222,3003 bd1 ba1.5k sqft440 Mutton Creek Dr, Seymour, IN 47274Off Market
- $236,0003 bd1 ba1.1k sqft443 Colvin Ct, Seymour, IN 47274Off Market
- $230,0003 bd2 ba1.3k sqft436 Mutton Creek Dr, Seymour, IN 47274Off Market

- $213,6003 bd1 ba1.2k sqft507 Colvin Ct, Seymour, IN 47274Off Market
- $261,4003 bd2 ba1.3k sqft500 Mutton Creek Dr, Seymour, IN 47274Off Market
- $249,7003 bd3 ba2.7k sqft500 N Mutton Creek Dr, Seymour, IN 47274Off Market
- $197,5003 bd1 ba1.4k sqft433 Colvin Ct, Seymour, IN 47274Off Market
- $275,0003 bd3 ba2.4k sqft441 Mutton Creek Dr, Seymour, IN 47274For Sale
A local agent can set up tours, give advice and negotiate with sellers.
A local lender can help you make sure your offer is ready when you are.
Similar homes
- $309,0004 bd2 ba2.3k sqft2823 Whitney Way, Seymour, IN 47274Active
 MLS ID #22086539, Chelsea Burrell, Real Broker, LLC. MIBOR as distributed by MLS GRID
 - $255,0003 bd2 ba1.3k sqft819 Greenbriar Dr, Seymour, IN 47274Active
 MLS ID #22120476, Jen Richardson, Berkshire Hathaway Home. MIBOR as distributed by MLS GRID
 - $314,0003 bd3 ba3k sqft8816 Rainier Rd, Seymour, IN 47274Active
 MLS ID #22117357, Adrienne Bowles, Real Broker, LLC. MIBOR as distributed by MLS GRID
 - $325,0003 bd2 ba2.4k sqft10932 E County Road 1025 N, Seymour, IN 47274Active
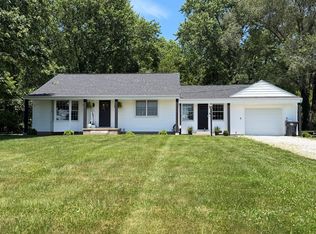 MLS ID #22106505, Cindy Patchett, RE/MAX Real Estate Prof. MIBOR as distributed by MLS GRID
 - $309,9003 bd2 ba1.9k sqft108 Stevens Dr, Seymour, IN 47274ActiveMLS ID #22117853, Erin Rothert, RE/MAX Professionals. MIBOR as distributed by MLS GRID
- $339,0003 bd2 ba2.4k sqft6546 N County Road 1300 E, Seymour, IN 47274ActiveMLS ID #22111991, J. Bryan Barnett, Seymour House of Realty. MIBOR as distributed by MLS GRID
- $304,9004 bd2 ba2.3k sqft831 North Dr, Seymour, IN 47274ActiveMLS ID #22092167, Steve Silver, RE/MAX Professionals. MIBOR as distributed by MLS GRID
- $399,9003 bd2 ba2.3k sqft256 Chase Ct, Seymour, IN 47274ActiveMLS ID #22112957, Lacie Wilson, Schuler Bauer Real Estate Powe. MIBOR as distributed by MLS GRID
- $374,9003 bd3 ba2.2k sqft615 W 7th St, Seymour, IN 47274ActiveMLS ID #22110486, Anita Emigh, F.C. Tucker Real Estate Experts. MIBOR as distributed by MLS GRID
- $289,0003 bd3 ba1.8k sqft1514 Newford Rd, Seymour, IN 47274For Sale By Owner
- $275,0003 bd2 ba1.6k sqft10418 E County Road 250 N, Seymour, IN 47274ActiveMLS ID #22110132, Alexus Patton, Top Tier Real Estate. MIBOR as distributed by MLS GRID
- $270,0003 bd2 ba1.5k sqft4460 Katy Dr, Seymour, IN 47274ActiveMLS ID #22118417, Kimberly Cash, F.C. Tucker Real Estate Experts. MIBOR as distributed by MLS GRID
- $287,5003 bd2 ba1.6k sqft437 Schleter Ct, Seymour, IN 47274ActiveMLS ID #22103730, Marcus Woods, RE/MAX Professionals. MIBOR as distributed by MLS GRID
- $274,0005 bd2 ba1.6k sqft740 Linden Dr, Seymour, IN 47274ActiveMLS ID #22107020, Shawna Netser, RE/MAX Real Estate Prof. MIBOR as distributed by MLS GRID
- $325,0003 bd2 ba1.3k sqft2248 W State Road 58, Seymour, IN 47274ActiveMLS ID #22116856, Sarah Riggen, Keller Williams Indy Metro Partners. MIBOR as distributed by MLS GRID
- $339,9003 bd3 ba1.8k sqft2720 Falcon Ct, Seymour, IN 47274ActiveMLS ID #22097224, Judy Mellencamp, Schuler Bauer Real Estate Powe. MIBOR as distributed by MLS GRID
- $365,0003 bd2 ba2.3k sqft1723 Bell Ford Dr W, Seymour, IN 47274ActiveMLS ID #22116675, Karen Dugan, CENTURY 21 Scheetz. MIBOR as distributed by MLS GRID
- $285,0003 bd2 ba1.7k sqft731 Maple Ave, Seymour, IN 47274ActiveMLS ID #22112422, Mike Burrell, Real Broker, LLC. MIBOR as distributed by MLS GRID
- $249,9004 bd3 ba1.7k sqft10977 E County Road 1025 N, Seymour, IN 47274ActiveMLS ID #22103552, Duane Barnard, Schuler Bauer Real Estate Powe. MIBOR as distributed by MLS GRID
- $289,9003 bd2 ba1.5k sqft5950 N Us Highway 31, Seymour, IN 47274ActiveMLS ID #22111384, Casey Elkins, Kovener & Associates Real Esta. MIBOR as distributed by MLS GRID
