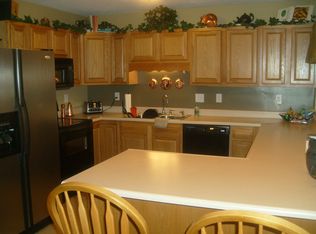
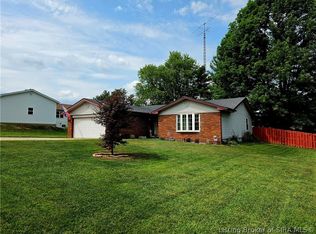
NEW PRICE $239,900! Spacious, updated, and full of character, this Bedford stone home offers over 1,800 square feet of living space in Madison's established Highland Heights neighborhood. Situated on a corner lot near Anderson Elementary, shopping, dining, and everyday conveniences, this 3 bedroom, 1.5 bath home has more space than you might expect. Inside, you'll find a spacious living room with a decorative accent wall and a separate bonus room featuring a wood burning fireplace, perfect for a family room, home office, playroom, or hobby space. New vinyl plank flooring extends through the kitchen, dining room, laundry room, and hallway. Additional updates include a newer furnace, updated lighting, several replacement windows, a completely renovated half bath, and an updated full bath that keeps its vintage tile charm. The oversized laundry room provides plenty of additional storage and functionality. All kitchen appliances remain, and a new stainless steel side by side refrigerator will be installed prior to closing. The living room desk also remains. With its Bedford stone exterior, flexible living spaces, recent updates, and convenient Madison location, this home has plenty to offer at its new price.
For sale
Price cut: $6K (8/14)
$239,900
234 Hargan Drive, Madison, IN 47250
3beds
1,842sqft
Single Family Residence
Built in 1958
8,498 Square Feet Lot
$232,000 Zestimate®
$130/sqft
$-- HOA
What's special
- 19 hours |
- 131 |
- 5 |
Zillow last checked:
Listing updated:
Listed by:
Cathy Jackson,
Schuler Bauer Real Estate Services ERA Powered (N
Source: SIRA,MLS#: 2026010971 Originating MLS: Southern Indiana REALTORS Association
Originating MLS: Southern Indiana REALTORS AssociationFacts & features
Interior
Bedrooms & bathrooms
- Bedrooms: 3
- Bathrooms: 2
- Full bathrooms: 1
- 1/2 bathrooms: 1
Rooms
- Room types: Bonus Room, Den, Office
Primary bedroom
- Description: Flooring: Carpet
- Level: First
Bedroom
- Description: Flooring: Carpet
- Level: First
Bedroom
- Description: Flooring: Carpet
- Level: First
Dining room
- Description: Flooring: Luxury Vinyl Plank
- Level: First
Family room
- Description: woodburning fireplace,Flooring: Carpet
- Level: First
Other
- Description: Flooring: Tile
- Level: First
Half bath
- Description: Flooring: Tile
- Level: First
Kitchen
- Description: Flooring: Luxury Vinyl Plank
- Level: First
Living room
- Description: Flooring: Laminate
- Level: First
Other
- Description: laundry room,Flooring: Luxury Vinyl Plank
- Level: First
Heating
- Forced Air
Cooling
- Central Air
Appliances
- Included: Dishwasher, Microwave, Oven, Range, Refrigerator
- Laundry: Main Level, Laundry Room
Features
- Ceiling Fan(s), Separate/Formal Dining Room, Home Office, Pantry
- Windows: Thermal Windows
- Basement: Crawl Space
- Number of fireplaces: 1
- Fireplace features: Wood Burning
Interior area
- Total structure area: 1,842
- Total interior livable area: 1,842 sqft
- Finished area above ground: 1,842
- Finished area below ground: 0
Property
Features
- Levels: One
- Stories: 1
- Patio & porch: Porch
- Exterior features: Porch
Lot
- Size: 8,498 Square Feet
- Features: Corner Lot
Details
- Parcel number: 390822444040000007
- Zoning: Residential
- Zoning description: Residential
Construction
Type & style
- Home type: SingleFamily
- Architectural style: One Story
- Property subtype: Single Family Residence
Materials
- Brick, Frame, Stone
- Foundation: Crawlspace
- Roof: Shingle
Condition
- New construction: No
- Year built: 1958
Utilities & green energy
- Water: Connected, Public
Community & HOA
Community
- Subdivision: Highland Heights
HOA
- Has HOA: No
Location
- Region: Madison
Financial & listing details
- Price per square foot: $130/sqft
- Tax assessed value: $134,200
- Annual tax amount: $4,143
- Date on market: 8/14/2026
- Cumulative days on market: 64 days
- Listing terms: Cash,Conventional,FHA,VA Loan
- Road surface type: Paved
Estimated market value
$232,000
$220,000 - $244,000
$2,020/mo
Price history
| Date | Event | Price |
|---|---|---|
| 8/14/2026 | Price change | $239,900-2.4%$130/sqft |
Source:  SIRA #2026010971 Report a problem SIRA #2026010971 Report a problem | ||
| 7/13/2026 | Price change | $245,900-1.6%$133/sqft |
Source: SIRA #202609193 Report a problem | ||
| 6/12/2026 | Listed for sale | $249,900+81.7%$136/sqft |
Source: SIRA #202609193 Report a problem | ||
| 3/24/2021 | Listing removed | -- |
Source: Owner Report a problem | ||
| 8/2/2016 | Listing removed | $137,500$75/sqft |
Source: Owner #323815 Report a problem | ||
| 9/8/2014 | Listed for sale | $137,500$75/sqft |
Source: Owner #323815 Report a problem | ||
Public tax history
| Year | Property taxes | Tax assessment |
|---|---|---|
| 2025 | $2,542 +6.5% | $134,200 +5.6% |
| 2024 | $2,386 +118.5% | $127,100 +6.5% |
| 2023 | $1,092 +11.5% | $119,300 +9.2% |
| 2022 | $979 +2.7% | $109,200 +11.5% |
| 2021 | $953 | $97,900 +2.7% |
| 2020 | $953 -41.2% | $95,300 |
| 2019 | $1,620 -30.4% | $95,300 -11.7% |
| 2018 | $2,328 +93.4% | $107,900 +8.1% |
| 2017 | $1,204 +152.6% | $99,800 |
| 2016 | $477 +30.3% | $99,800 +52.1% |
| 2014 | $366 -6.9% | $65,600 -4.4% |
| 2013 | $393 -1.2% | $68,600 |
| 2012 | $397 -11.3% | $68,600 -11.5% |
| 2011 | $448 -5% | $77,500 +0.9% |
| 2010 | $472 +10.4% | $76,800 |
| 2009 | $427 -11.9% | $76,800 +3.4% |
| 2007 | $485 -40.2% | $74,300 +0.7% |
| 2006 | $811 | $73,800 +0.7% |
| 2005 | -- | $73,300 |
Find assessor info on the county website
Monthly payment
Est. payment
Payment breakdown
Explore the cost of this home by adjusting the details. Changes won't be saved.Climate risks
Neighborhood: 47250
Nearby schools
GreatSchools rating
- 5/10Anderson Elementary SchoolGrades: PK-4Distance: 0.2 mi
- 6/10Madison Consolidated Jr High SchoolGrades: 5-8Distance: 0.7 mi
- 6/10Madison Consolidated High SchoolGrades: 9-12Distance: 0.7 mi
- $164,5003 bd1 ba1.5k sqft240 Hargan Dr, Madison, IN 47250Off Market
- $1,000-- bd-- ba-- sqft240 Hargan Dr, Madison, IN 47250Off Market
- $237,5003 bd2 ba1.7k sqft2235 Ross St, Madison, IN 47250Off Market
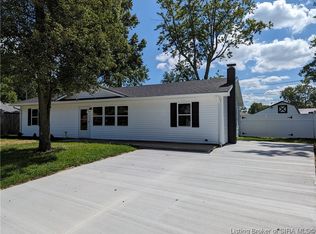
- $225,0004 bd2 ba1.5k sqft2239 Ross St, Madison, IN 47250Sold
- $207,5003 bd1 ba1.2k sqft235 Hargan Dr, Madison, IN 47250Off Market
- $219,6003 bd1 ba1.3k sqft2224 Ross St, Madison, IN 47250Off Market
- $185,0003 bd1 ba1.2k sqft239 Hargan Dr, Madison, IN 47250Off Market
- $266,4003 bd2 ba2.2k sqft248 Hargan Dr, Madison, IN 47250Off Market
A local agent can set up tours, give advice and negotiate with sellers.
Similar homes
- $258,0005 bd2 ba1.6k sqft406 Mouser St, Madison, IN 47250Active
 MLS ID #22118256, Casey Elkins, Kovener & Associates Real Esta. MIBOR as distributed by MLS GRID
 - $179,9003 bd1 ba962 sqft2546 Franks Drive, Madison, IN 47250For Sale
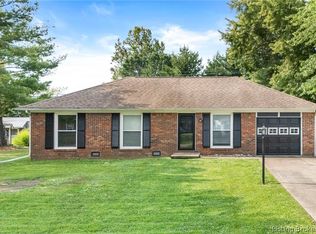 MLS ID #2026010855, Maleha Jones, F.C. Tucker/Scott Lynch Group. SIRA
 - $295,0003 bd2 ba1.5k sqft303 Golf Ridge Lane, Madison, IN 47250For Sale
 MLS ID #202606302, Chris Powell, Aurum Realty. SIRA
 - $239,0002 bd2 ba1.8k sqft2159 Lanier Drive, Madison, IN 47250For Sale
 MLS ID #2025013009, Tasha Jenkins, Century 21 River Valley. SIRA
 - $260,0004 bd2 ba1.3k sqft1811 E Key 2 Circle, Madison, IN 47250For SaleMLS ID #2026010706, Sierra Davis, JPAR Aspire. SIRA
- $259,9004 bd2 ba1.4k sqft2246 Flint Rd, Madison, IN 47250For SaleMLS ID #207829, Christy Swingle. MLS of Southeastern Indiana
- $289,9004 bd2 ba1.9k sqft217 Wildwood Drive, Madison, IN 47250For SaleMLS ID #2026010326, John Harrell, Coldwell Banker Harrell & Asso. SIRA
- $250,0003 bd2 ba1.7k sqft9727 E Vernon Ridge Road, Madison, IN 47250For SaleMLS ID #202609204, Robin Mingione, eXp Realty, LLC. SIRA
- $244,9982 bd2 ba1.5k sqft605 Walnut Street, Madison, IN 47250For SaleMLS ID #202609995, Angela L Bauer, RE/MAX FIRST. SIRA
- $242,9003 bd2 ba1.7k sqft609 Walnut St, Madison, IN 47250For SaleMLS ID #207807, Sue Ann Collins. MLS of Southeastern Indiana
- $234,9002 bd2 ba1.5k sqft931 W Main Street, Madison, IN 47250For SaleMLS ID #202608635, Tony Bilz, F.C. Tucker/Scott Lynch Group. SIRA
- $264,9003 bd2 ba1.6k sqft115 Walnut Street, Madison, IN 47250For SaleMLS ID #202606836, Tony Bilz, F.C. Tucker/Scott Lynch Group. SIRA
- $174,9003 bd1 ba960 sqft330 W Cardinal Ct, Madison, IN 47250ActiveMLS ID #22119167, Juston Carr, F.C. Tucker Real Estate Experts. MIBOR as distributed by MLS GRID
- $209,9003 bd2 ba1k sqft2930 Kentucky Ave, Madison, IN 47250ActiveMLS ID #22101116, Jamin Spall, F.C. Tucker Real Estate Experts. MIBOR as distributed by MLS GRID
- $285,0003 bd2 ba1.3k sqft952 W Main Street, Madison, IN 47250For SaleMLS ID #202609891, Robin Mingione, eXp Realty, LLC. SIRA
- $310,0003 bd2 ba1.5k sqft401 Maple Hill Drive, Madison, IN 47250For SaleMLS ID #202608313, Stephanie Brawner, Coldwell Banker Harrell & Asso. SIRA
- $354,9993 bd2 ba1.6k sqft2037 Ridgewood Drive, Madison, IN 47250For SaleMLS ID #202609219, Scott Lynch, F.C. Tucker/Scott Lynch Group. SIRA
- $230,0003 bd2 ba1.7k sqft1619 McIntyre Road, New Washington, IN 47162For SaleMLS ID #2026010948, Tamara Pierce, Sunshine Homes and Properties. SIRA
- $332,9003 bd2 ba1.6k sqft1344 Lockard Street, Madison, IN 47250For SaleMLS ID #202609939, Carsha Strouse, F.C. Tucker/Scott Lynch Group. SIRA
- $254,9003 bd2 ba1.2k sqft11945 N JEFFERSON Road, Madison, IN 47250For SaleMLS ID #2026010401, David Jenkins, Real Estate Inc. SIRA
