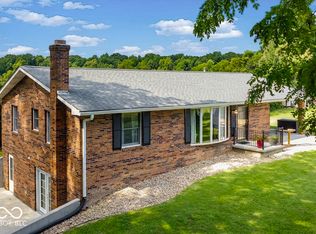
This spacious home welcomes you with a sunroom as soon as you walk in-perfect for all you plant lovers and a cozy sitting area! The master bedroom features a bathroom with a walk-in shower and closet. Its private balcony offers a relaxing spot to start or end the day. Upstairs, you'll find two generously sized bedrooms and an additional bathroom. Two separate basements offer extra space and flexibility. One includes a laundry room and plenty of storage. The other features a spacious additional living area with a fireplace, walkout access to the backyard, and a hot tub that stays-perfect for relaxing and entertaining. A second laundry room on the main level adds everyday convenience, while an oversized two-car attached garage provides room for vehicles and more. Ample attic storage with a pull-down ladder offers even more space to keep things organized. Enjoy a nice-sized backyard and quick access to downtown North Vernon's shops, dining, and local events. With so much room throughout, this home offers plenty of possibilities to make it your own!
Active
$324,900
728 S State St, North Vernon, IN 47265
3beds
2,952sqft
Residential, Single Family Residence
Built in 1934
9,583 Square Feet Lot
$-- Zestimate®
$110/sqft
$-- HOA
What's special
Two separate basementsOversized two-car attached garageTwo generously sized bedroomsHot tub that staysPrivate balconyCozy sitting areaNice-sized backyard
- 6 days
- 202
- 2
Likely to sell faster than
Zillow last checked:
Listing updated:
Listed by:
Lacie Wilson laciewilson@schulerbauer.com,
Schuler Bauer Real Estate Powe
Source: MIBOR as distributed by MLS GRID,MLS#: 22131805
Facts & features
Interior
Bedrooms & bathrooms
- Bedrooms: 3
- Bathrooms: 3
- Full bathrooms: 2
- 1/2 bathrooms: 1
- Main level bathrooms: 2
- Main level bedrooms: 1
Primary bedroom
- Level: Main
- Area: 189 Square Feet
- Dimensions: 7 x 27
Bedroom 2
- Level: Upper
- Area: 210 Square Feet
- Dimensions: 14 x 15
Bedroom 3
- Level: Upper
- Area: 210 Square Feet
- Dimensions: 14 x 15
Dining room
- Level: Main
- Area: 156 Square Feet
- Dimensions: 12 x 13
Foyer
- Level: Main
- Area: 90 Square Feet
- Dimensions: 9 x 10
Kitchen
- Features: Tile-Ceramic
- Level: Main
- Area: 150 Square Feet
- Dimensions: 10 x 15
Laundry
- Features: Tile-Ceramic
- Level: Main
- Area: 42 Square Feet
- Dimensions: 6 x 7
Living room
- Level: Main
- Area: 121 Square Feet
- Dimensions: 11 x 11
Sun room
- Level: Main
- Area: 133 Square Feet
- Dimensions: 7 x 19
Heating
- Electric
Cooling
- Central Air
Appliances
- Included: Electric Cooktop, Dishwasher, Dryer, Disposal, Electric Oven, Refrigerator, Free-Standing Freezer, Washer
- Laundry: Main Level, In Basement
Features
- Attic Access, Attic Pull Down Stairs
- Basement: Walk-Out Access
- Attic: Access Only,Pull Down Stairs
- Number of fireplaces: 2
- Fireplace features: Insert, Gas Log
Interior area
- Total structure area: 2,952
- Total interior livable area: 2,952 sqft
- Finished area below ground: 1,260
Property
Parking
- Total spaces: 2
- Parking features: Attached
- Attached garage spaces: 2
Features
- Levels: Three Or More
- Patio & porch: Deck
- Has spa: Yes
- Spa features: Above Ground
Lot
- Size: 9,583 Square Feet
Details
- Parcel number: 401203120068000004
- Horse amenities: None
Construction
Type & style
- Home type: SingleFamily
- Architectural style: Traditional
- Property subtype: Residential, Single Family Residence
Materials
- Vinyl Siding
- Foundation: Concrete Perimeter
Condition
- New construction: No
- Year built: 1934
Utilities & green energy
- Water: Public
Community & HOA
Community
- Subdivision: No Subdivision
HOA
- Has HOA: No
Location
- Region: North Vernon
Financial & listing details
- Price per square foot: $110/sqft
- Tax assessed value: $210,500
- Annual tax amount: $1,894
- Date on market: 10/16/2026
- Cumulative days on market: 8 days
Estimated market value
Not available
Estimated sales range
Not available
Not available
Price history
| Date | Event | Price |
|---|---|---|
| 10/16/2026 | Listed for sale | $324,900+33.2%$110/sqft |
Source:  MIBOR as distributed by MLS GRID #22131805 Report a problem | ||
| 3/24/2021 | Listing removed | -- |
Source: Owner Report a problem | ||
| 11/6/2020 | Listing removed | $244,000$83/sqft |
Source: Owner Report a problem | ||
| 9/8/2020 | Listed for sale | $244,000+430.4%$83/sqft |
Source: Owner Report a problem | ||
| 12/29/1999 | Sold | $46,000$16/sqft |
Source: Public Record Report a problem | ||
Public tax history
| Year | Property taxes | Tax assessment |
|---|---|---|
| 2025 | $1,708 -7.1% | $210,500 +23.2% |
| 2024 | $1,839 +1% | $170,800 -7.1% |
| 2023 | $1,821 +10.7% | $183,900 +1% |
| 2022 | $1,645 +32.6% | $182,100 +10.7% |
| 2021 | $1,241 -8.9% | $164,500 +32.6% |
| 2020 | $1,362 -34.1% | $124,100 -8.9% |
| 2019 | $2,068 +53.8% | $136,200 |
| 2018 | $1,345 | $136,200 +1.3% |
| 2017 | $1,345 +2% | $134,500 |
| 2016 | $1,318 -2.8% | $134,500 -0.8% |
| 2014 | $1,356 | $135,600 |
| 2013 | $1,356 +2.3% | $135,600 +2.3% |
| 2012 | $1,326 +1.8% | $132,600 +1.8% |
| 2011 | $1,303 -2.5% | $130,300 -2.5% |
| 2010 | $1,337 -2.6% | $133,700 -2.6% |
| 2009 | $1,372 +6.2% | $137,200 -1.6% |
| 2007 | $1,292 -38.8% | $139,500 |
| 2006 | $2,110 | $139,500 +10% |
| 2005 | -- | $126,800 |
Find assessor info on the county website
Monthly payment
Est. payment
Payment breakdown
Explore the cost of this home by adjusting the details. Changes won't be saved.Climate risks
Neighborhood: 47265
Nearby schools
Schools provided by the listing agent
- Middle: Jennings County Middle School
- High: Jennings County High School
Source: MIBOR as distributed by MLS GRID. This data may not be complete. We recommend contacting the local school district to confirm school assignments for this home.
- $176,4003 bd2 ba2.1k sqft732 S State St, North Vernon, IN 47265Off Market
- $251,4002 bd2 ba1.8k sqft720 S State St, North Vernon, IN 47265Off Market
- $112,1002 bd2 ba1k sqft102-2985 N State St #102, North Vernon, IN 47265Off Market
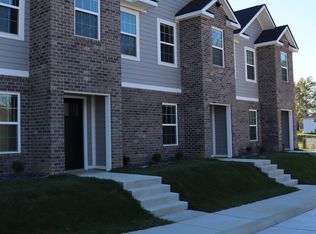
- $170,1003 bd1 ba1.4k sqft736 S State St, North Vernon, IN 47265Off Market
Similar homes
- $329,0004 bd3 ba3.7k sqft209 David Dr, North Vernon, IN 47265Active
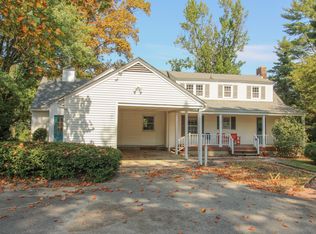 MLS ID #22125239, Jarrod Daeger, Coldwell Banker Martin Miller Lamb. MIBOR as distributed by MLS GRID
- $294,0004 bd2 ba2.6k sqft424 S Jennings St, North Vernon, IN 47265Active
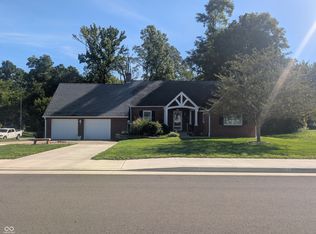 MLS ID #22126878, Mark Huelson, eXp Realty, LLC. MIBOR as distributed by MLS GRID
- $339,9993 bd3 ba3k sqft415 S Jennings St, North Vernon, IN 47265Active
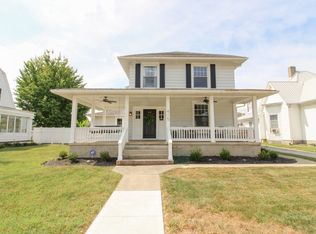 MLS ID #22125198, Tyler Stock, Coldwell Banker Martin Miller Lamb. MIBOR as distributed by MLS GRID
- $349,9003 bd2 ba2.9k sqft1170 W Base Rd, North Vernon, IN 47265Active
 MLS ID #22122317, Nora Noblitt, CENTURY 21 Scheetz. MIBOR as distributed by MLS GRID
