Privacy, acreage, and waterfront recreation! This well-maintained 3-bedroom, 2-bath home is situated on 4.35 acres in northern Jennings County and offers the perfect combination of peaceful country living, outdoor recreation, and convenient access to town. Tucked away at the end of a private road, this property provides a quiet, secluded setting that is hard to find. The mostly wooded acreage features established trails and approximately 400 feet of waterfront along Rock Creek, offering endless opportunities for fishing, swimming, kayaking, and enjoying the outdoors right in your own backyard (home is not in or near the flood plain). Inside, you'll find several recent updates, including brand-new luxury vinyl plank flooring throughout, an updated roof, ductless heating and air conditioning, a pellet wood stove, and more. Outside, enjoy the spacious covered front porch or relax on the large rear porch while taking in the peaceful surroundings. A detached two-car garage provides additional parking, storage, or workspace. Conveniently located just off State Road 7 in the northern part of Jennings County, this property offers an easy commute to both Columbus and North Vernon. If you've been searching for a well-kept home with acreage, privacy, and your own stretch of creek frontage, this one is a must-see!
Active
$225,000
8040 W Private Road 960 N, Elizabethtown, IN 47232
3beds
1,664sqft
Residential, Manufactured Home
Built in 1992
4.35 Acres Lot
$-- Zestimate®
$135/sqft
$-- HOA
What's special
Quiet secluded settingDetached two-car garageLarge rear porchMostly wooded acreageSpacious covered front porchEstablished trailsPellet wood stove
- 2 days
- 358
- 64
Zillow last checked:
Listing updated:
Listed by:
Andrew Flora listwithflora@gmail.com,
1 Percent Lists Indiana Real Estate
Source: MIBOR as distributed by MLS GRID,MLS#: 22134426
Facts & features
Interior
Bedrooms & bathrooms
- Bedrooms: 3
- Bathrooms: 2
- Full bathrooms: 2
- Main level bathrooms: 2
- Main level bedrooms: 3
Primary bedroom
- Level: Main
- Area: 174 Square Feet
- Dimensions: 12x14.5
Bedroom 2
- Level: Main
- Area: 110 Square Feet
- Dimensions: 10x11
Bedroom 3
- Level: Main
- Area: 110 Square Feet
- Dimensions: 10x11
Dining room
- Level: Main
- Area: 350 Square Feet
- Dimensions: 14x25
Kitchen
- Level: Main
- Area: 120 Square Feet
- Dimensions: 10x12
Laundry
- Level: Main
- Area: 35 Square Feet
- Dimensions: 3.5x10
Living room
- Level: Main
- Area: 369.75 Square Feet
- Dimensions: 12.75x29
Heating
- Heat Pump, Wood Stove
Cooling
- Ductless, Heat Pump
Appliances
- Included: Dishwasher, Microwave, Electric Oven, Refrigerator
Features
- High Speed Internet, Walk-In Closet(s)
- Has basement: No
Interior area
- Total structure area: 1,664
- Total interior livable area: 1,664 sqft
Property
Parking
- Total spaces: 2
- Parking features: Detached
- Garage spaces: 2
Accessibility
- Accessibility features: Accessible Entrance
Features
- Levels: One
- Stories: 1
Lot
- Size: 4.35 Acres
- Features: Mature Trees, Wooded, See Remarks
Details
- Parcel number: 400320100002011006
- Horse amenities: None
Construction
Type & style
- Home type: MobileManufactured
- Architectural style: Other
- Property subtype: Residential, Manufactured Home
- Attached to another structure: Yes
Materials
- Vinyl Siding
- Foundation: Block
Condition
- New construction: No
- Year built: 1992
Utilities & green energy
- Water: Public
Community & HOA
Community
- Subdivision: No Subdivision
HOA
- Has HOA: No
Location
- Region: Elizabethtown
Financial & listing details
- Price per square foot: $135/sqft
- Tax assessed value: $171,400
- Annual tax amount: $1,122
- Date on market: 11/1/2026
- Cumulative days on market: 5 days
Estimated market value
Not available
Estimated sales range
Not available
Not available
Price history
| Date | Event | Price |
|---|---|---|
| 11/1/2026 | Listed for sale | $225,000+332.7%$135/sqft |
Source:  MIBOR as distributed by MLS GRID #22134426 Report a problem | ||
| 9/26/2017 | Sold | $52,000-4.6%$31/sqft |
Source: MIBOR as distributed by MLS GRID #21510791 Report a problem | ||
| 9/15/2017 | Pending sale | $54,500$33/sqft |
Source: Home Marketing Specialists #21510791 Report a problem | ||
| 9/1/2017 | Listed for sale | $54,500-10.2%$33/sqft |
Source: Home Marketing Specialists #21510791 Report a problem | ||
| 6/28/2017 | Sold | $60,700-24.6%$36/sqft |
Source: Public Record Report a problem | ||
| 5/23/2017 | Listed for sale | -- |
Source: Auction.com Report a problem | ||
| 3/12/2003 | Sold | $80,500$48/sqft |
Source: Public Record Report a problem | ||
Public tax history
| Year | Property taxes | Tax assessment |
|---|---|---|
| 2025 | $1,117 +10.3% | $171,400 +5.1% |
| 2024 | $1,013 -16.3% | $163,100 +3.5% |
| 2023 | $1,211 +2.5% | $157,600 +10.9% |
| 2022 | $1,181 +13.5% | $142,100 +9.5% |
| 2021 | $1,040 +23.3% | $129,800 +8% |
| 2020 | $843 +11.5% | $120,200 +3.2% |
| 2019 | $756 +3.1% | $116,500 +16.3% |
| 2018 | $733 -55.9% | $100,200 +0.9% |
| 2017 | $1,662 +1.6% | $99,300 +2.4% |
| 2016 | $1,636 +1.8% | $97,000 +2% |
| 2014 | $1,608 +20.5% | $95,100 +35.7% |
| 2013 | $1,335 +143.4% | $70,100 -8.7% |
| 2012 | $548 -28.3% | $76,800 -24.4% |
| 2011 | $765 -6.4% | $101,600 -1.4% |
| 2010 | $818 +0.2% | $103,000 -0.8% |
| 2009 | $816 +1.9% | $103,800 -2.4% |
| 2007 | $800 -7.1% | $106,300 +13.8% |
| 2006 | $861 | $93,400 |
| 2005 | -- | $93,400 |
Find assessor info on the county website
Monthly payment
Climate risks
Neighborhood: 47232
Nearby schools
Schools provided by the listing agent
- Middle: Jennings County Middle School
- High: Jennings County High School
Source: MIBOR as distributed by MLS GRID. This data may not be complete. We recommend contacting the local school district to confirm school assignments for this home.
- $408,1003 bd2 ba2.2k sqft9745 N County Road 800 W, Elizabethtown, IN 47232Off Market
- $174,6003 bd2 ba1k sqft8015 W Private Road 960 N, Elizabethtown, IN 47232Off Market
- $155,2002 bd2 ba1k sqft8025 W Private Road 960 N, Elizabethtown, IN 47232Off Market
- $272,7003 bd1 ba1.4k sqft9565 N County Road 800 W, Elizabethtown, IN 47232Off Market
Similar homes
- $235,0002 bd1 ba1.3k sqft3470 S 900 E, Columbus, IN 47203Active
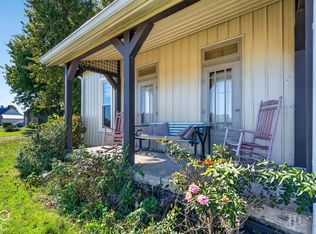 MLS ID #22132826, Heather Kemper, Trueblood Real Estate. MIBOR as distributed by MLS GRID
- $264,0003 bd2 ba2k sqft7775 N State Highway 3, North Vernon, IN 47265Active
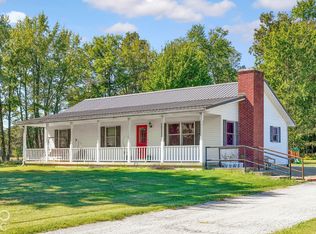 MLS ID #22128677, Morgan Abel, Abel Realty LLC. MIBOR as distributed by MLS GRID
- $194,9003 bd2 ba1.4k sqft135 E Harrison Dr, Seymour, IN 47274Active
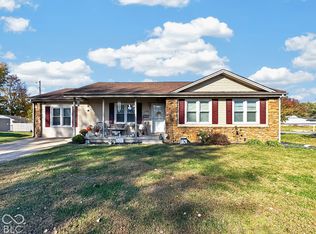 MLS ID #22134278, Jen Richardson, Berkshire Hathaway Home. MIBOR as distributed by MLS GRID
- $210,0003 bd1 ba1.3k sqft1320 Cottage Ave, Columbus, IN 47201Active
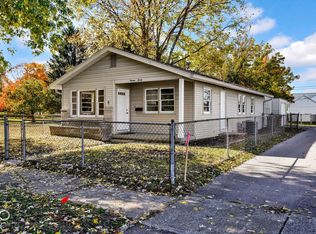 MLS ID #22134396, Drew Wyant, 1 Percent Lists Indiana Real Estate. MIBOR as distributed by MLS GRID
- $195,0003 bd1 ba1.1k sqft2706 Streamside Dr, Columbus, IN 47203For Sale
 MLS ID #844398, Keri Hir, Keri Hir. NIRA as distributed by MLS GRID
